

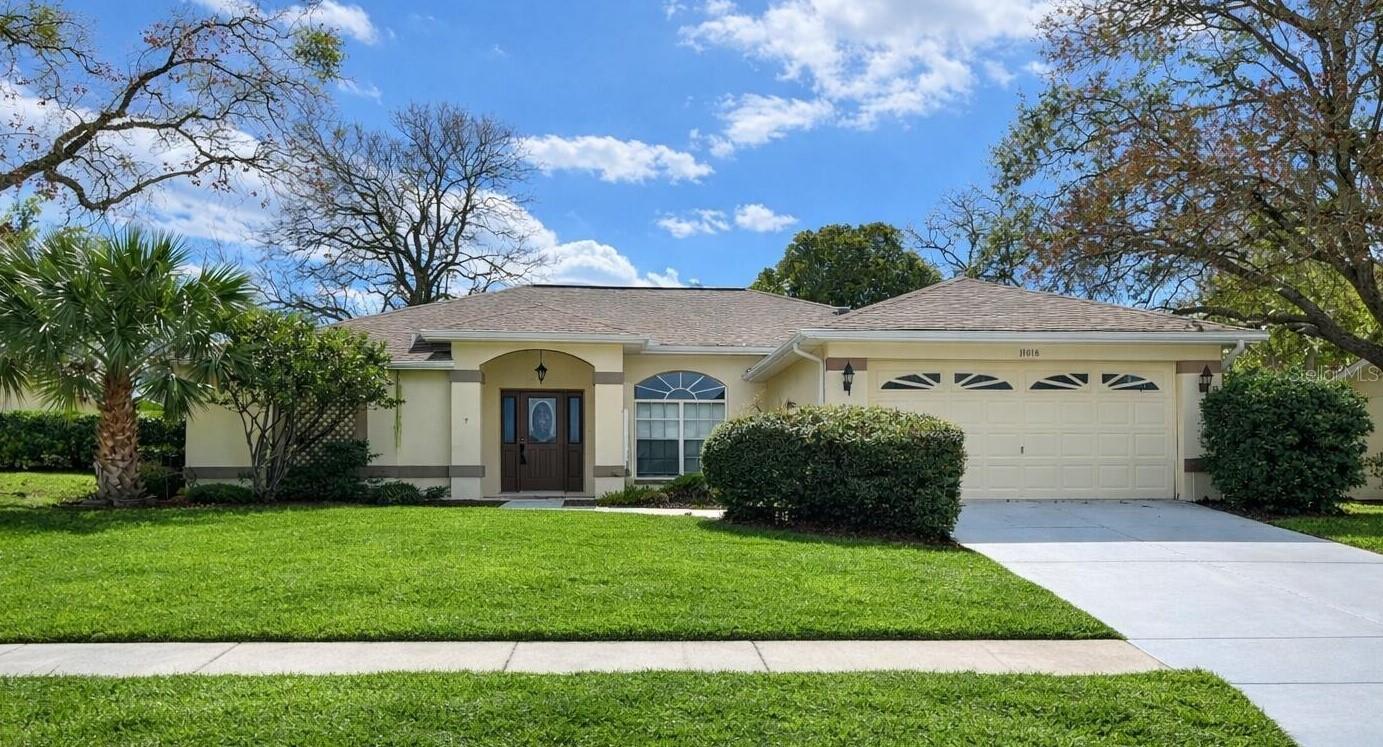
11018 AUDIE BROOK DRIVE, SPRING HILL, FL 34608
LINKS AT SEVEN HILLS · Hernando County
Key Facts
Description
Virtually Staged. One or more photo(s) has been virtually staged. Welcome to one of the most competitively priced 3-bedroom homes in Seven Hills, offering 2,438 total square feet, a 2-car garage, and a functional layout designed for everyday living. New HVAC installed May 2026. Inside, you'll find a bright open living area with vaulted ceilings and natural light, creating an inviting space for both relaxing and entertaining. The kitchen is equipped with stainless steel appliances, ample counter space, and a breakfast nook ideal for casual meals. The primary suite offers privacy and space, featuring a walk-in closet and an en-suite bath with dual sinks and a walk-in shower. Two additional bedrooms provide flexibility for guests, a home office, or additional living needs. Step outside to a screened lanai overlooking the backyard, perfect for enjoying Florida evenings. Located in the established Seven Hills community, you're just minutes from shopping, dining, medical facilities, and outdoor attractions like Weeki Wachee Springs. If you've been waiting for value, space, and location—this is one to see in person.
Property Information
Property Type
Residential
Sub-Type
Single Family Residence
Year Built
1991
Stories
1
Living Area
2,438 sq ft
Lot Size
0.22 acres
Garage Spaces
2
Ownership
Fee Simple
Zoning
RES
Days on Market
144
MLS® Listing#
W7882434
Property Features
Interior
Appliances
Cooling
Heating
Flooring
Parking
Laundry
Construction
Foundation
Roof
Utilities
Sewer
Water Source
Rooms
- Great Room10x10First
- Kitchen10x12First
- Master Bedroom10x12First
Financial Details
HOA
$251 / Annually
SEVEN HILLS C/O GREENACRE PROP.
Annual Taxes
$4,179
Tax year 2025
Parcel Number
R30-223-18-3517-0000-4310
Directions
WEST ON SPRING HILL DR TO SOUTH ON MARINER TO WEST ON AUDIE BROOK
Affordability Calculator
$56,980
Estimated monthly payment
$1,516/mo
Principal $227,920 · Est. interest $317,969 over 30 yrs
Neighborhood Market Statistics
How this home compares to active listings in SPRING HILL, FL
- $331,294
- Median Listing Price
- 70
- Median Days on Market
- 1,770
- Median Sq Ft
- $191
- Median Price / Sq Ft
- 1,254
- Active Listings
- This home’s price is 14% below the area median.
- Its price per sq ft is 39% below the area median.
Market statistics compiled from active EXIT Realty® and MLS listings in SPRING HILL, FL.
Location
Map is currently unavailable for this location.
Points of Interest in SPRING HILL, FL
Showing the SPRING HILL area map.
Commute Calculator
Nearby Homes

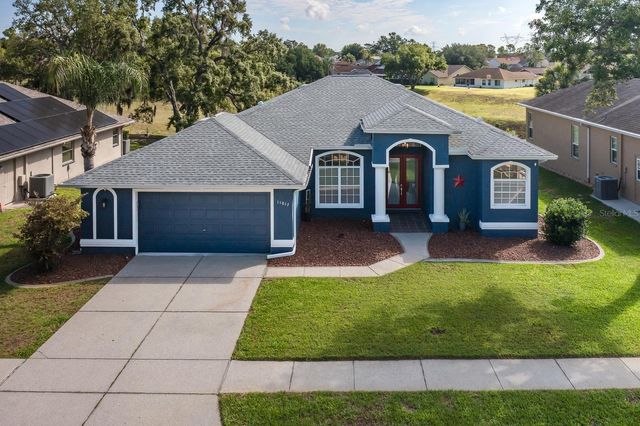
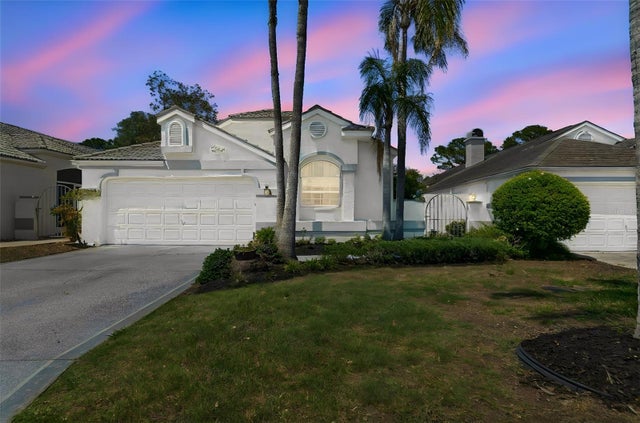

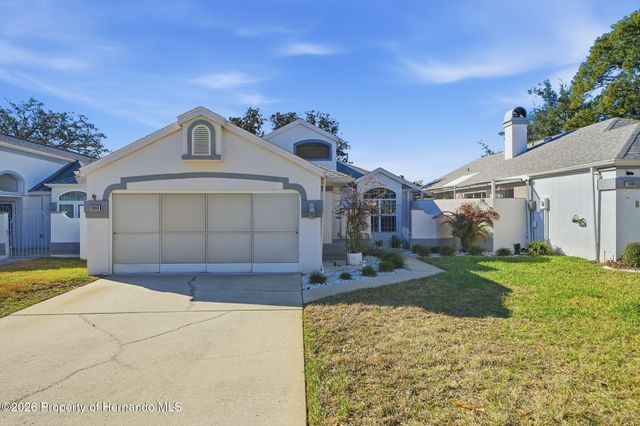

Similar Homes Nearby


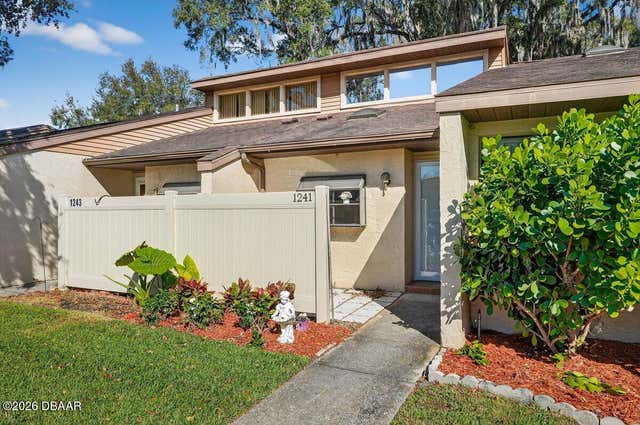
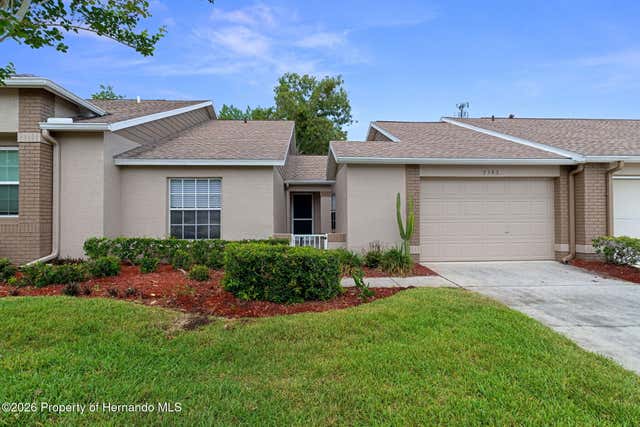
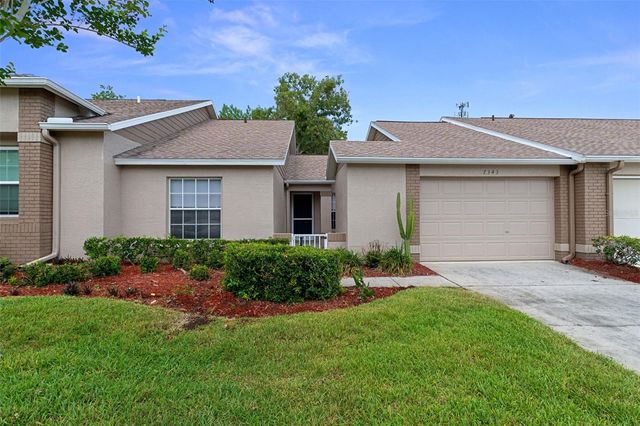
Similar Home Values
Comparable nearby listings and their asking prices.
| Address | Price | Beds | Baths | Sq Ft |
|---|---|---|---|---|
| 2077 WOODCUTTER COURT, SPRING HILL, FL | $199,500 | 2 | 2 | 1,197 |
| 2077 Woodcutter Court, Spring Hill, FL | $199,500 | 2 | 2 | 1,197 |
| 3498 Thunderbird Avenue, Spring Hill, FL | $199,900 | 2 | 1 | 864 |
| 1241 Charter Oaks Circle, Holly Hill, FL | $199,999 | 2 | 2 | 1,072 |
| 7343 Willow Brook Drive, Spring Hill, FL | $200,000 | 2 | 2 | 1,089 |
| 7343 WILLOW BROOK DRIVE, SPRING HILL, FL | $200,000 | 2 | 2 | 1,089 |
Moving Cost Estimate
EXIT Agents in SPRING HILL


Listing Courtesy: CENTURY 21 ALLIANCE REALTY - 352-686-0000
Last Updated: 2026-02-06