

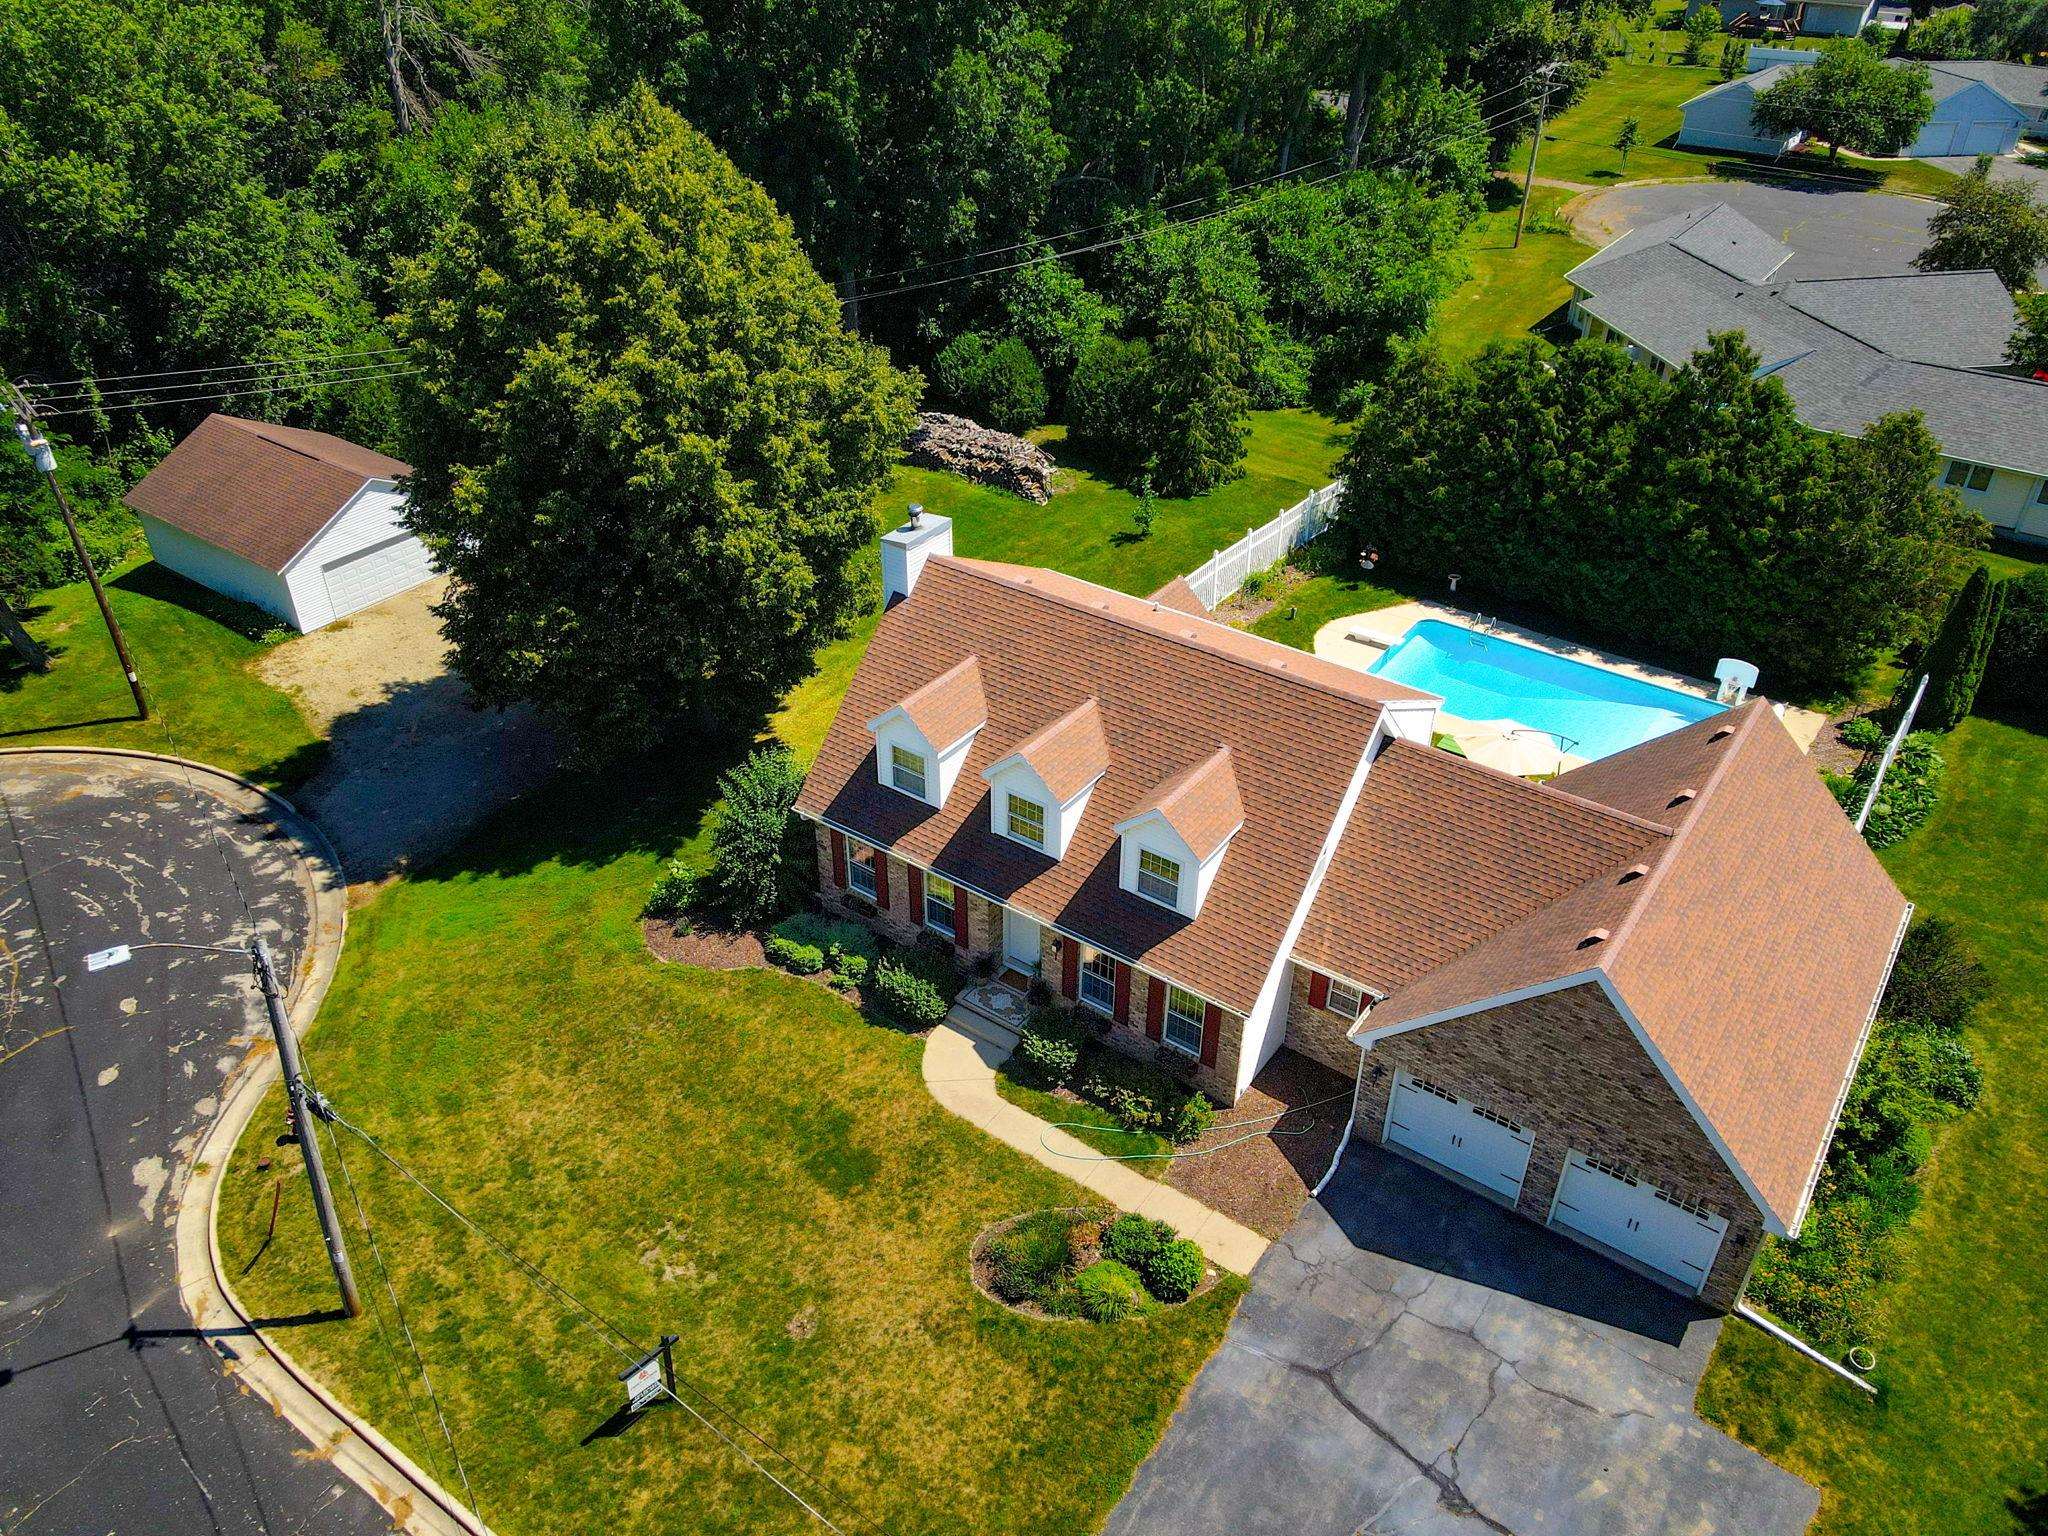
413 Park Street, Cambridge, WI 53523
Dane County
Key Facts
Listing Courtesy: First Weber Inc - HomeInfo@firstweber.com
Description
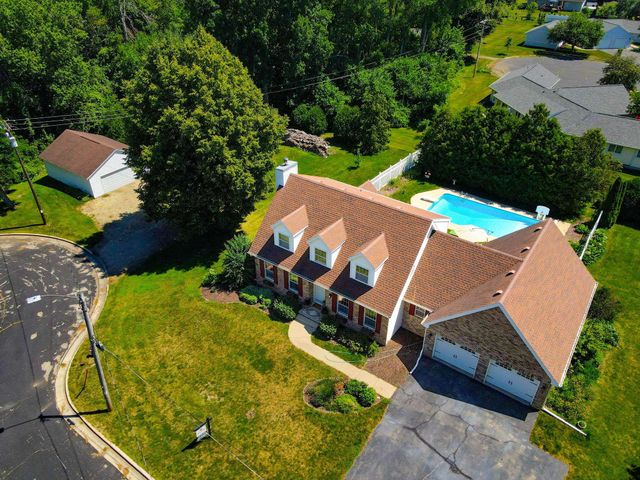
Immediately feel the warmth of this classic, one-owner 2-story on .86 acre lot in town! If privacy is important, you’ll love the location at end of cul-de-sac. Gorgeous HWFs & tile flooring throughout. Perfect home for indoor & outdoor gatherings be it in greatroom w/FP, screen porch/patio or in updated kitchen w/lg island & spacious dinette. Formal DR offers multiple uses such as office, playroom, etc. Beautiful view out kitchen window of manicured yard & inground pool to beat the heat, or to relax for an evening swim. Features beautiful Lake Ripley, bike trails, parks & delightful downtown. Attached 3+ tandem garage w/stairs to partially finished basement, currently used as exercise room w/Infrared sauna. Plenty of room to add additional living space; plumbed for bathroom. Added storage in detached 2+ car garage or transform to man-cave/she-shed or space for the kids. Short walk to schools & downtown. Includes generator; see docs for additional features.
Property Information
Property Type
Residential
Sub-Type
Single Family Residence
Style
Cape Cod
Year Built
1987
Living Area
2,394 sq ft
Lot Size
0.86 acres
Garage Spaces
4
Days on Market
71
MLS® Listing#
2022562
Property Features
Interior
Appliances
Cooling
Heating
Fireplace
Basement
Pool
Parking
Laundry
Patio
Fencing
Lot Features
Other Structures
Utilities
Rooms
- 5x5
- 14x15
- 11x12
- Bedroom 111x15
- Bedroom 210x10
- Dining Room08x12
Schools
- Elementary:
- Cambridge
- Middle:
- Nikolay
- High:
- Cambridge
- District:
- Cambridge
Financial Details
Annual Taxes
$7,173
Tax year 2025
Directions
From Main St, North on Lawn St, West on Elm, North on Park
Affordability Calculator
$133,000
Estimated monthly payment
$3,539/mo
Principal $532,000 · Est. interest $742,187 over 30 yrs
Neighborhood Market Statistics
How this home compares to active listings in Cambridge, WI
- $460,000
- Median Listing Price
- 66
- Median Days on Market
- 2,127
- Median Sq Ft
- $233
- Median Price / Sq Ft
- 30
- Active Listings
- This home’s price is 45% above the area median.
- Its price per sq ft is 19% above the area median.
Market statistics compiled from active EXIT Realty® and MLS listings in Cambridge, WI.
Location
Map is currently unavailable for this location.
Points of Interest in Cambridge, WI
Showing the Cambridge area map.
Commute Calculator
Nearby Homes

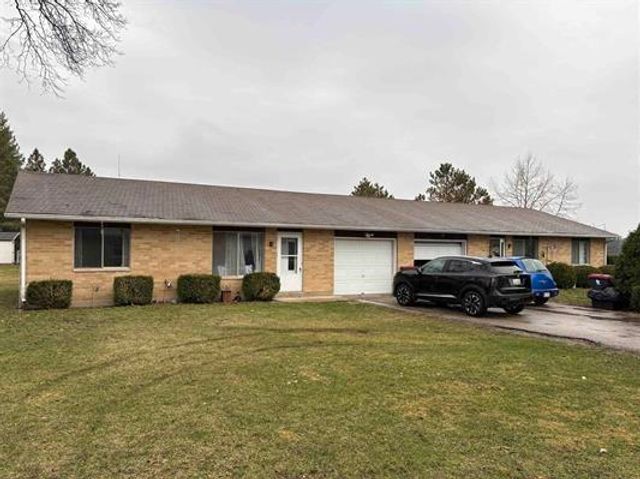
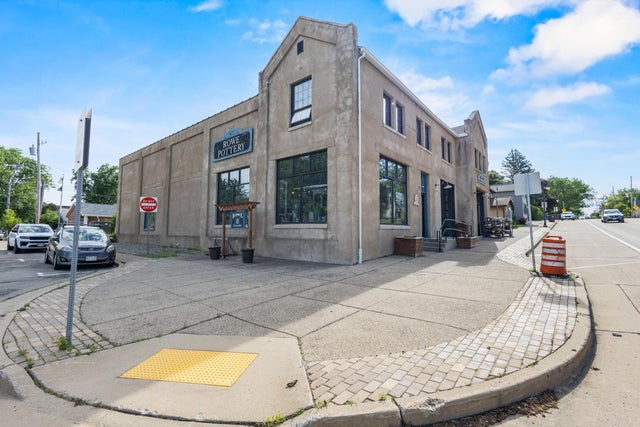
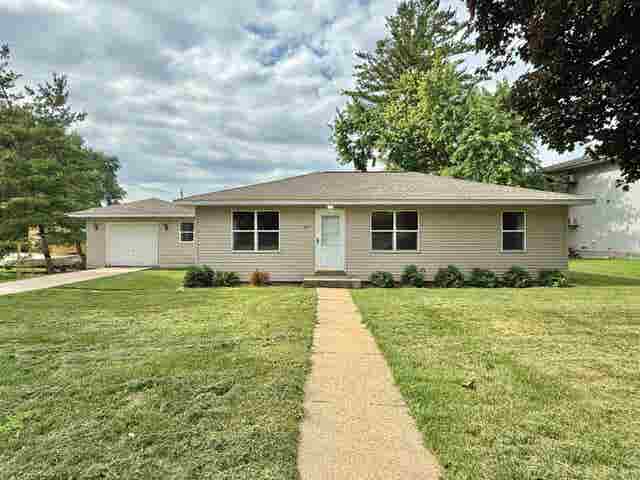
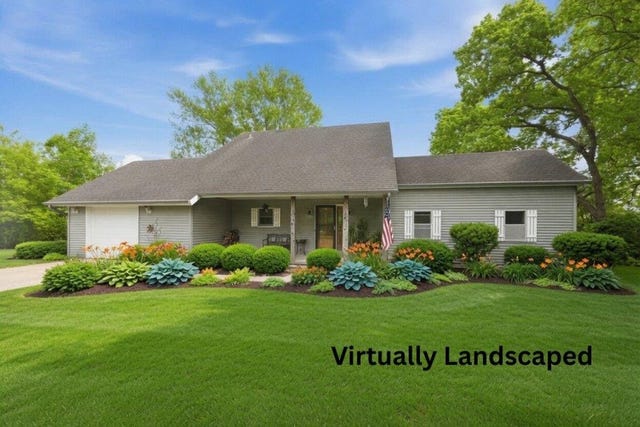
Similar Homes Nearby
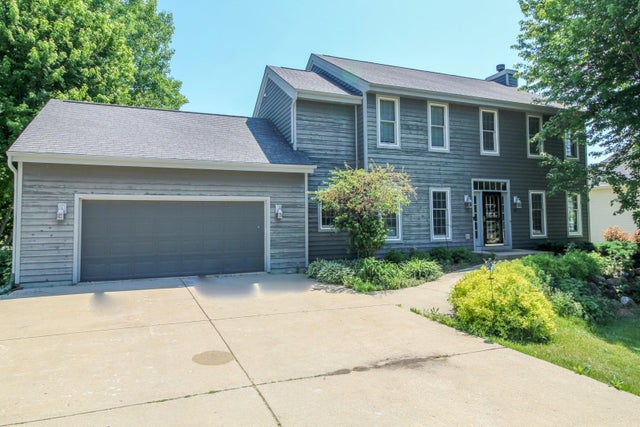
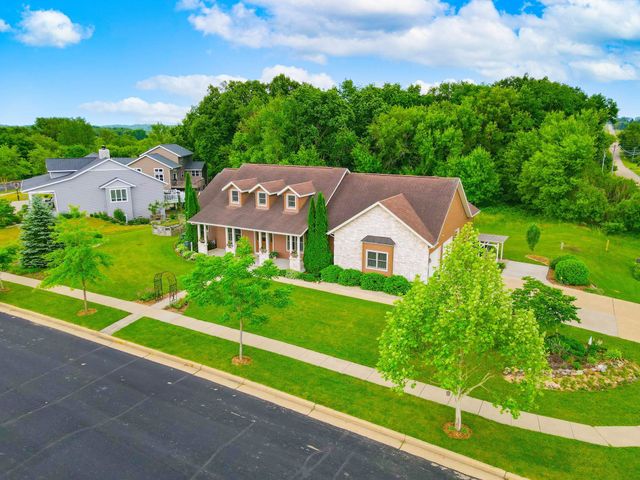
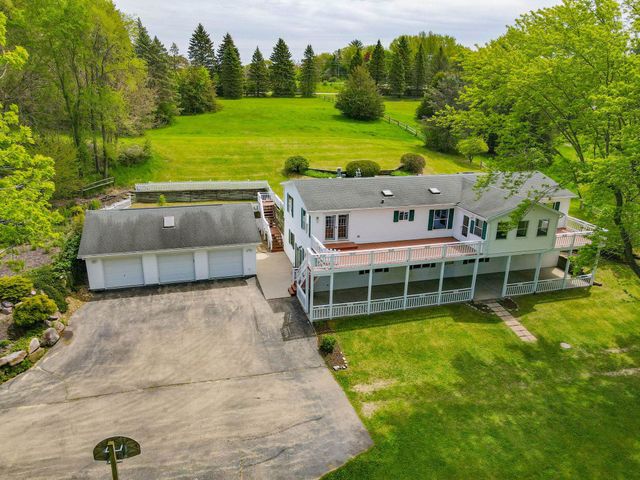

Similar Home Values
Comparable nearby listings and their asking prices.
| Address | Price | Beds | Baths | Sq Ft |
|---|---|---|---|---|
| 75 County Road A, Cambridge, WI | $489,900 | 3 | — | 2,153 |
| 209 Waverly Drive, Cambridge, WI | $547,900 | 4 | — | 3,046 |
| W9304 Ripley Road, Cambridge, WI | $549,000 | 4 | — | 2,100 |
| 401 Highland Road, Cambridge, WI | $564,900 | 4 | — | 4,582 |
| W8919 Ripley Road, Cambridge, WI | $575,000 | 5 | — | 3,332 |
| W8919 Ripley Road, Cambridge, WI | $575,000 | 5 | — | 3,332 |


