

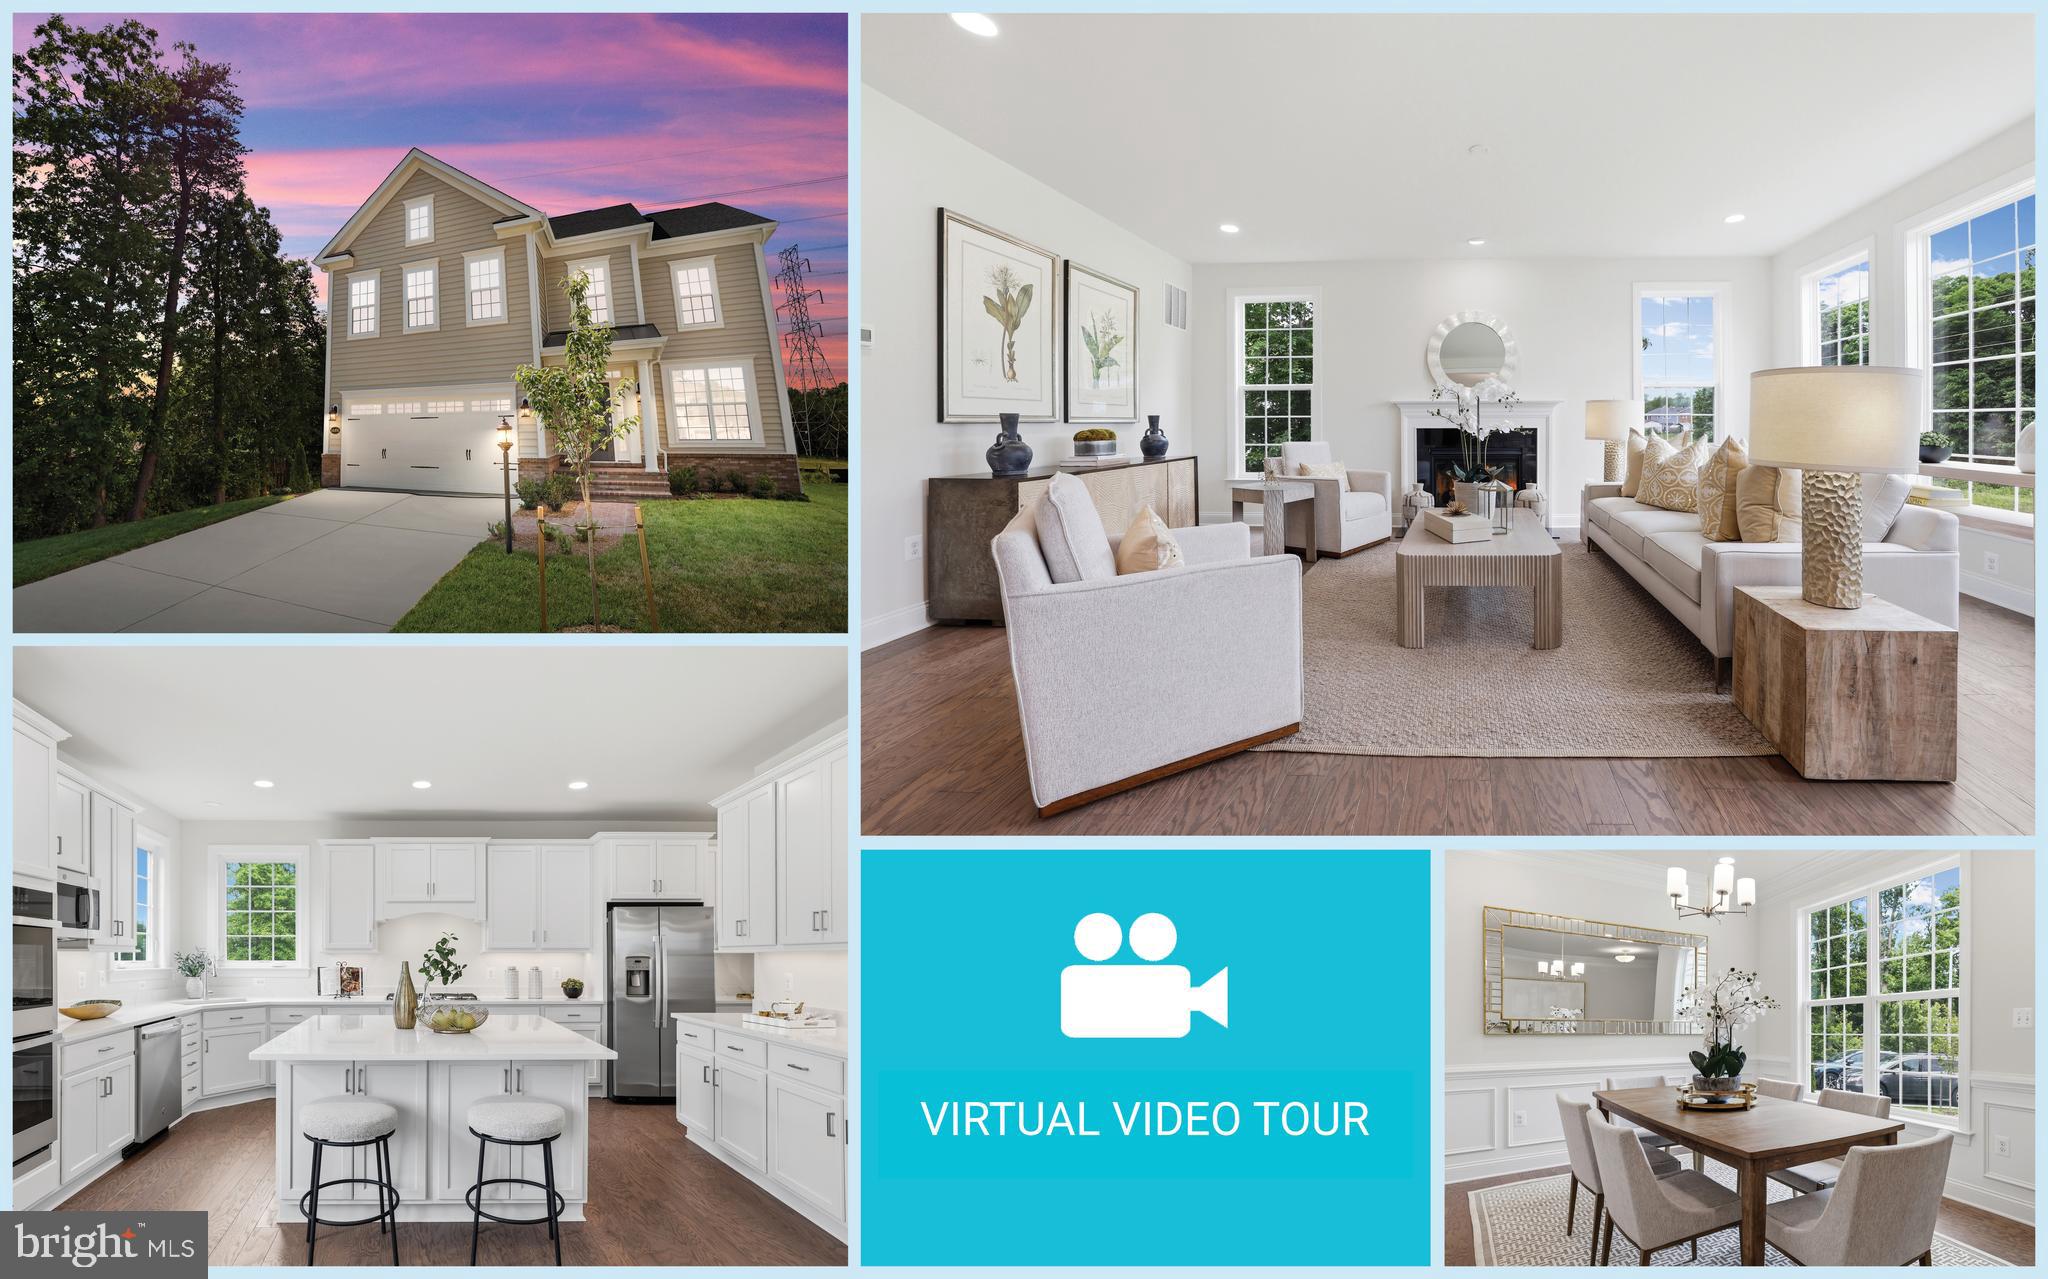
14496 AURORA DRIVE, WOODBRIDGE, VA 22193
ASHDALE-BIRCHDALE · PRINCE WILLIAM County
Key Facts
Description
Experience the perfect blend of timeless craftsmanship, modern luxury, and everyday comfort in this newly completed custom home, ideally situated on a private 0.73-acre lot at the end of a quiet cul-de-sac. Offering approximately 3,661 finished square feet across three thoughtfully designed levels, this exceptional 4-bedroom, 4.5-bath residence delivers the space, quality, and lifestyle today's buyers are searching for—with no HOA restrictions. Designed for both elegant entertaining and comfortable everyday living, the light-filled open floor plan showcases rich hardwood flooring, soaring 9-foot ceilings, crown molding, recessed lighting, and a warm gas fireplace that anchors the spacious family room. At the heart of the home, the gourmet kitchen impresses with quartz countertops, 42-inch cabinetry, GE stainless steel appliances, a large center island, and a walk-in pantry—creating the perfect gathering place for family and friends. The luxurious primary suite offers a peaceful retreat, complete with a tray ceiling, generous walk-in closets, and a spa-inspired bath featuring a soaking tub, dual-sink vanity, and an oversized glass-enclosed shower. Three additional spacious bedrooms provide exceptional flexibility for family, guests, or a home office, including two bedrooms connected by a beautifully appointed Jack-and-Jill bath. The walk-up lower level expands your living space with a large recreation room, a full bath, and abundant storage, offering endless possibilities for a home theater, fitness area, playroom, or multigenerational living. Step outside to an expansive backyard backing to mature trees, providing exceptional privacy and endless opportunities to create your own outdoor oasis. Whether you envision a resort-style patio, outdoor kitchen, pool, or even a future tennis or pickleball court, this oversized homesite offers room to bring your vision to life. An oversized front-loading two-car garage, deep driveway, and ample visitor parking provide everyday convenience, while quality exterior finishes—including a brick stoop and walkway, 30-year architectural shingles, an insulated fiberglass front door, and waterproof exterior outlets—reflect the home's attention to detail and lasting quality. Located in an established neighborhood with no HOA, this exceptional home combines peaceful suburban living with outstanding convenience. Enjoy nearby outdoor recreation at Neabsco Boardwalk, Cloverdale Park, Marumsco Acre Lake Park, and Belmont Bay Harbor Marina. Commuters will appreciate quick access to I-95, Route 1, and Dale Boulevard, while premier shopping, dining, and entertainment—including Potomac Mills, Stonebridge at Potomac Town Center, Mom's Organic Market, Alamo Drafthouse Cinema, and Smoketown Plaza—are all just minutes away. Rarely does a newly completed home offer this combination of quality construction, generous homesite, modern finishes, and exceptional location—an outstanding opportunity to enjoy luxury living from day one.
Property Information
Property Type
Residential
Sub-Type
Single Family Residence
Structure Type
House
Year Built
2026
Living Area
4,861 sq ft
Lot Size
0.73 acres
Garage Spaces
2
Parking Spaces
6
Zoning
R4
Days on Market
6
MLS® Listing#
VAPW2123810
Property Features
Interior
Appliances
Cooling
Heating
Flooring
Fireplace
Basement
Pool
Parking
Laundry
Lot Features
Construction
Foundation
Sewer
Water Source
Rooms
- Main
- Main
- Main
- Main
- Main
- Main
- Bathroom 2
- Bathroom 2
- Bathroom 3
- Bathroom 3
- Bedroom 2
- Bedroom 2
- Bedroom 3
- Bedroom 3
- Bedroom 4
- Bedroom 4
- Dining RoomMain
- Dining RoomMain
- Family RoomMain
- Family RoomMain
- KitchenMain
- KitchenMain
- LaundryMain
- Utility Room
- Utility Room
Schools
- Elementary:
- DALE CITY
- Middle:
- GEORGE M. HAMPTON
- High:
- GAR-FIELD
- District:
- PRINCE WILLIAM COUNTY PUBLIC SCHOOLS
Financial Details
HOA
None
Annual Taxes
$5,286
Tax year 2026
Assessed Value
$548,100
Parcel Number
8291-47-6340
Directions
From I-95 S: Take exit 156 A-156 B toward Dale City. Turn right onto Dale Blvd. Turn right onto Ashdale Ave. Turn left onto Arkendale St. Turn right onto Aurora Dr to house on the right on the cul-de-sac.
Affordability Calculator
$179,600
Estimated monthly payment
$4,780/mo
Principal $718,399 · Est. interest $1,002,231 over 30 yrs
Neighborhood Market Statistics
How this home compares to active listings in WOODBRIDGE, VA
- $536,306
- Median Listing Price
- 40
- Median Days on Market
- 2,006
- Median Sq Ft
- $257
- Median Price / Sq Ft
- 318
- Active Listings
- This home’s price is 67% above the area median.
- Its price per sq ft is 28% below the area median.
Market statistics compiled from active EXIT Realty® and MLS listings in WOODBRIDGE, VA.
Location

Points of Interest in WOODBRIDGE, VA
Showing the WOODBRIDGE area map.
Nearby Schools
Dale City Elementary School
Elementary · 0.6 mi away
Gar-Field High School
Secondary · 0.6 mi away
Evangel Christian School
Elementary · 0.6 mi away
Good Shepherd Methodist Preschool
School · 0.8 mi away
Minnieland Academy
School · 0.9 mi away
Bel Air Elementary School
Elementary · 1.0 mi away
Holy Family Catholic School
School · 1.1 mi away
Ann Ludwig School
School · 1.2 mi away
Cloverdale School
School · 1.3 mi away
Children of America Woodbridge Prince William
School · 1.3 mi away
Freedom High School
Secondary · 1.4 mi away
Marumsco Hills Elementary School
Elementary · 1.4 mi away
Minnieland Private Day School
Secondary · 1.4 mi away
Neabsco Elementary
Elementary · 1.4 mi away
Wonderful Virginia Academy
School · 1.4 mi away
Fannie W. Fitzgerald Elementary School
Elementary · 1.4 mi away
Benita Fitzgerald Elementary School
Elementary · 1.4 mi away
Agape Christian Academy
School · 1.5 mi away
Woodbridge Middle School
Secondary · 1.5 mi away
Elizabeth Vaughan Elementary School
Elementary · 1.7 mi away
Commute Calculator
Nearby Homes
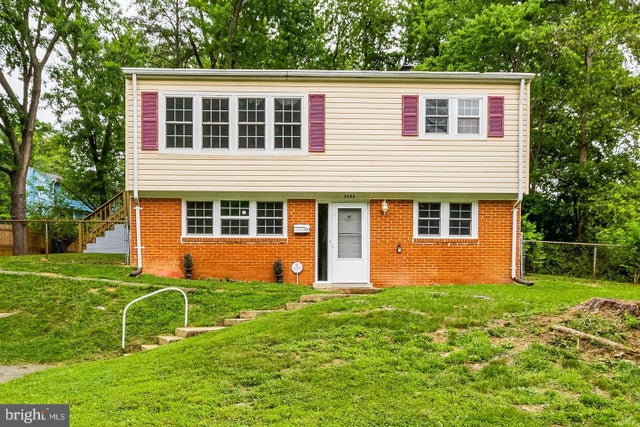



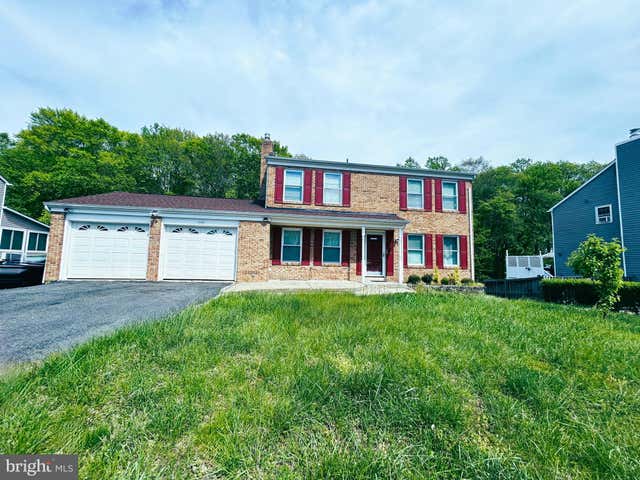
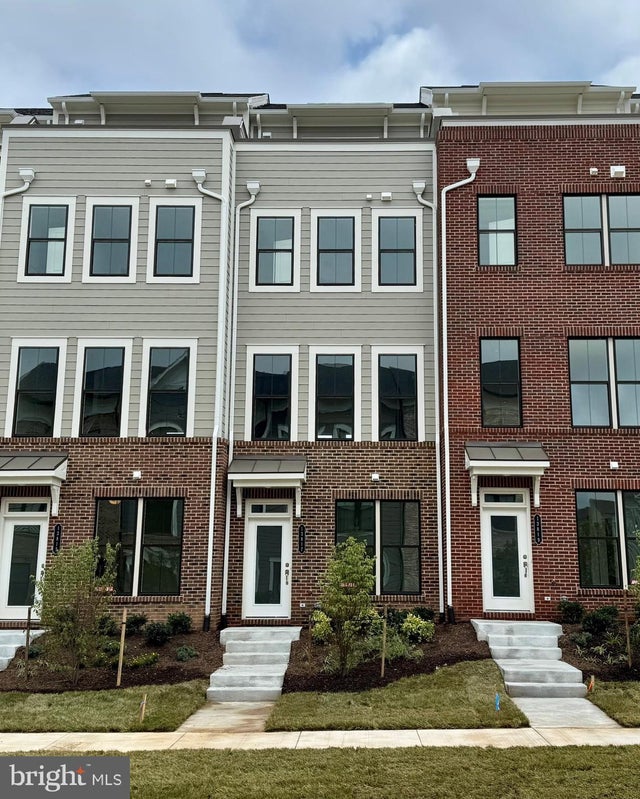
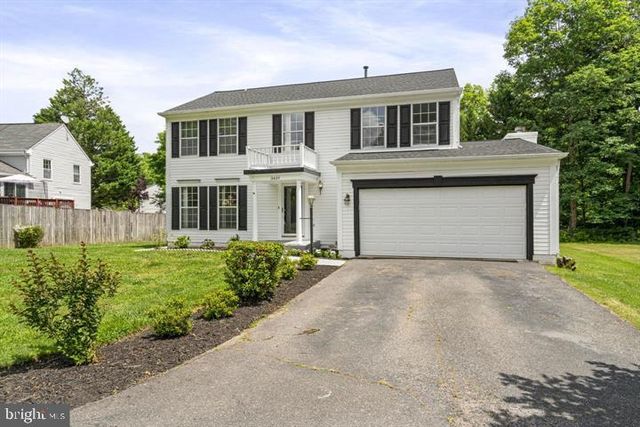
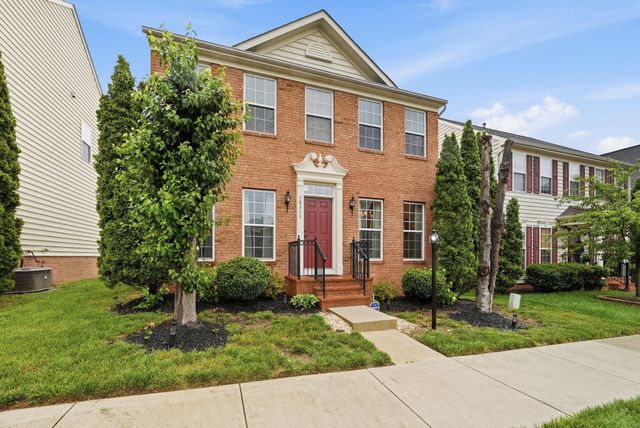
Similar Homes Nearby
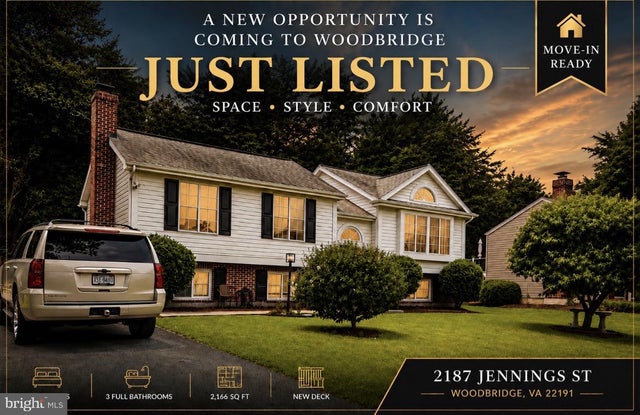

Similar Home Values
Comparable nearby listings and their asking prices.
| Address | Price | Beds | Baths | Sq Ft |
|---|---|---|---|---|
| 2187 JENNINGS STREET, WOODBRIDGE, VA | $630,000 | 5 | 3 | 2,166 |
| 13391 PACKARD DRIVE, WOODBRIDGE, VA | $630,000 | 4 | 4 | 2,076 |
| 13817 CHRISSWIND AVENUE, WOODBRIDGE, VA | $630,240 | 3 | 4 | 2,117 |
| 4788 KELLY ROAD, WOODBRIDGE, VA | $635,000 | 4 | 4 | 2,840 |
| 3429 LACROSSE COURT, WOODBRIDGE, VA | $639,000 | 4 | 4 | 1,924 |
| 16311 CATENARY DRIVE, WOODBRIDGE, VA | $639,900 | 3 | 3 | 2,396 |
Moving Cost Estimate
EXIT Agents in WOODBRIDGE


Listing Courtesy: EXP Realty, LLC - 8668257169