

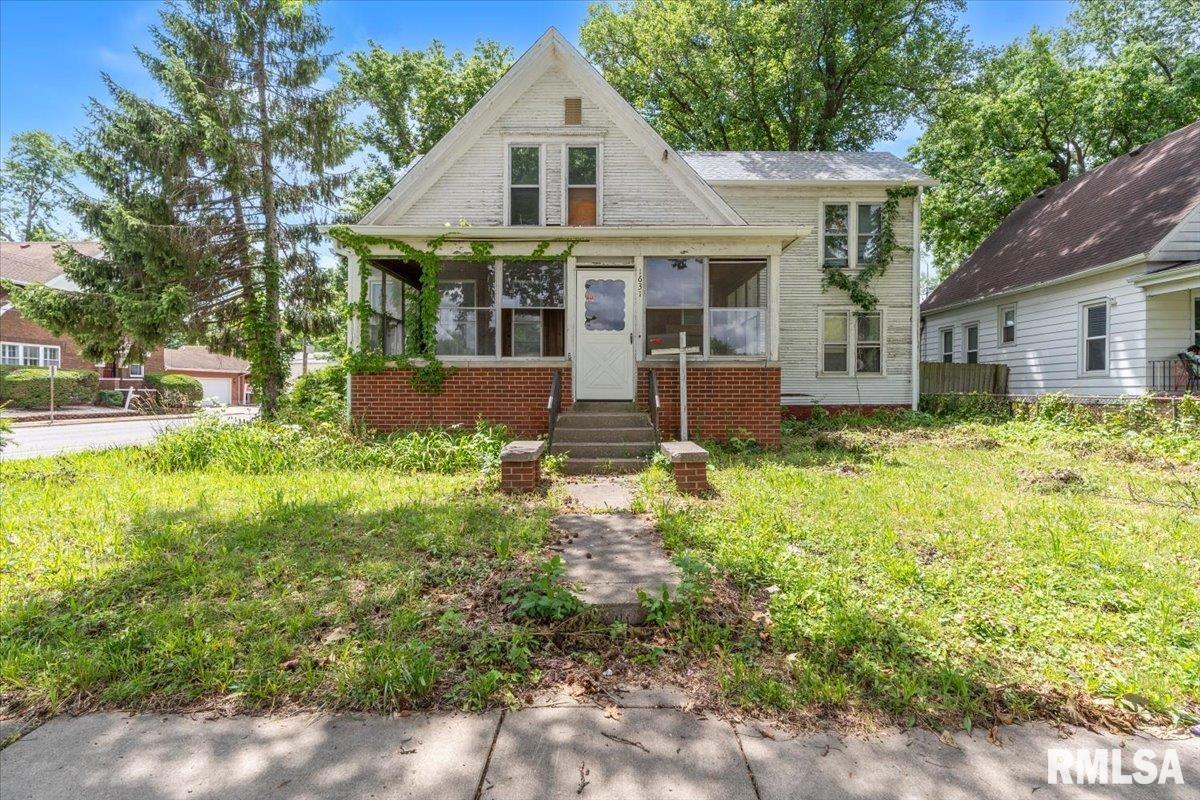
1631 S COLLEGE Street, Springfield, IL 62704
None · Sangamon County
Key Facts
Description
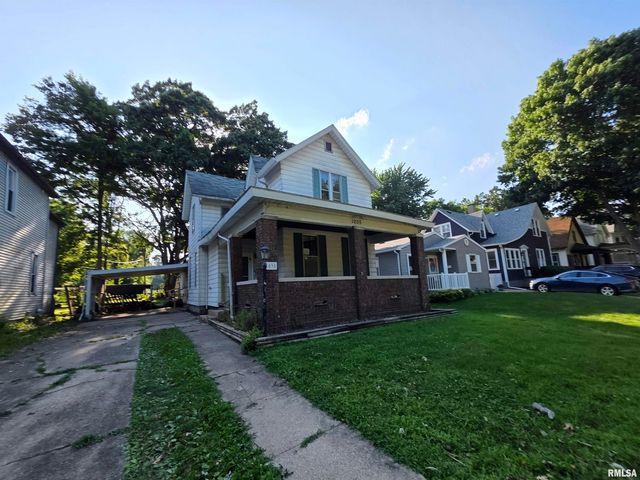
ATTENTION INVESTORS: Opportunity awaits in this spacious 2-story home featuring a unique floor plan with 4–5 bedrooms, 1 full bath, and 3 half baths. Offers an enclosed front porch, unfinished basement, lots of original woodwork and the vintage fireplace is still intact. New roof in 2025. The home requires significant repairs and updates but offers excellent potential for renovation, investment or owner-occupant improvement. Schedule a showing today!
Property Information
Property Type
Residential
Sub-Type
Single Family Residence
Year Built
1910
Living Area
2,503 sq ft
Lot Dimensions
57x162
Days on Market
7
MLS® Listing#
CA1044624
Property Features
Interior
Heating
Fireplace
Basement
Parking
Lot Features
Construction
Foundation
Roof
Sewer
Water Source
Rooms
- Basement
- Bedroom 115.2x12.9Main
- Bedroom 213.4x13.1Main
- Bedroom 312.7x12.9Upper
- Bedroom 411.5x12.11Upper
- Bedroom 511.5x14Upper
- Dining Room13.7x16.1Main
- Kitchen13.1x16.1Main
- Living Room13.8x14.6Main
Schools
- High:
- Springfield Southeast
Financial Details
HOA
Yes
Annual Taxes
$1,704
Tax year 2025
Parcel Number
22-04.0-209-037
Directions
CORNER OF LAUREL & COLLEGE
Affordability Calculator
$8,000
Estimated monthly payment
$213/mo
Principal $32,000 · Est. interest $44,643 over 30 yrs
Neighborhood Market Statistics
How this home compares to active listings in Springfield, IL
- $236,170
- Median Listing Price
- 35
- Median Days on Market
- 1,978
- Median Sq Ft
- $121
- Median Price / Sq Ft
- 165
- Active Listings
- This home’s price is 83% below the area median.
- Its price per sq ft is 87% below the area median.
Market statistics compiled from active EXIT Realty® and MLS listings in Springfield, IL.
Location
- 1631 S COLLEGE Street, Springfield, IL 62704
Points of Interest in Springfield, IL
Showing the Springfield area map.
Nearby Schools
Springfield Learning Academy
School · 0.2 mi away
Lawrence Education Center
Secondary · 0.2 mi away
Blessed Sacrament School
School · 0.4 mi away
Butler Elementary School
Elementary · 0.6 mi away
Black Hawk Elementary School
Elementary · 0.7 mi away
Early Learning Center
School · 0.7 mi away
Cathedral School
School · 0.9 mi away
Graham Elementary School
Elementary · 1.0 mi away
Franklin Middle School
Secondary · 1.0 mi away
Trinity Lutheran School
Elementary · 1.2 mi away
Harvard Park Elementary School
Elementary · 1.2 mi away
Iles Elementary School
Elementary · 1.2 mi away
Feitshans Elementary School
Elementary · 1.2 mi away
Springfield High School
Secondary · 1.2 mi away
Lincoln Magnet School
Secondary · 1.4 mi away
St. Patrick Catholic School
School · 1.5 mi away
Dubois Elementary School
Elementary · 1.5 mi away
Sacred Heart-Griffin High School
Secondary · 1.5 mi away
Douglas School
Secondary · 1.6 mi away
Christ the King School
School · 1.7 mi away
Commute Calculator
Nearby Homes

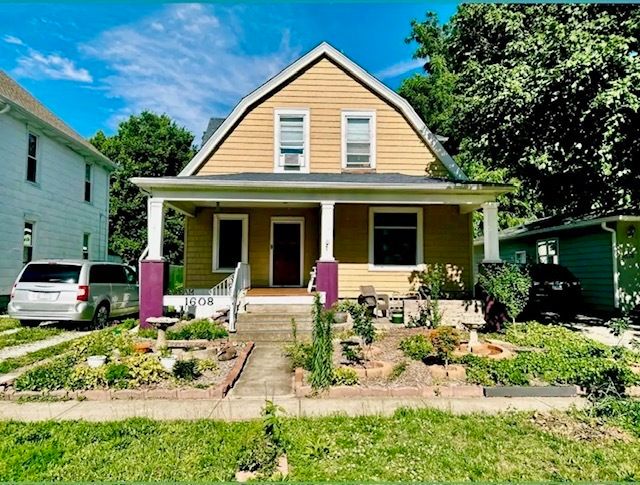

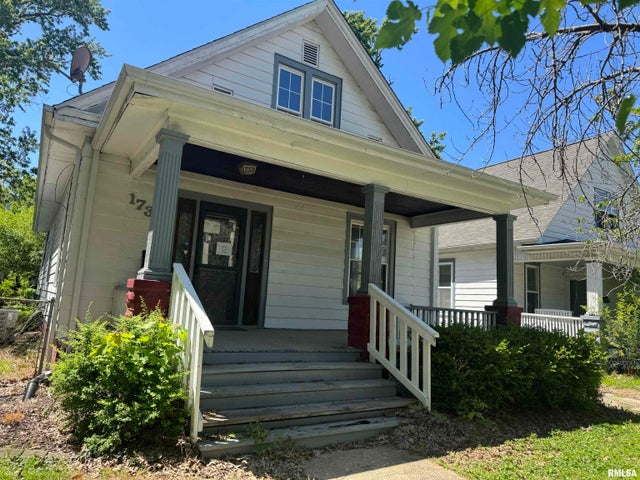
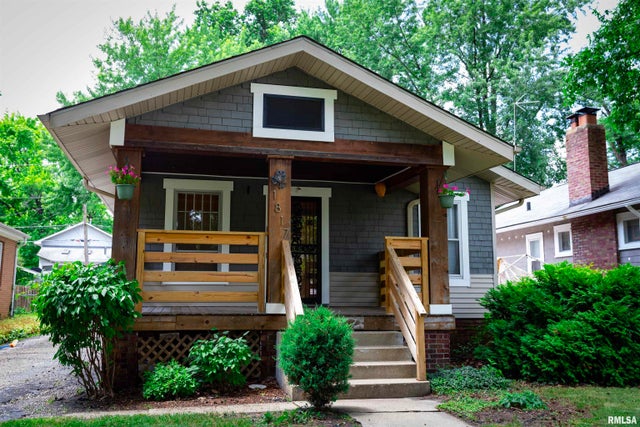

Similar Homes Nearby
Similar Home Values
Comparable nearby listings and their asking prices.
| Address | Price | Beds | Baths | Sq Ft |
|---|---|---|---|---|
| 1035 N 6TH Street, Springfield, IL | $45,000 | 4 | 2 | 1,760 |
Moving Cost Estimate
EXIT Agents in Springfield


Listing Courtesy: RE/MAX Professionals - Pref: 217-685-9575
Presented by: Crystal Commean