

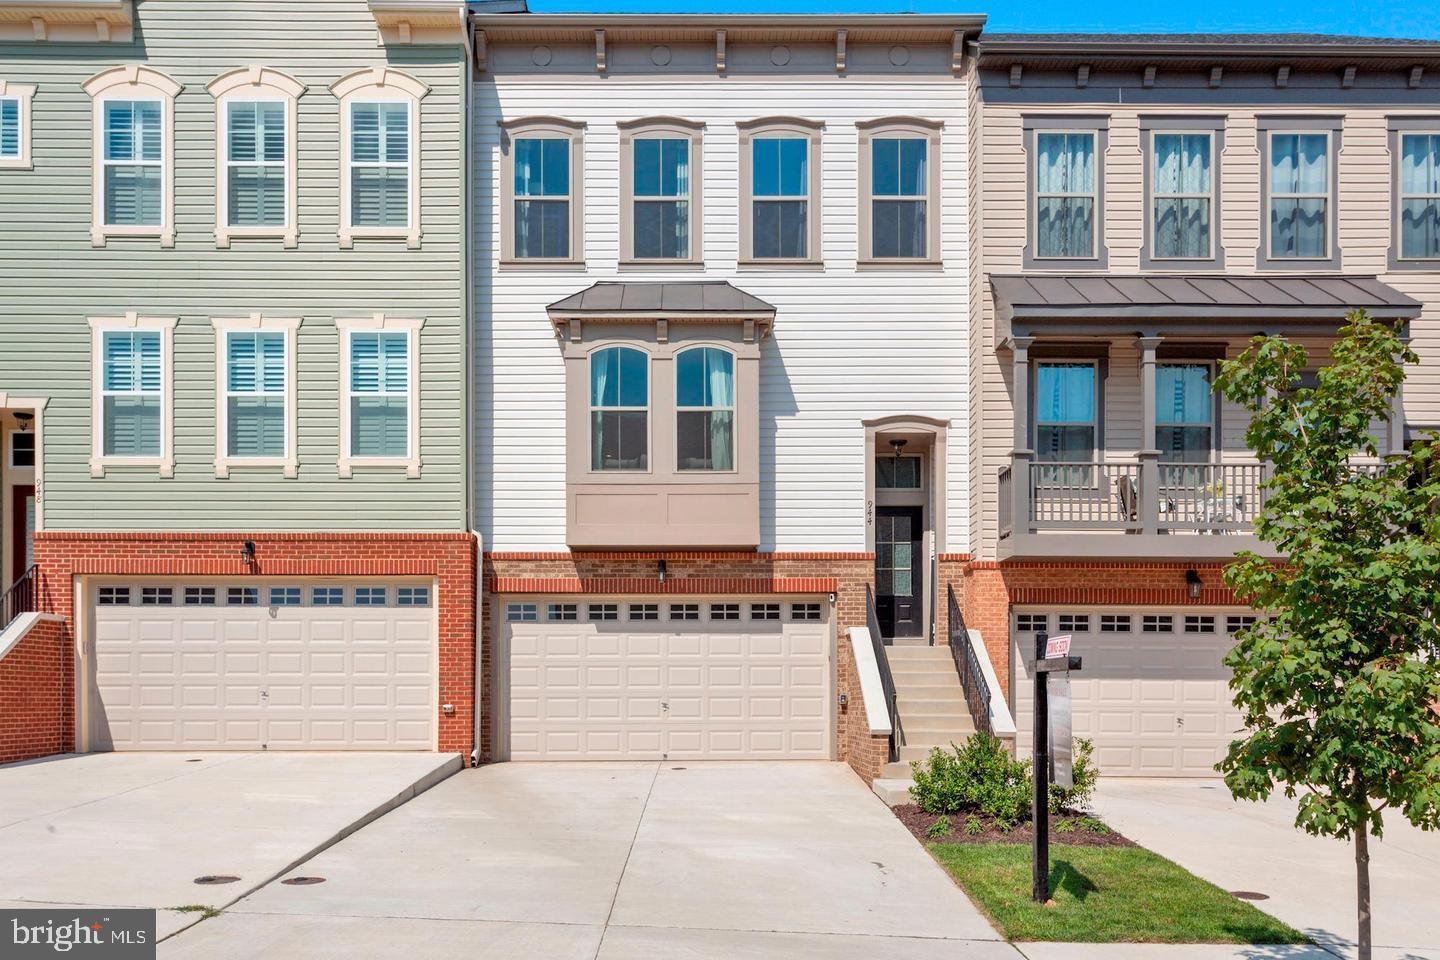
944 BASSWOOD DRIVE, STAFFORD, VA 22554
EMBREY MILL · STAFFORD County
Key Facts
Description
Spacious and fresh townhome in Embrey Mill, north Stafford! 10ft bump-out on all three levels. Handy to all of the exceptional Embrey Mills amenities. 9ft ceilings, hardwood and carpeted flooring, recessed lighting, and beautiful windows to let in natural light. The kitchen has a large kitchen island and plenty of room for entertaining with gourmet double oven range, tons of counter space and energy-efficient SS appliances. Custom breakfast nook bump-out offers an abundance of natural sunlight. The master bedroom is oversized with a spacious sitting room. The large master bath includes separate vanities with walk-in closet. The basement also boasts 9ft ceilings with walkout patio access, includes an unfinished bathroom ready for your imagination, all rough-in work completed. The rear deck and patio area are perfect for entertaining. Fenced in back yard with 6 ft vinyl privacy fence. Call today for details!
Property Information
Property Type
Residential
Sub-Type
Townhouse
Structure Type
Townhouse
Year Built
2018
Living Area
3,303 sq ft
Lot Size
0.06 acres
Garage Spaces
2
Parking Spaces
2
Zoning
PD2
Days on Market
57
MLS® Listing#
VAST2044634
Property Features
Interior
Appliances
Cooling
Heating
Flooring
Basement
Pool
Parking
Laundry
Patio
Fencing
Lot Features
Construction
Foundation
Windows
Community
Utilities
Sewer
Water Source
Rooms
- Main
- Bedroom 1
- Bedroom 2
- Dining RoomMain
- Family RoomMain
- KitchenMain
- Laundry
Schools
- Elementary:
- ANTHONY BURNS
- Middle:
- H. H. POOLE
- High:
- COLONIAL FORGE
- District:
- STAFFORD COUNTY PUBLIC SCHOOLS
Financial Details
HOA
$140 / Monthly
EMBREY MILL HOMEOWNERS ASSOCIATION
Annual Taxes
$4,785
Tax year 2025
Assessed Value
$510,800
Parcel Number
29G 4D 674
Directions
Follow I-95 N to Courthouse Rd in Stafford. Take exit 140 from I-95 N. Continue on Courthouse Rd. Take Mine Rd to Basswood Dr.
Affordability Calculator
$109,980
Estimated monthly payment
$2,927/mo
Principal $439,920 · Est. interest $613,728 over 30 yrs
Neighborhood Market Statistics
How this home compares to active listings in STAFFORD, VA
- $664,198
- Median Listing Price
- 48
- Median Days on Market
- 3,277
- Median Sq Ft
- $212
- Median Price / Sq Ft
- 250
- Active Listings
- This home’s price is 17% below the area median.
- Its price per sq ft is 21% below the area median.
Market statistics compiled from active EXIT Realty® and MLS listings in STAFFORD, VA.
Location
Map is currently unavailable for this location.
Points of Interest in STAFFORD, VA
Showing the STAFFORD area map.
Commute Calculator
Nearby Homes
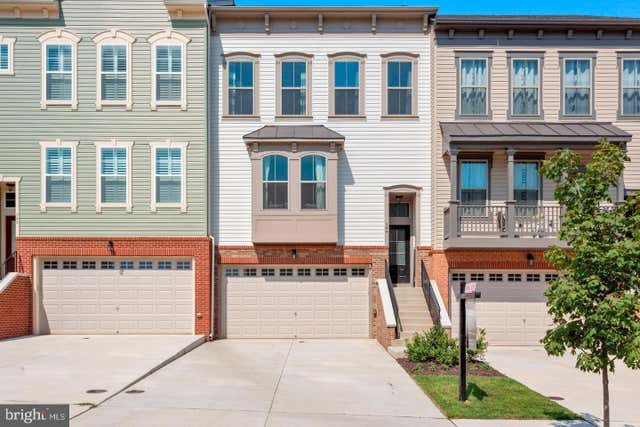


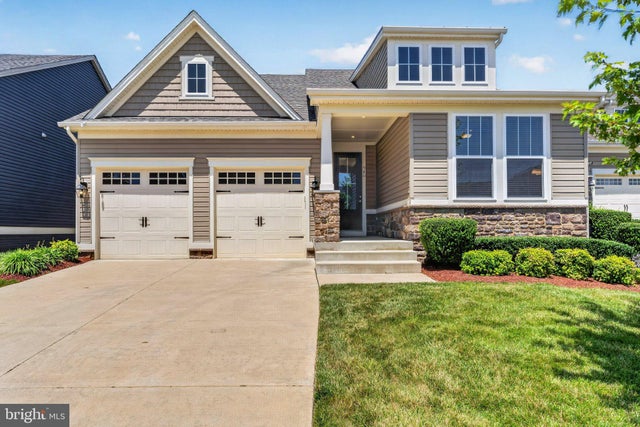
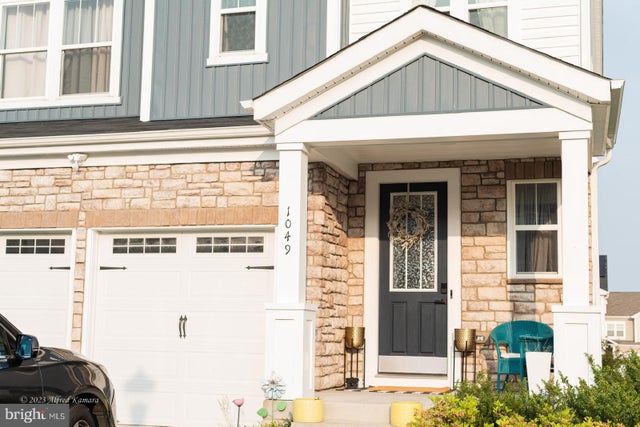
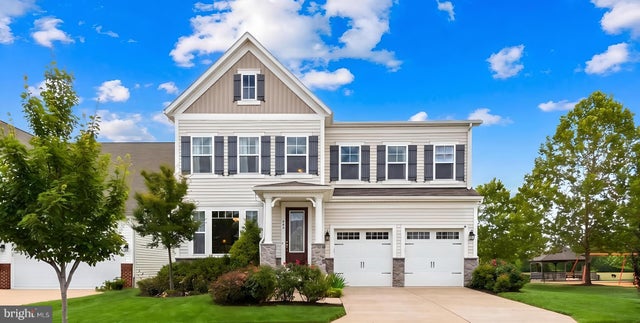
Similar Homes Nearby
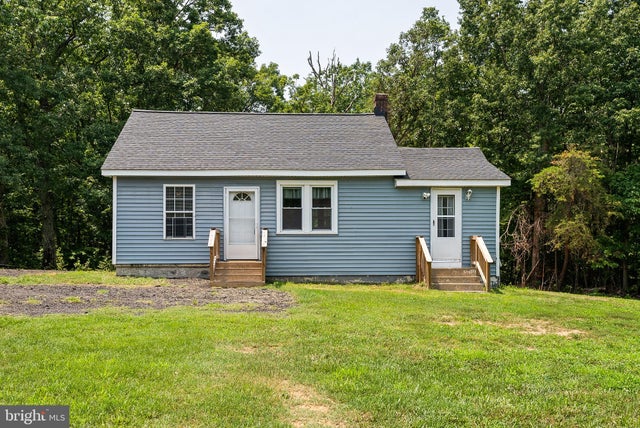
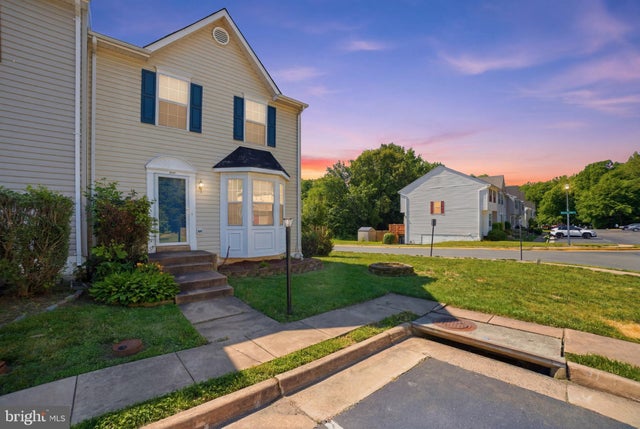


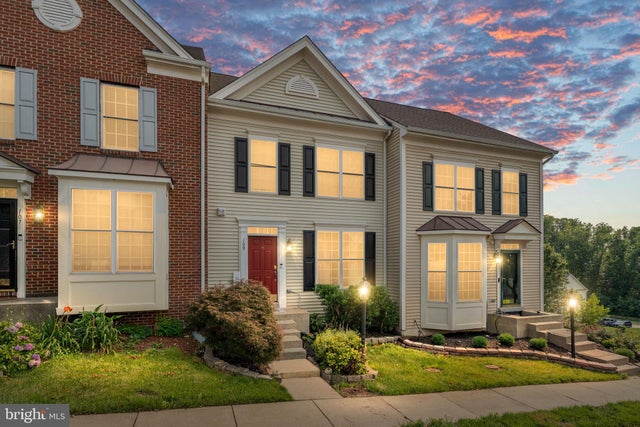

Similar Home Values
Comparable nearby listings and their asking prices.
| Address | Price | Beds | Baths | Sq Ft |
|---|---|---|---|---|
| 1529 MOUNTAIN VIEW ROAD, STAFFORD, VA | $399,000 | 3 | 1 | 1,069 |
| 1111 KINGS CREST DRIVE, STAFFORD, VA | $400,000 | 3 | 4 | 1,948 |
| 79 VALERIAN LOOP 1, STAFFORD, VA | $407,990 | 3 | 3 | 2,038 |
| 29 HYSSOP WAY 103, STAFFORD, VA | $409,900 | 3 | 2 | 1,613 |
| 109 CORK STREET, STAFFORD, VA | $415,000 | 3 | 3 | 1,400 |
| 172 BARRETT HEIGHTS ROAD, STAFFORD, VA | $420,000 | 3 | 2 | 1,568 |
Moving Cost Estimate
EXIT Agents in STAFFORD


Listing Courtesy: Heatherman Homes, LLC. - 5406282226