

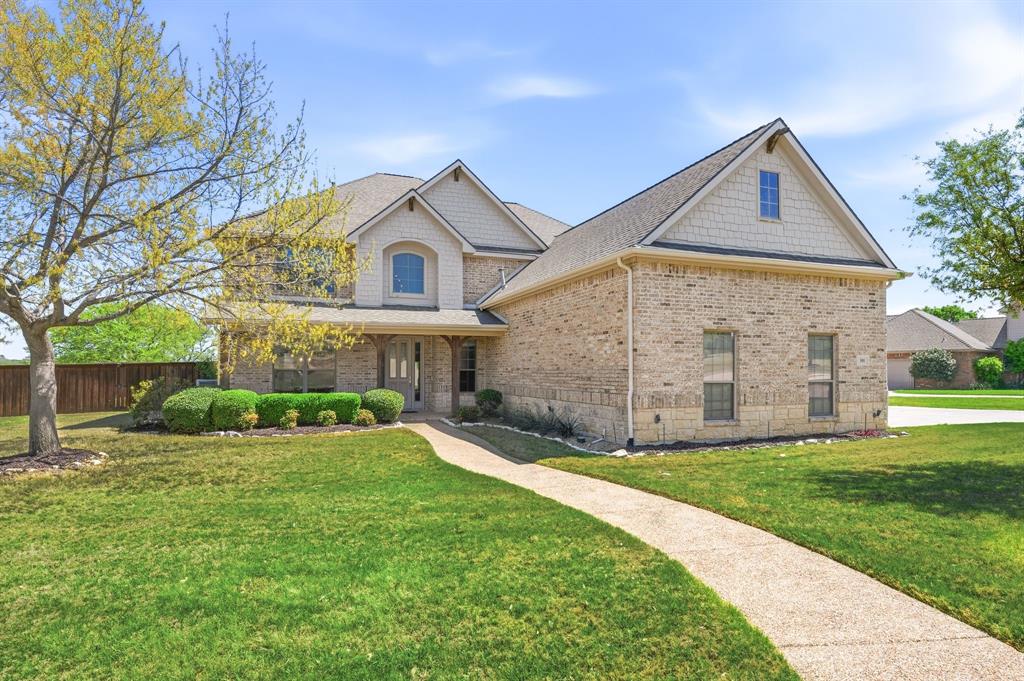
501 Unbridled Lane, Keller, TX 76248
Mount Gilead Ranch Add · Tarrant County
Key Facts
Description
Welcome to this stunning two-story home situated on a sprawling corner lot in one of Keller’s most sought-after neighborhoods! From the moment you arrive, the beautiful brick exterior, manicured lawn, and mature trees create an inviting first impression. Step inside to discover an open and airy floor plan designed for both everyday living and entertaining. The main level features elegant wood flooring, rich crown molding, and a flowing layout that connects the formal dining room, spacious living area, and large kitchen with breakfast bar seating. The kitchen offers abundant cabinetry, double ovens, stainless-steel appliances, and a central island, while the adjoining breakfast nook fills with natural light from walls of windows overlooking the backyard oasis. The primary suite is a private retreat with a sitting area and direct patio access, while the ensuite bath includes dual vanities, a soaking tub, and a separate shower. A large bonus room on the first floor provides versatile space for storage, a home gym, or hobby room. Upstairs, you’ll find a generous game room and a huge media room pre-wired for sound and complete with a wet bar—ideal for movie nights or entertaining guests! A generous home office between floors offers the perfect quiet space to work from home. Step outside to your personal paradise: a sparkling pool and spa surrounded by tropical landscaping, a spacious yard, and a gorgeous pergola-covered terrace perfect for shaded dining and outdoor relaxation. Located near top-rated Keller ISD schools, shopping, and dining, this home offers the perfect combination of comfort, space, and convenience—all in a peaceful neighborhood setting you’ll love coming home to!
Property Information
Property Type
Residential
Sub-Type
Single Family Residence
Year Built
2002
Living Area
4,863 sq ft
Lot Size
0.57 acres
Garage Spaces
3
Days on Market
86
MLS® Listing#
21218579
Property Features
Interior
Exterior
Appliances
Cooling
Heating
Flooring
Fireplace
Pool
Parking
Fencing
Lot Features
Construction
Foundation
Roof
Security
Utilities
Sewer
Water Source
Rooms
- 11 x 9First
- Bedroom12 x 10Second
- Bedroom13 x 12Second
- Bedroom14 x 16Second
- Dining Room13 x 13First
- Game Room26 x 15Second
- Kitchen14 x 19First
- Laundry8 x 10First
- Living Room18 x 22First
- Master Bathroom11 x 13First
- Master Bedroom13 x 21First
- Office13 x 12Second
Schools
- Elementary:
- Ridgeview
- Middle:
- Keller
- High:
- Keller
- District:
- Keller ISD
Financial Details
HOA
$350 / Semi-Annually
Associate princ. Mgment group
Annual Taxes
$14,447
Parcel Number
07703007
Directions
From TX-170 N, exit onto Alliance Gateway Fwy. Turn right onto US-377S. Turn left onto Ridge Point Pkwy. At the traffic circle, take the 1st exit onto Marshall Ridge Pkwy. Turn left onto Silver Chase Dr. Turn right onto Lexington Way. Turn right onto Unbridled Ln. Destination will be on the left.
Affordability Calculator
$190,000
Estimated monthly payment
$5,056/mo
Principal $760,000 · Est. interest $1,060,268 over 30 yrs
Neighborhood Market Statistics
How this home compares to active listings in Keller, TX
- $795,122
- Median Listing Price
- 59
- Median Days on Market
- 3,424
- Median Sq Ft
- $243
- Median Price / Sq Ft
- 152
- Active Listings
- This home’s price is 19% above the area median.
- Its price per sq ft is 20% below the area median.
Market statistics compiled from active EXIT Realty® and MLS listings in Keller, TX.
Location

Points of Interest in Keller, TX
Showing the Keller area map.
Nearby Schools
Ridgeview Elementary School
Elementary · 0.2 mi away
Keller Harvel Elementary
Elementary · 1.2 mi away
Building Blocks Preschool
Elementary · 1.3 mi away
Keller High School
Secondary · 1.3 mi away
Keller Middle School
Secondary · 1.5 mi away
Woodland Springs Elementary School
Elementary · 1.5 mi away
Keller Isd Administration
School · 1.5 mi away
New Direction High School
Secondary · 1.6 mi away
Keller Independent School District
School · 1.7 mi away
The Children's Courtyard
School · 1.9 mi away
Keller Montessori School
Elementary · 1.9 mi away
Keller Christian School
School · 1.9 mi away
Bear Creek Int
Secondary · 2.1 mi away
Bear Creek Intermediate School
School · 2.1 mi away
Primrose Schools
Elementary · 2.1 mi away
Independence Elementary School
Elementary · 2.2 mi away
Reading Friends of Keller
School · 2.3 mi away
John M Tidwell Middle School
Secondary · 2.5 mi away
Westlake Academy
School · 2.5 mi away
Timber Creek High
Secondary · 2.7 mi away
Commute Calculator
Nearby Homes
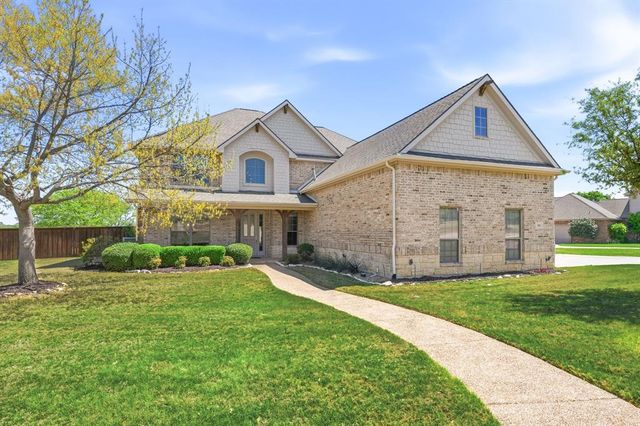

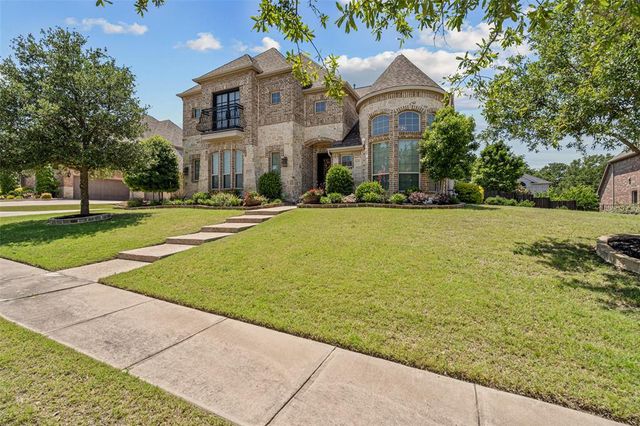
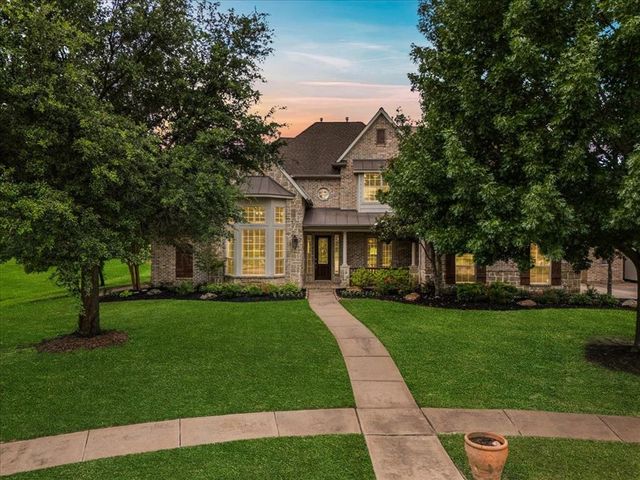
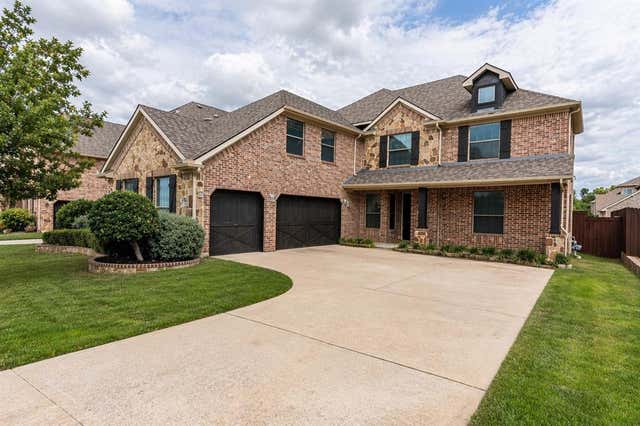

Similar Homes Nearby
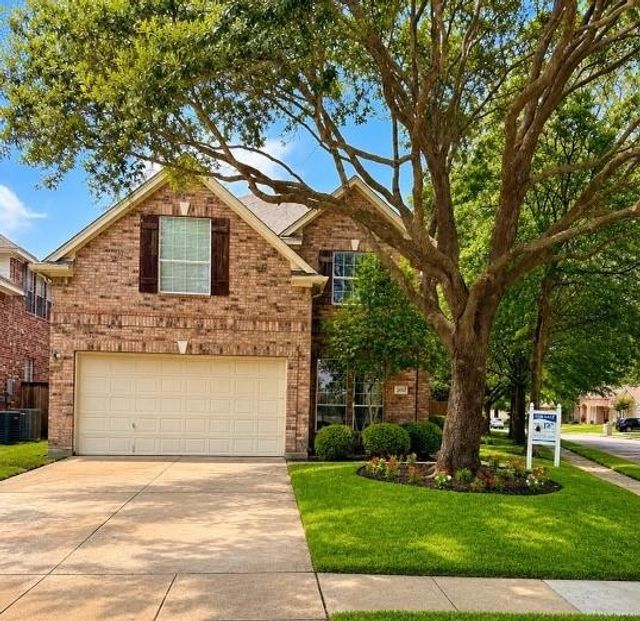
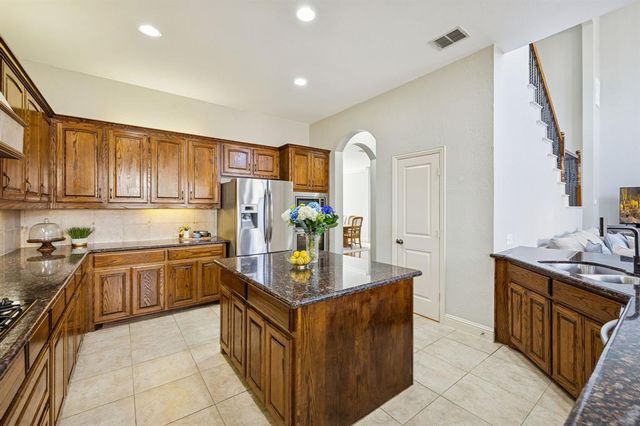
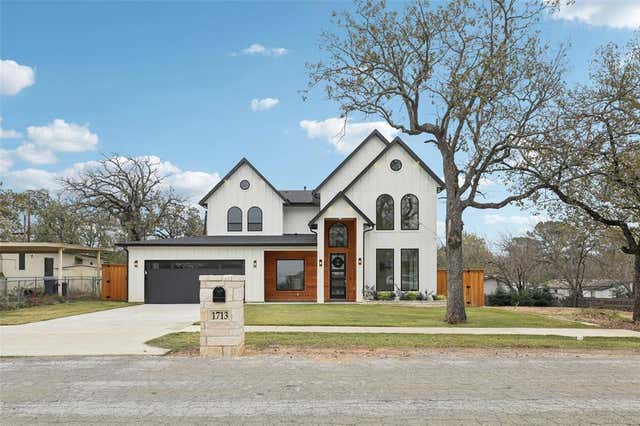
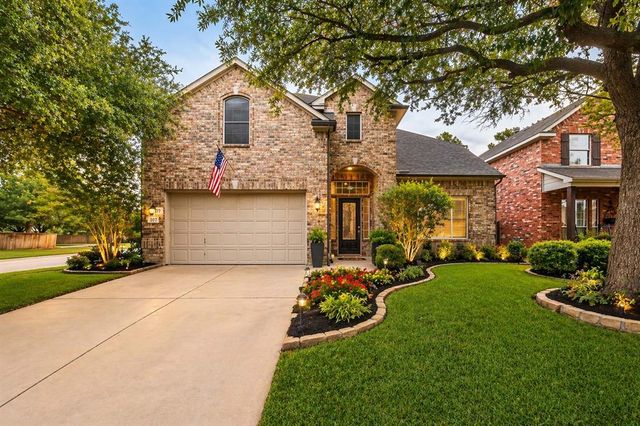
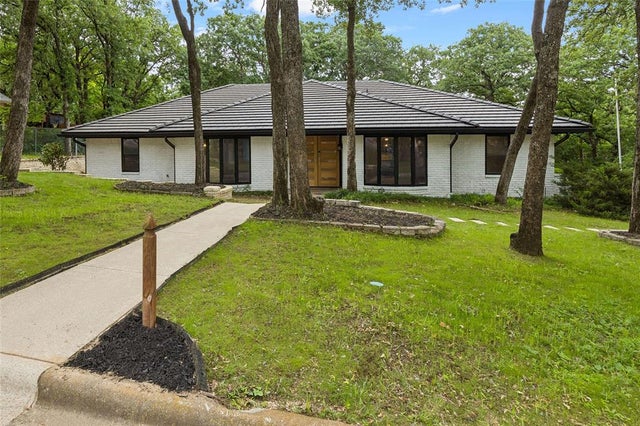
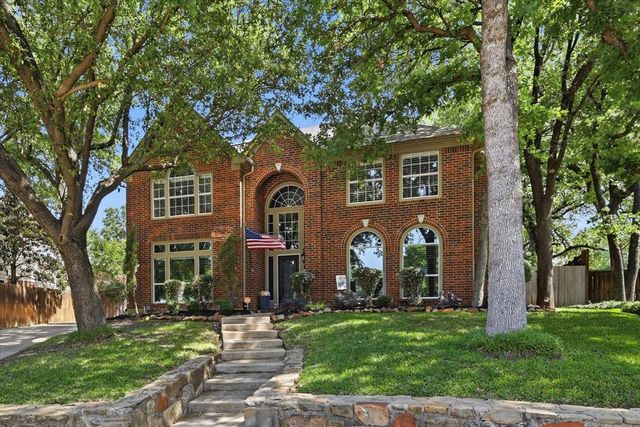
Similar Home Values
Comparable nearby listings and their asking prices.
| Address | Price | Beds | Baths | Sq Ft |
|---|---|---|---|---|
| 2500 Lakewood Court, Keller, TX | $669,900 | 4 | 4 | 3,031 |
| 221 Tipperary Drive, Keller, TX | $670,000 | 4 | 4 | 3,888 |
| 1713 Highland Drive W, Keller, TX | $675,000 | 5 | 4 | 2,760 |
| 2201 Bayou Court, Keller, TX | $685,000 | 4 | 4 | 3,483 |
| 2000 Vista Trail, Keller, TX | $685,000 | 3 | 3 | 2,776 |
| 805 Highland Lakes Court, Keller, TX | $689,000 | 4 | 3 | 3,416 |
Moving Cost Estimate
EXIT Agents in Keller


Listing Courtesy: Doty Real Estate LLC - 8177299020
Presented by: Danielle Doty
Last Updated: 2026-03-27