

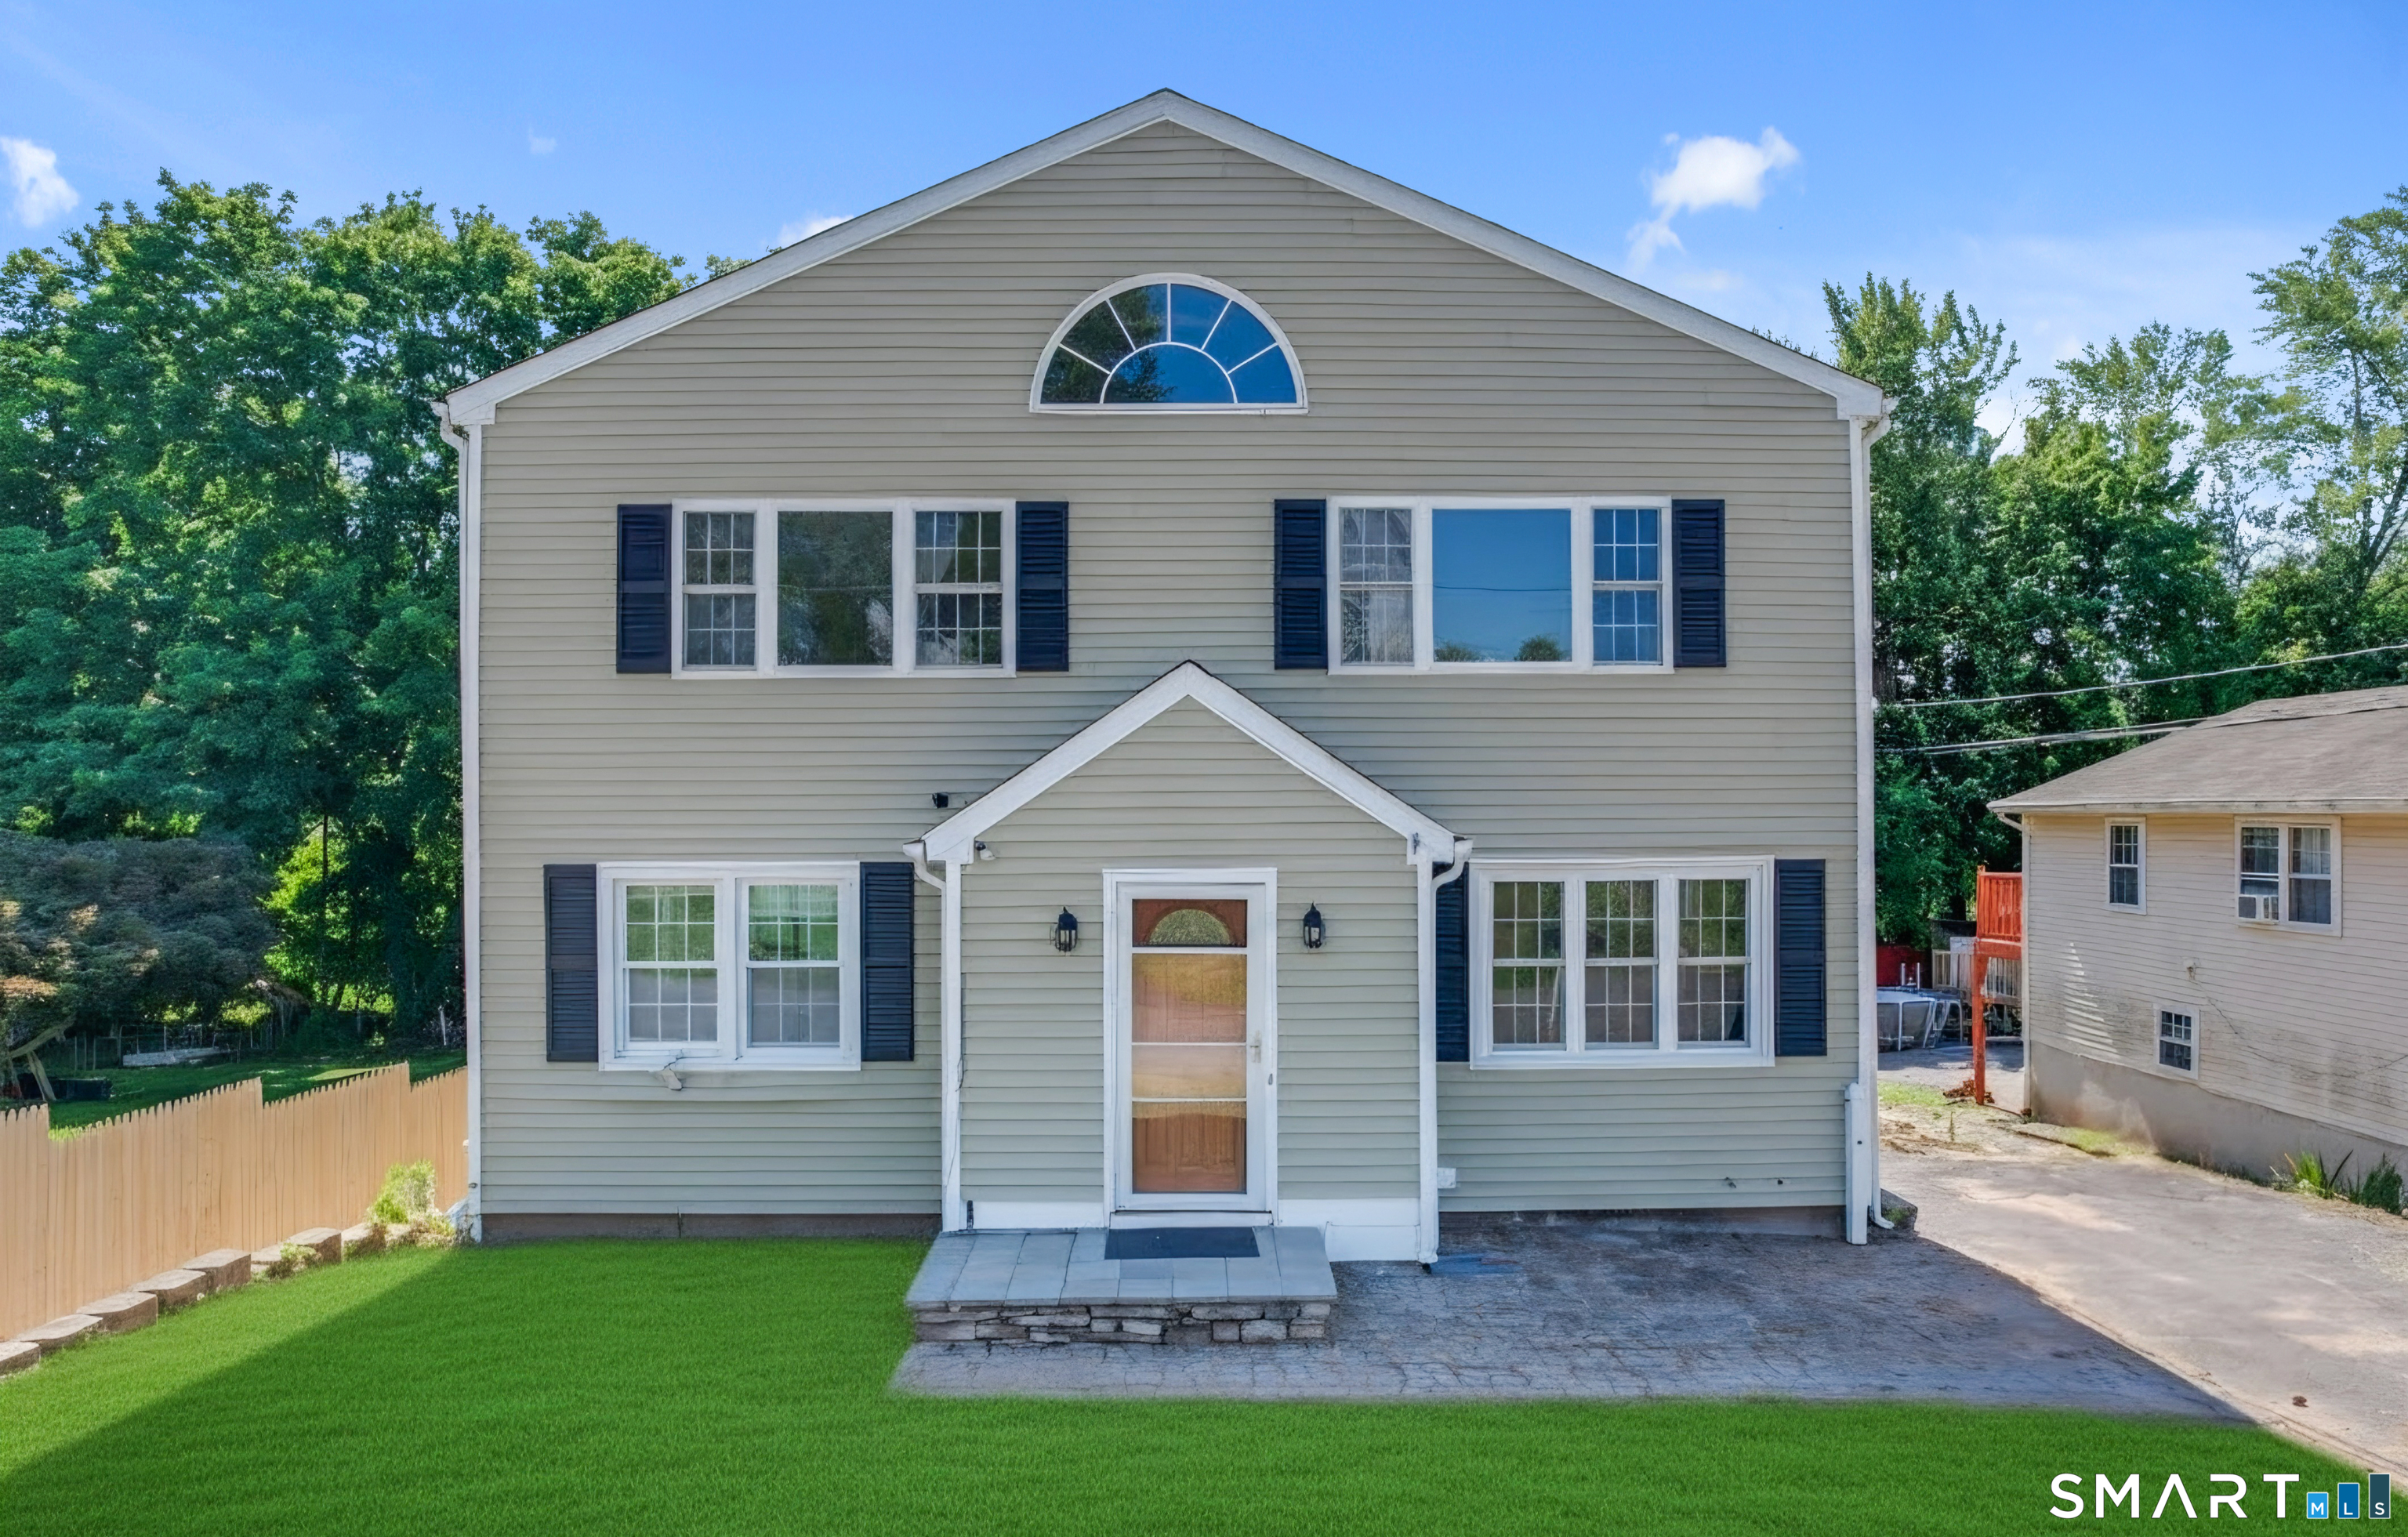
67 Horton Avenue, Meriden, CT 06450
New Haven County
Key Facts
Description
Welcome to this exceptional, beautifully appointed home offering the perfect blend of elegance, comfort, and functionality. Featuring 4 spacious bedrooms and 3 full bathrooms, this residence boasts a grand living room ideal for entertaining, along with a generous second-floor family room that provides flexible space for relaxation, a media room or a perfect playroom. The gourmet kitchen is a chef's delight, showcasing stunning marble countertops, abundant custom cabinetry, and ample workspace. Rich hardwood floors flow seamlessly throughout the home, while elegant, recessed lighting enhances the bright, inviting ambiance with a modern touch. The fully finished basement offers expansive additional living space, perfect for recreation, a home gym, or guest accommodations. Nestled on a peaceful dead-end street, this remarkable property combines privacy with refined living and is truly move-in ready.
Property Information
Property Type
Residential
Sub-Type
Single Family Residence
Style
Cape Cod / Colonial
Year Built
1951
Living Area
2,292 sq ft
Lot Size
0.20 acres
Parking Spaces
2
Zoning
R-1
Days on Market
13
MLS® Listing#
24185669
Property Features
Appliances
Cooling
Heating
Basement
Parking
Lot Features
Construction
Foundation
Roof
Sewer
Water Source
Rooms
- BedroomMain
Schools
- Elementary:
- Per Board of Ed
- High:
- Per Board of Ed
Financial Details
HOA
None
Annual Taxes
$7,085
Parcel Number
1176859
Directions
GPS
Affordability Calculator
$97,980
Estimated monthly payment
$2,607/mo
Principal $391,920 · Est. interest $546,763 over 30 yrs
Neighborhood Market Statistics
How this home compares to active listings in Meriden, CT
- $344,118
- Median Listing Price
- 40
- Median Days on Market
- 1,586
- Median Sq Ft
- $208
- Median Price / Sq Ft
- 75
- Active Listings
- This home’s price is 42% above the area median.
- Its price per sq ft is 3% above the area median.
Market statistics compiled from active EXIT Realty® and MLS listings in Meriden, CT.
Location
Map is currently unavailable for this location.
Points of Interest in Meriden, CT
Showing the Meriden area map.
Commute Calculator
Nearby Homes



Similar Homes Nearby
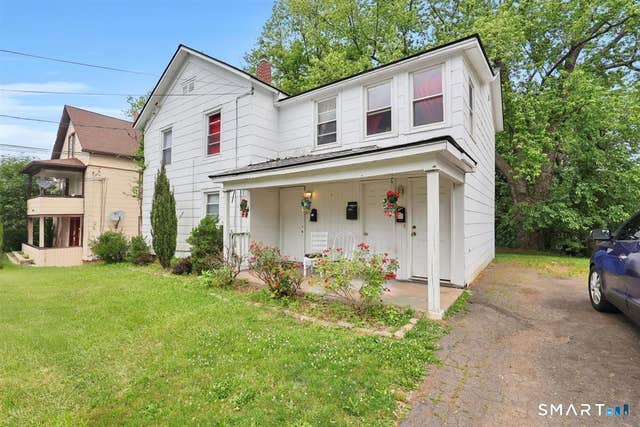


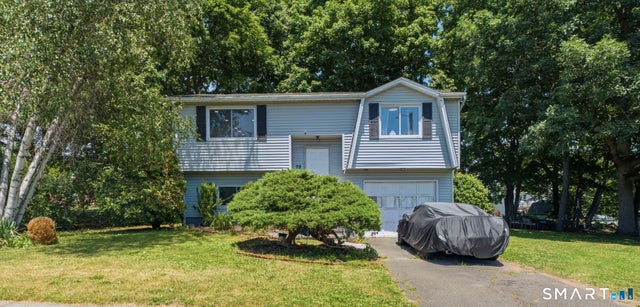
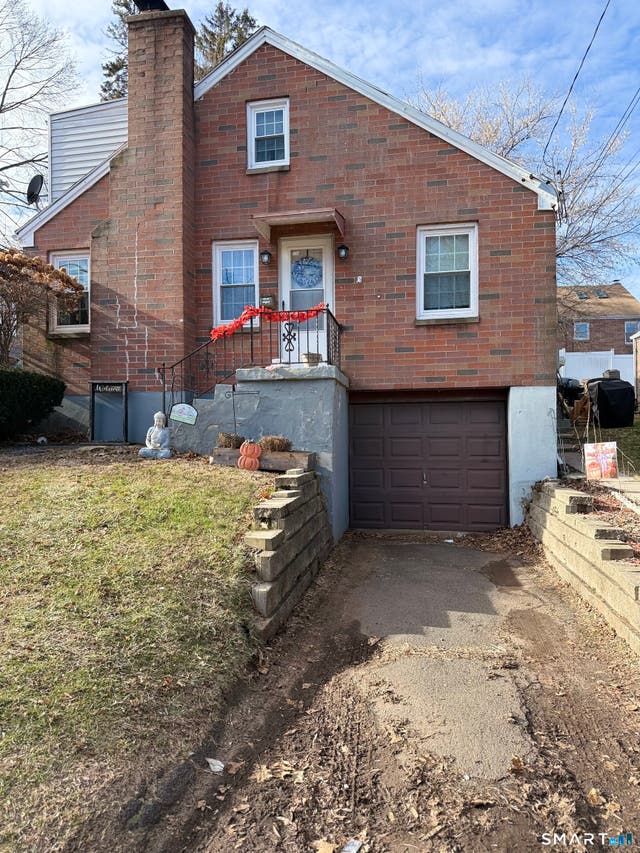
Similar Home Values
Comparable nearby listings and their asking prices.
| Address | Price | Beds | Baths | Sq Ft |
|---|---|---|---|---|
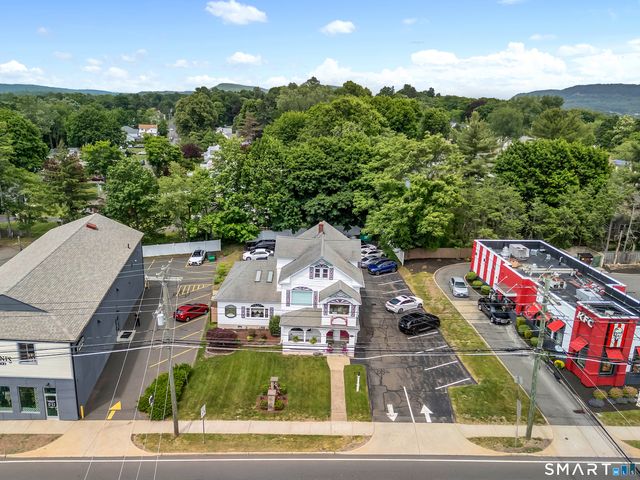
| 18 North 3rd Street, Meriden, CT | $347,000 | 4 | 2 | 1,820 |
| 670 Hanover Road, Meriden, CT | $349,999 | 3 | 2 | 1,586 |
| 670 Hanover Road, Meriden, CT | $349,999 | 3 | 2 | 1,586 |
| 33 Allen Avenue, Meriden, CT | $350,000 | 3 | 2 | 1,166 |
| 78 Obrien Drive, Meriden, CT | $359,900 | 4 | 1 | 1,244 |
| 203 Spring Street, Meriden, CT | $365,000 | 4 | 2 | 1,848 |
Moving Cost Estimate
EXIT Agents in Meriden


Listing Courtesy: RE/MAX Precision Realty - (860) 515-7541
Presented by: Yahaira Vasquez