

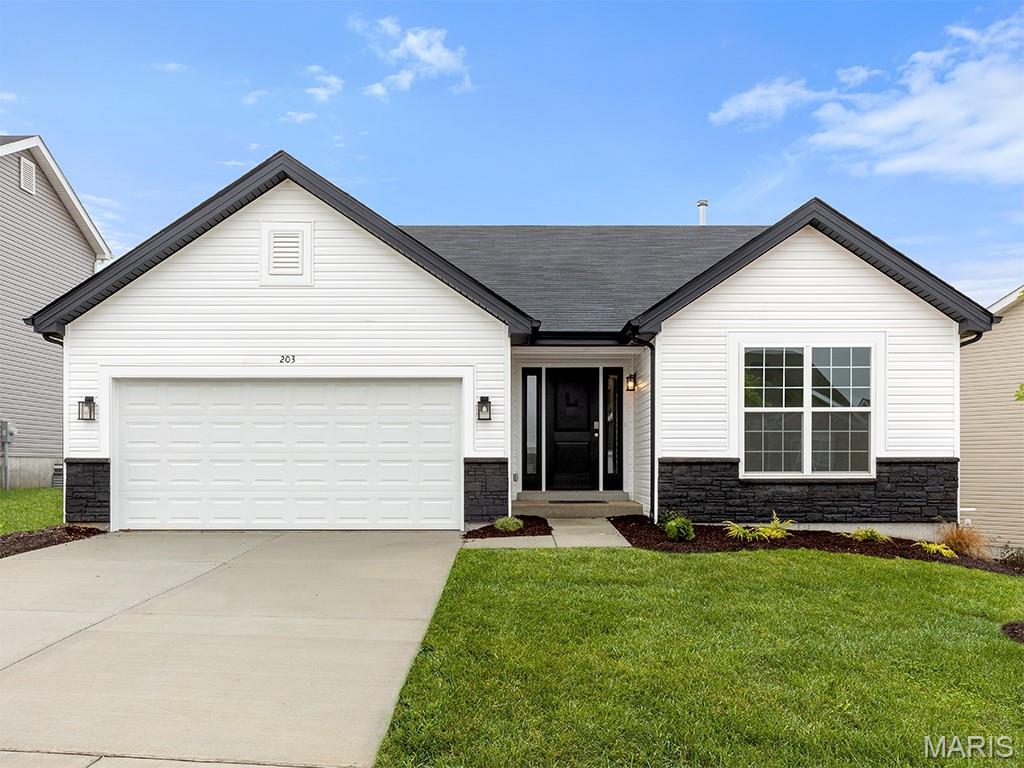
5056 Knotty Alder Drive, Imperial, MO 63052
Timbers Manors 159 · Jefferson County
Key Facts
Description
New McBride Homes Aspen 3BR & 2BA, ranch-style home will be available this fall! Enjoy an open floor plan w/vaulted ceiling, great room w/ceiling fan, 6ft windows & wood laminate flooring in the main living area. The kitchen features level 4 Brellin White 42” tall cabinetry, quartz countertops, stainless steel GE appliances, & a peninsula with a flush breakfast bar for additional seating. The primary suite has a walk-in closet, & private bath with a double sink vanity & a 5ft walk-in shower. Two extra bedrooms & a full bath add convenience. Other extras include ceiling fan prewires, main floor laundry, garage coach lights, upgraded matte black lighting/plumbing fixtures, white two panel interior doors & more! The LL features ¾ bath rough in for a future finish. The Timbers is a 75-acre master planned community surrounded by scenic hills, woods, & common ground. Enjoy peace of mind with McBride Homes’ 10 yr builders warranty & great customer service! Similar photos shown.
Property Information
Property Type
Residential
Sub-Type
Single Family Residence
Style
Ranch
Living Area
1,279 sq ft
Garage Spaces
2
Days on Market
116
MLS® Listing#
26016490
Property Features
Interior
Appliances
Cooling
Heating
Basement
Lot Features
Construction
Roof
Utilities
Sewer
Water Source
Rooms
- 10x9Main
- 13x15Main
- Bedroom 210x10Main
- Bedroom 310x10Main
- Great Room16x19Main
- Kitchen10x11Main
Schools
- Elementary:
- Raymond & Nancy Hodge Elem.
- Middle:
- Seckman Middle
- High:
- Seckman Sr. High
Financial Details
HOA
None
Parcel Number
N/A
Directions
1-55 to exit 186 for Imperial Main Street. Turn right on Imperial Main Street to immediate right on West Outer Road, left on Seckman to right on Prairie Hollow Road. By appointment only.
Affordability Calculator
$69,980
Estimated monthly payment
$1,862/mo
Principal $279,920 · Est. interest $390,513 over 30 yrs
Neighborhood Market Statistics
How this home compares to active listings in Imperial, MO
- $330,769
- Median Listing Price
- 117
- Median Days on Market
- 1,728
- Median Sq Ft
- $197
- Median Price / Sq Ft
- 59
- Active Listings
- This home’s price is 6% above the area median.
- Its price per sq ft is 39% above the area median.
Market statistics compiled from active EXIT Realty® and MLS listings in Imperial, MO.
Similar Homes Nearby

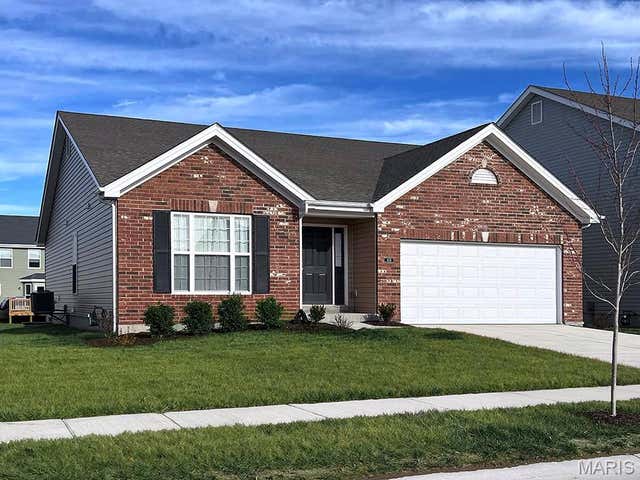


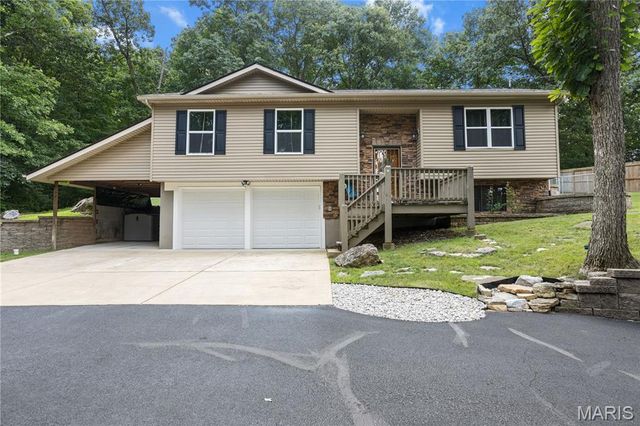

Similar Home Values
Comparable nearby listings and their asking prices.
| Address | Price | Beds | Baths | Sq Ft |
|---|---|---|---|---|
| 5018 Country Valley Drive, Imperial, MO | $245,000 | 3 | 1 | 1,020 |
| 3 Aspen at Bella Terra, Imperial, MO | $308,900 | 3 | 2 | 1,279 |
| 869 Country Glen Drive, Imperial, MO | $315,000 | 3 | 3 | 2,301 |
| 0 Antonia Estates - BRITTANY, Imperial, MO | $322,900 | 3 | 2 | 1,441 |
| 5116 Darrell Drive, Imperial, MO | $334,900 | 3 | 2 | 1,456 |
| 0 Antonia Estates - JULIEANN I, Imperial, MO | $339,900 | 3 | 3 | 1,904 |
Moving Cost Estimate

Listing Courtesy: ListWithFreedom.com Inc - 8554564945
Presented by: Pamela Chyba