

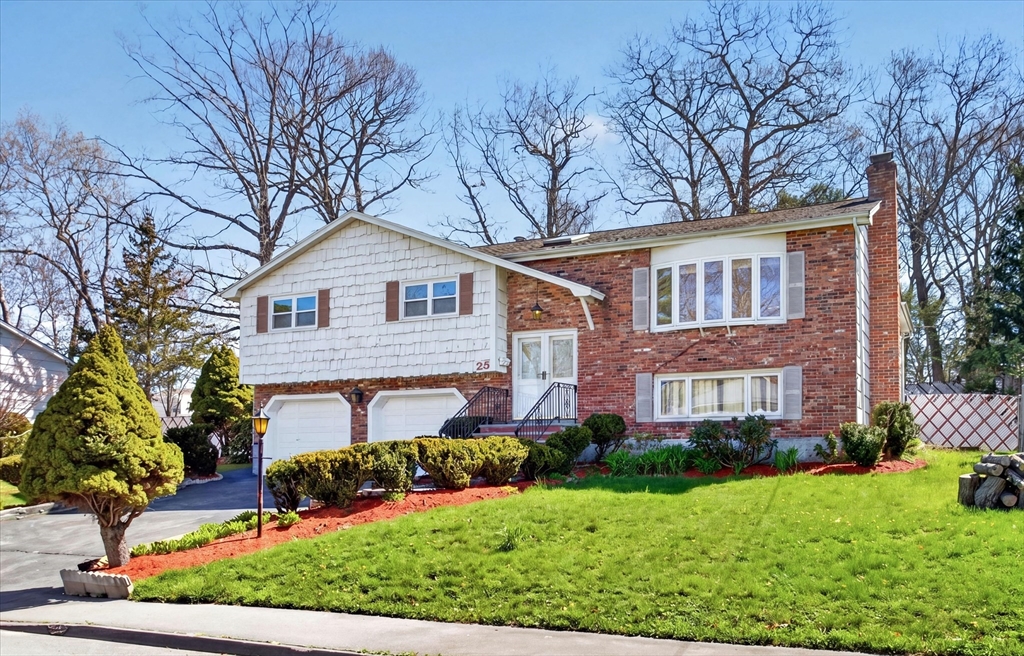
25 Gloversbrook Rd, Randolph, MA 02368
Norfolk County
Key Facts
Description
Start checking off the boxes! Oversized and overbuilt split-entry offering nearly 2,900 sq ft of versatile living space on a third of an acre lot in a highly desirable neighborhood. The main level features hardwood floors, 3 bedrooms, and 2 full baths including a primary suite. Open living and dining areas flow into an expansive kitchen and vaulted family room with skylights, fireplace, and access to the deck. The finished lower level adds flexible space with a second fireplace, half bath, and direct garage access (ideal layout for entertaining, work, or extended living). Fenced in yard with in-ground pool and ample outdoor space. Additional features include: Gas heat, central air, and a 2-car garage. Location: Highly desirable neighborhood walking distance to the high school and downtown Randolph with shopping, restaurants, and more. And just minutes to the train station. Schedule you showing today!!
Property Information
Property Type
Residential
Sub-Type
Single Family Residence
Style
Split Entry
Year Built
1971
Living Area
2,881 sq ft
Lot Size
0.28 acres
Garage Spaces
2
Parking Spaces
4
Zoning
RH
Days on Market
30
MLS® Listing#
73510910
Property Features
Interior
Exterior
Appliances
Cooling
Heating
Basement
Pool
Parking
Laundry
Patio
Fencing
Lot Features
Construction
Foundation
Roof
Other Structures
Community
Sewer
Water Source
Rooms
- Bathroom 1First
- Bathroom 2First
- Bathroom 3Basement
- Bedroom 2First
- Bedroom 3First
- Dining RoomFirst
- Family RoomFirst
- KitchenFirst
- Living RoomFirst
- Master BedroomFirst
Financial Details
HOA
None
Annual Taxes
$7,769
Tax year 2025
Assessed Value
$669,200
Parcel Number
213265
Directions
GPS
Affordability Calculator
$150,000
Estimated monthly payment
$3,992/mo
Principal $599,999 · Est. interest $837,052 over 30 yrs
Neighborhood Market Statistics
How this home compares to active listings in Randolph, MA
- $652,000
- Median Listing Price
- 36
- Median Days on Market
- 1,917
- Median Sq Ft
- $329
- Median Price / Sq Ft
- 45
- Active Listings
- This home’s price is 15% above the area median.
- Its price per sq ft is 21% below the area median.
Market statistics compiled from active EXIT Realty® and MLS listings in Randolph, MA.
Location
Map is currently unavailable for this location.
Points of Interest in Randolph, MA
Showing the Randolph area map.
Commute Calculator
Nearby Homes
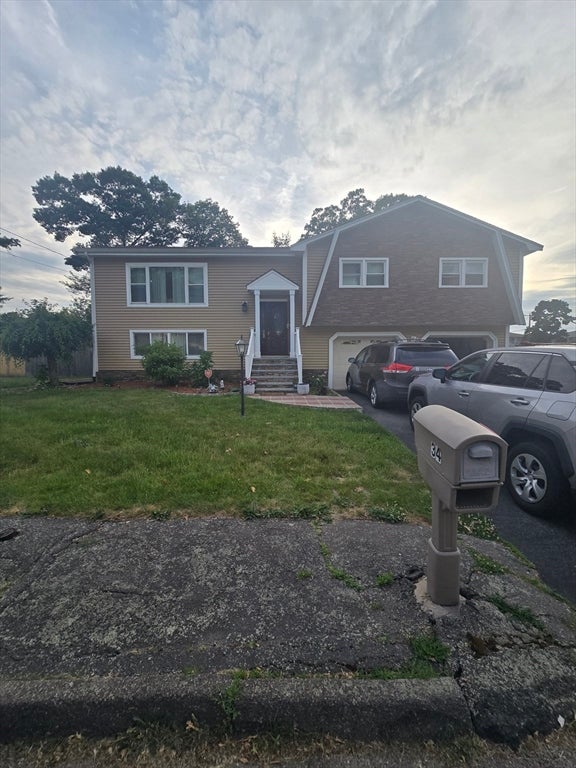
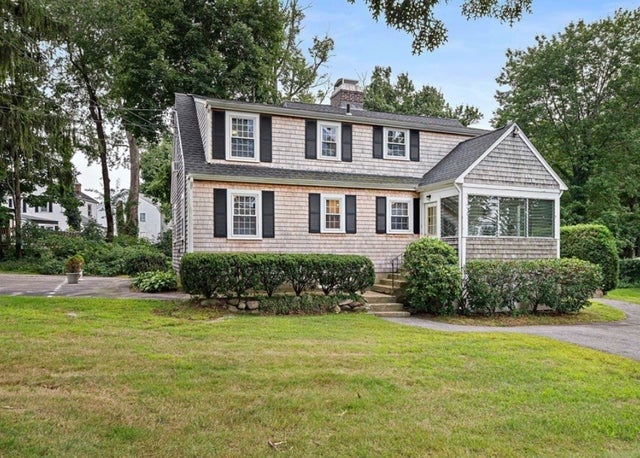
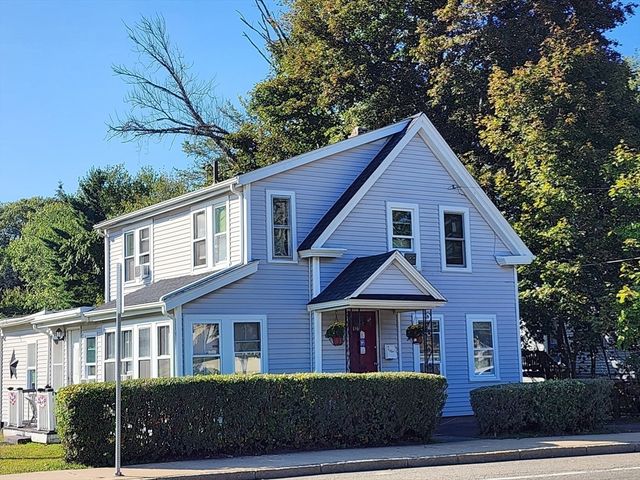

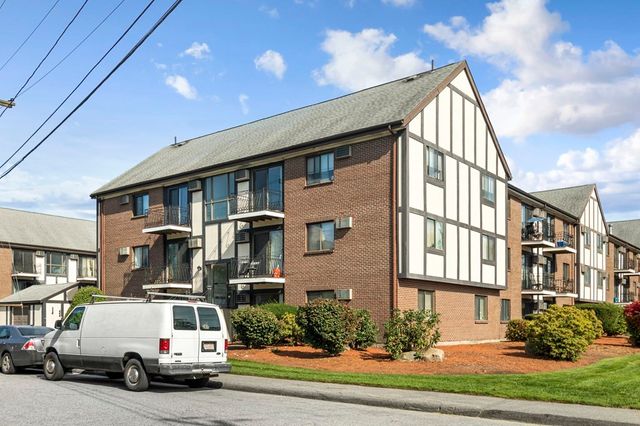
Similar Homes Nearby
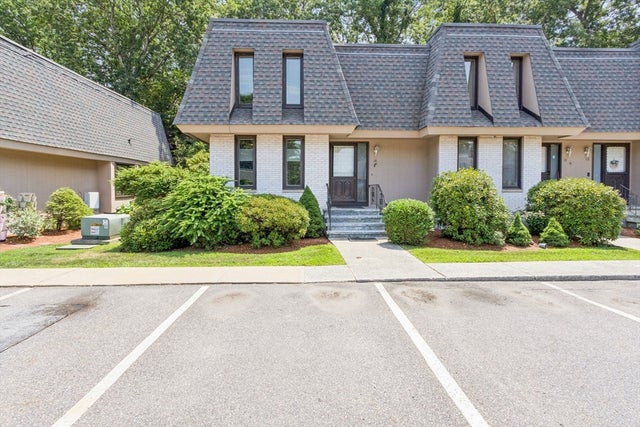

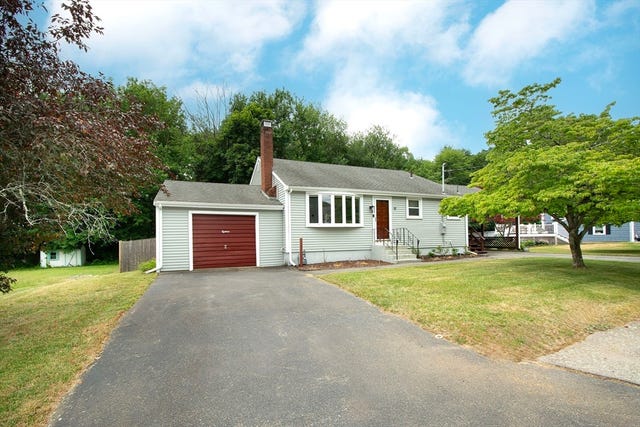
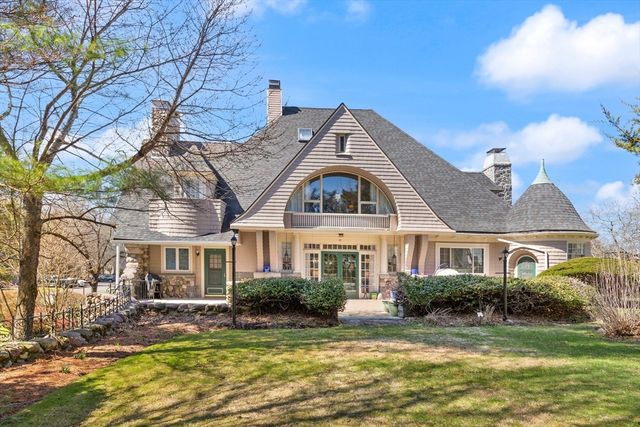
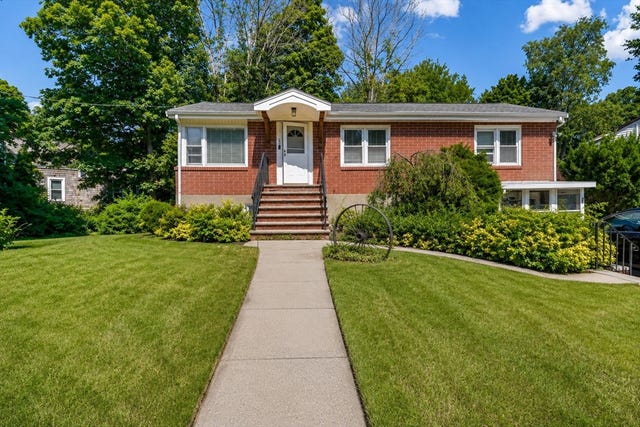

Similar Home Values
Comparable nearby listings and their asking prices.
| Address | Price | Beds | Baths | Sq Ft |
|---|---|---|---|---|
| 14 Grove Square 14, Randolph, MA | $525,000 | 3 | 3 | 1,986 |
| 12 Althea Rd, Randolph, MA | $575,000 | 3 | 2 | 1,260 |
| 18 Oakwood Dr, Randolph, MA | $579,900 | 3 | 1 | 1,560 |
| 12 Jasper Lane 12, Randolph, MA | $595,000 | 2 | 2 | 2,296 |
| 65 Fowler St, Randolph, MA | $599,990 | 2 | 2 | 1,680 |
| 4 Ryan St, Randolph, MA | $614,900 | 4 | 2 | 1,416 |
Moving Cost Estimate
EXIT Agents in Randolph


Listing Courtesy: The Agency Boston - 6174209033
Presented by: Adam Stivaletta