

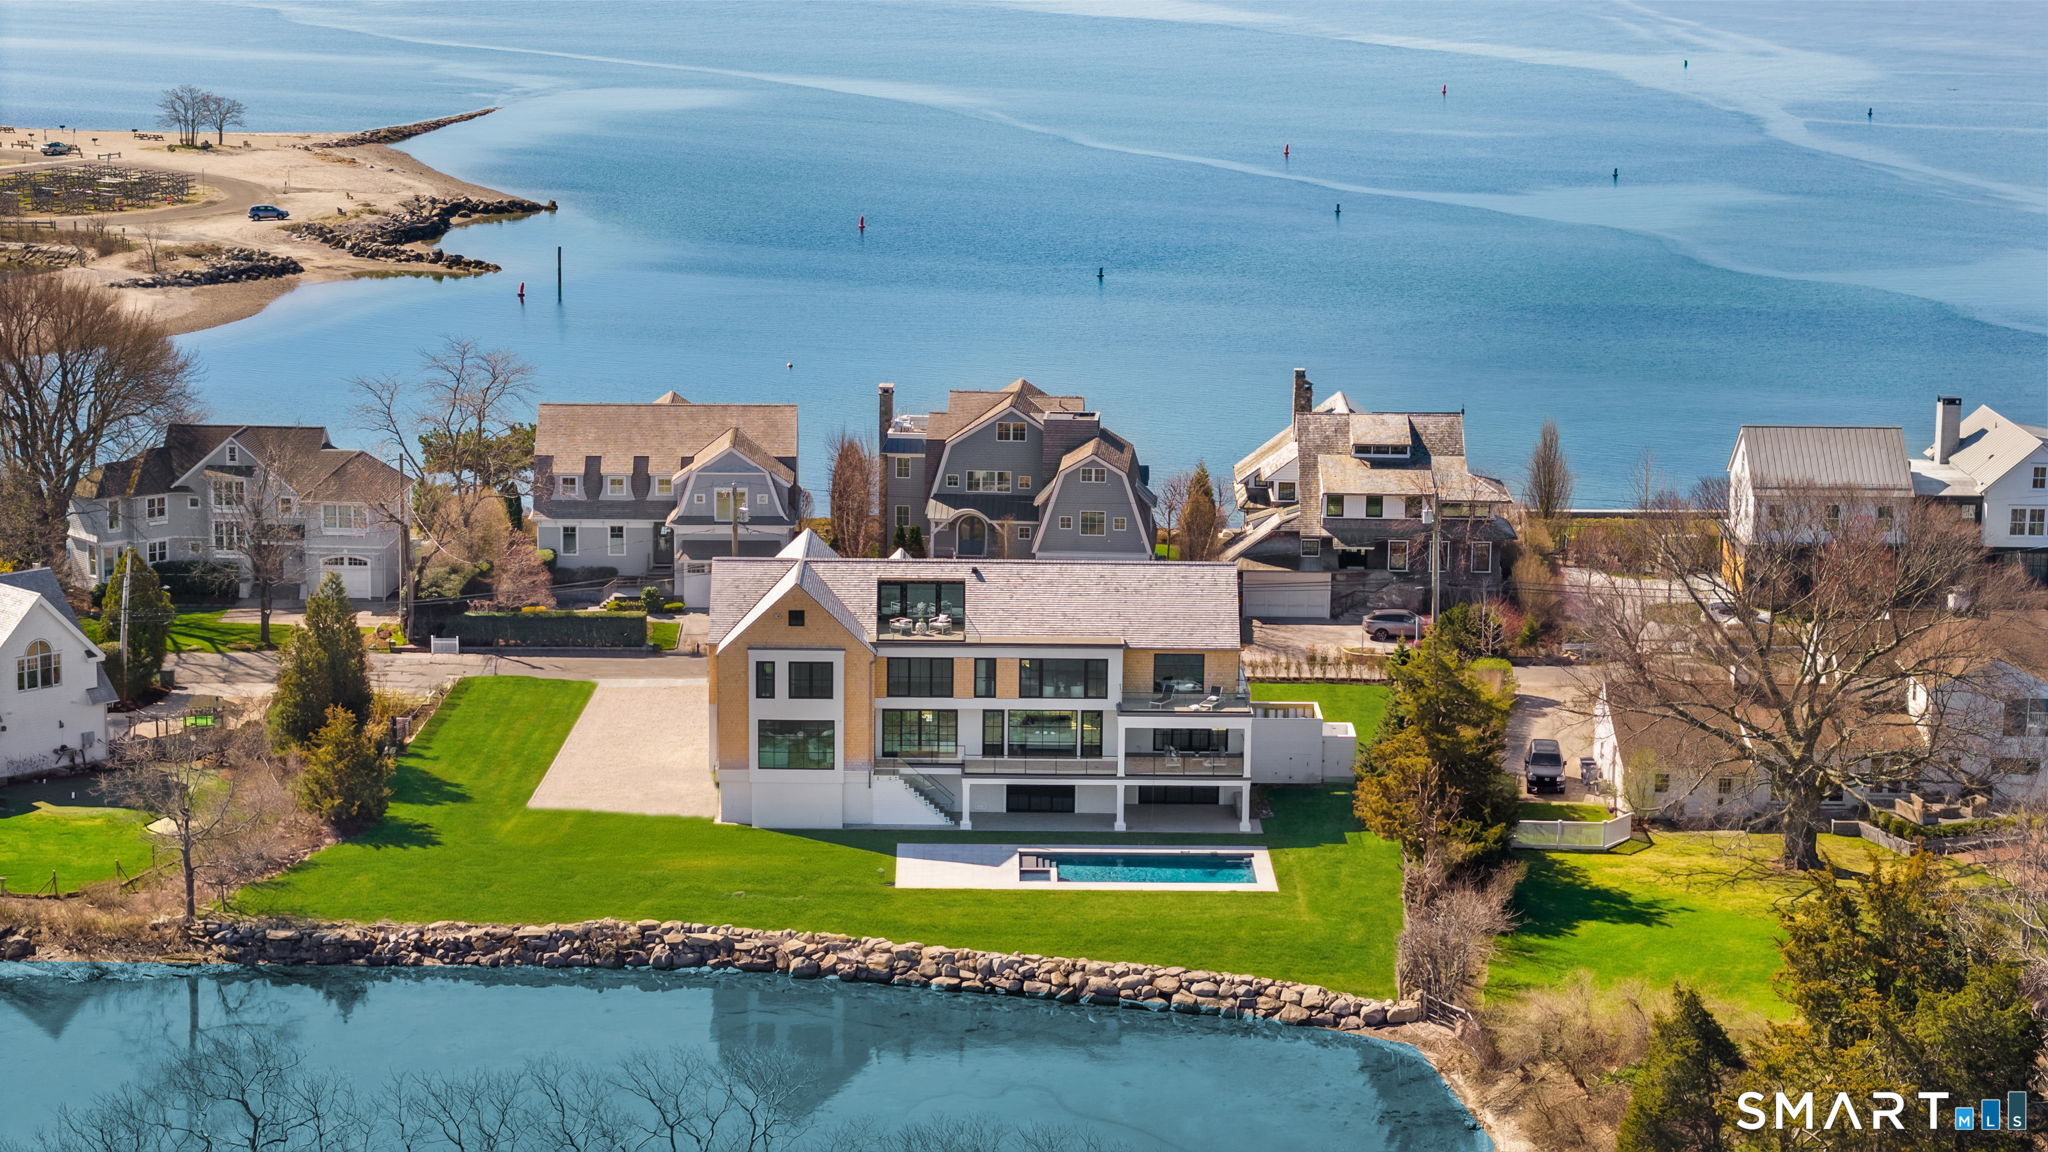
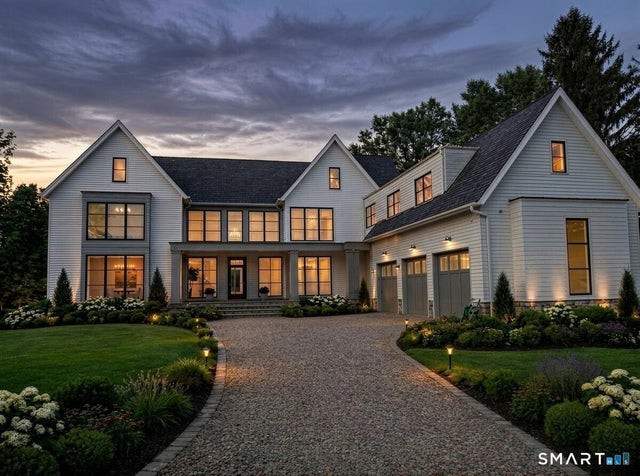
14 Owenoke Park, Westport, CT 06880
Fairfield County
Key Facts
Description
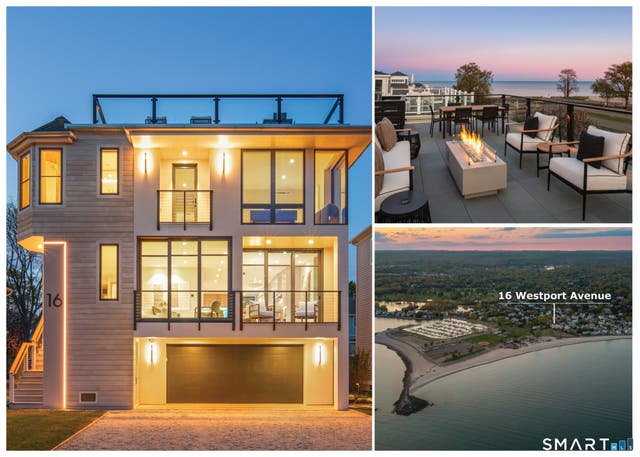
Summer starts here. Set on prestigious Owenoke Park steps from Compo Beach, this brand-new 6,050 sqft coastal masterpiece delivers the ultimate Westport lifestyle - pool and spa, Gray's Creek waterfront access, Long Island Sound views throughout, and a rare 3-car garage. Five ensuite bedrooms, double-island kitchen with scullery, elevator, primary suite sauna, and a lower-level loggia built for entertaining. New construction. Never lived in. Move in this weekend. Bluewater Home Builders
Property Information
Property Type
Residential
Sub-Type
Single Family Residence
Style
Contemporary / Modern
Year Built
2026
Living Area
6,050 sq ft
Lot Size
0.79 acres
Garage Spaces
3
Parking Spaces
2
Zoning
A
Days on Market
92
MLS® Listing#
24167794
Property Features
Interior
Exterior
Appliances
Cooling
Heating
Basement
Pool
Parking
Laundry
Patio
Lot Features
Construction
Foundation
Roof
Security
Community
Sewer
Water Source
Rooms
- BedroomUpper
Schools
- Elementary:
- Per Board of Ed
- High:
- Per Board of Ed
Financial Details
HOA
$500 / Annually
Annual Taxes
$999,999
Parcel Number
410935
Directions
Compo Road South to Compo Beach Road, right on Owenoke Park to number 14 on your right.
Affordability Calculator
$2,399,000
Estimated monthly payment
$63,842/mo
Principal $9,596,000 · Est. interest $13,387,274 over 30 yrs
Neighborhood Market Statistics
How this home compares to active listings in Westport, CT
- $1,000,000
- Median Listing Price
- 60
- Median Days on Market
- 3,999
- Median Sq Ft
- $943
- Median Price / Sq Ft
- 75
- Active Listings
- This home’s price is 1100% above the area median.
- Its price per sq ft is 110% above the area median.
Market statistics compiled from active EXIT Realty® and MLS listings in Westport, CT.
Location
Map is currently unavailable for this location.
Points of Interest in Westport, CT
Showing the Westport area map.
Commute Calculator
Nearby Homes



Similar Homes Nearby




Similar Home Values
Comparable nearby listings and their asking prices.
| Address | Price | Beds | Baths | Sq Ft |
|---|---|---|---|---|
| 10 Beltas Farm Lane, Westport, CT | $8,450,000 | 6 | 8 | 6,655 |
| 38 Prospect Road, Westport, CT | $9,200,000 | 6 | 9 | 8,623 |
| 9 Over Rock Lane, Westport, CT | $9,860,000 | 6 | 8 | 9,200 |
| 47 Charcoal Hill Road, Westport, CT | $10,500,000 | 4 | 6 | 10,522 |
| 11 Dogwood Lane, Westport, CT | $10,650,000 | 6 | 8 | 3,156 |
| 279 Saugatuck Avenue, Westport, CT | $14,900,000 | 5 | 9 | 8,246 |
Moving Cost Estimate
EXIT Agents in Westport


Listing Courtesy: Compass Connecticut, LLC - (203) 856-7479
Presented by: Deirdre Andreoli