

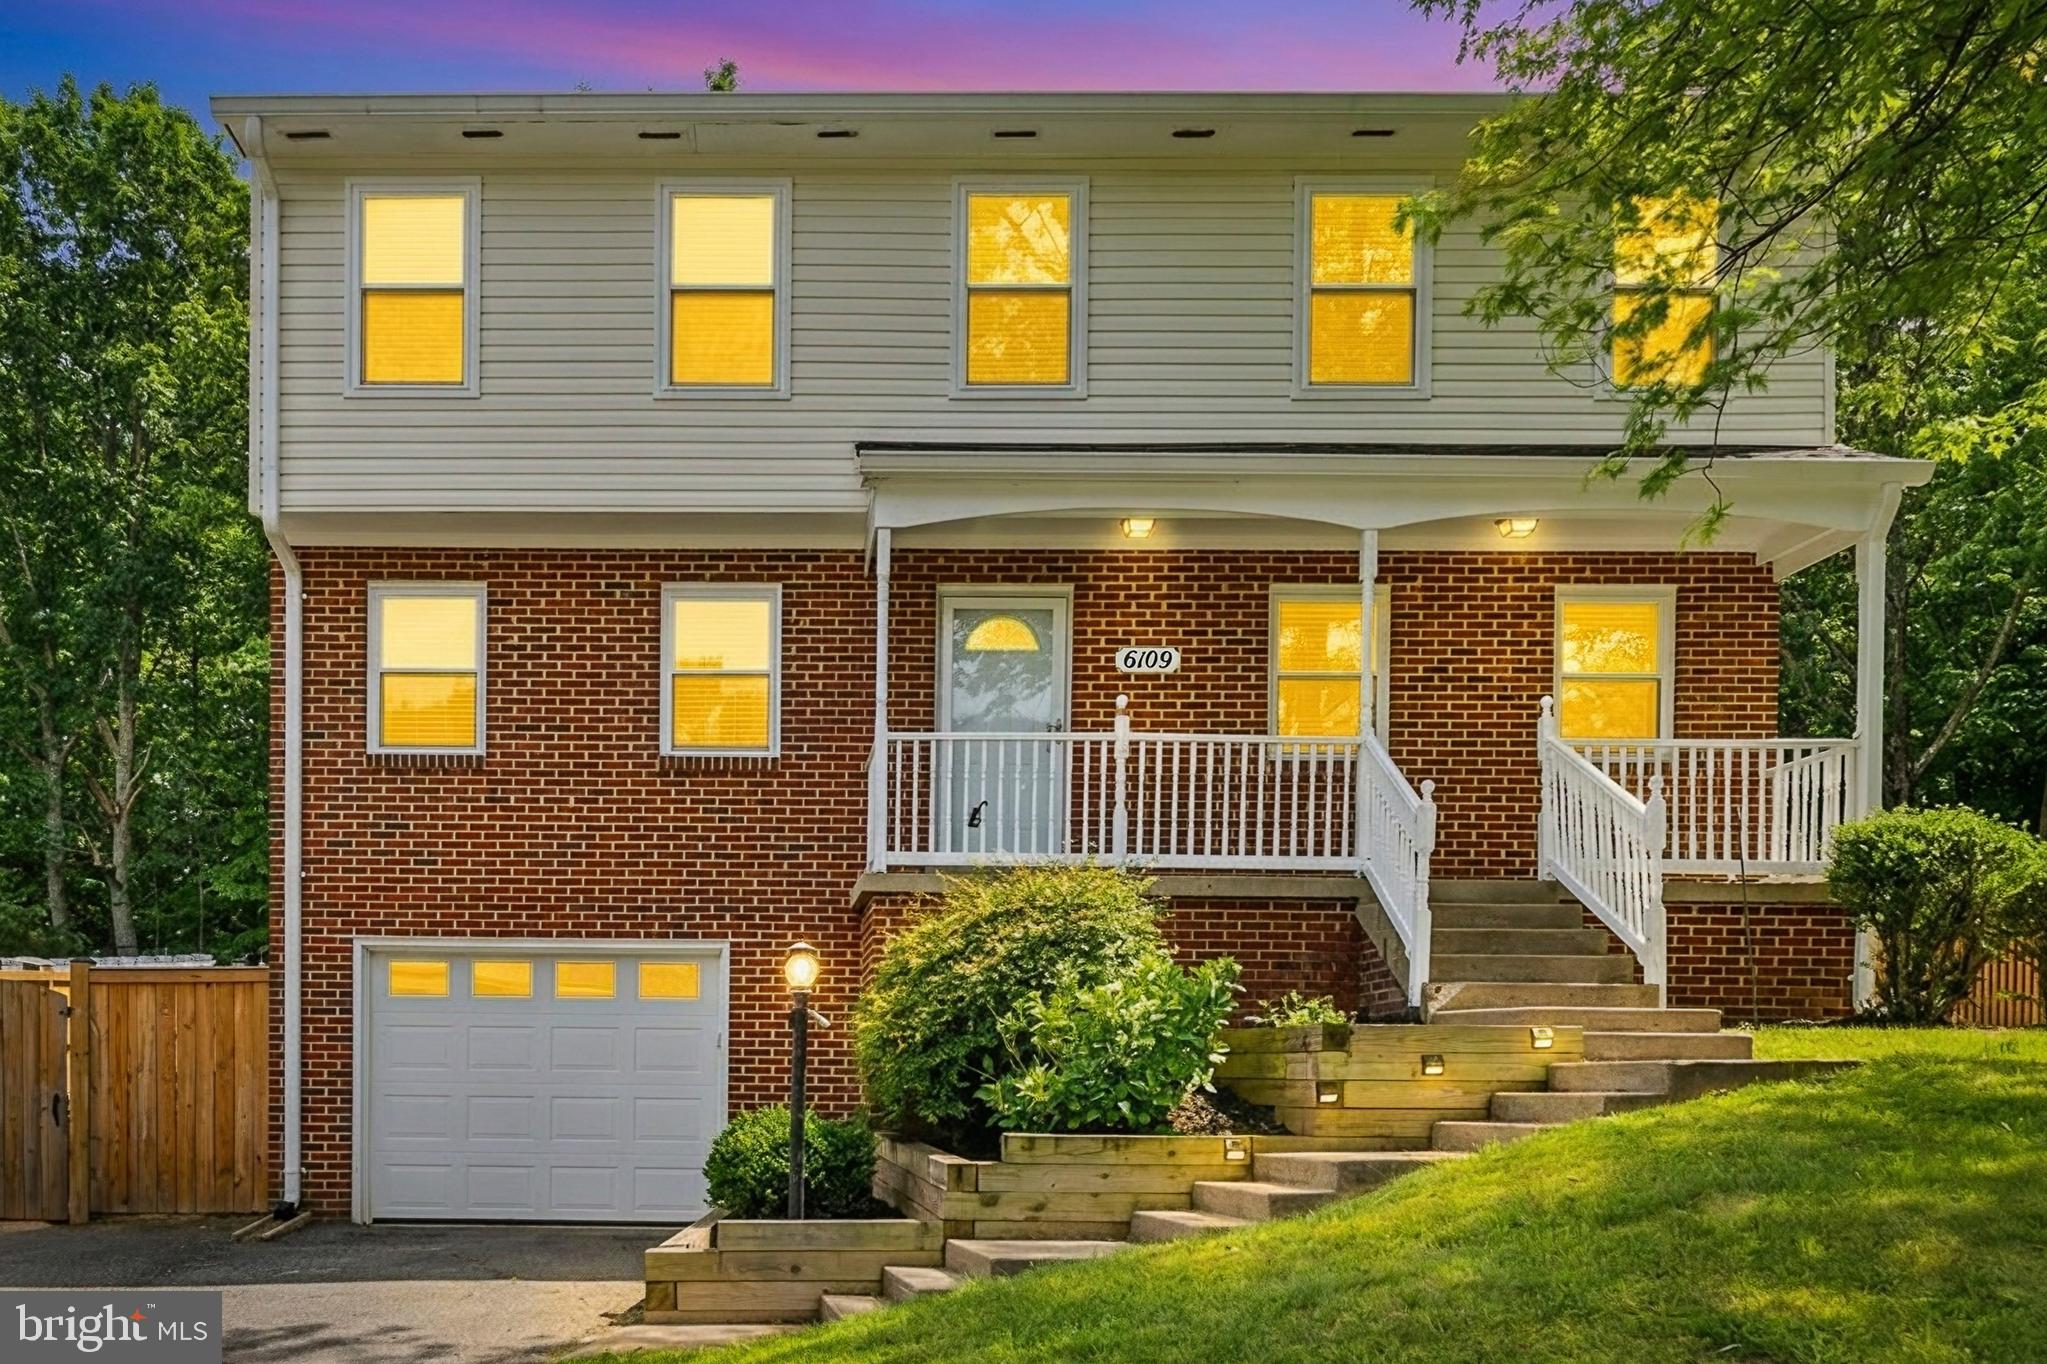
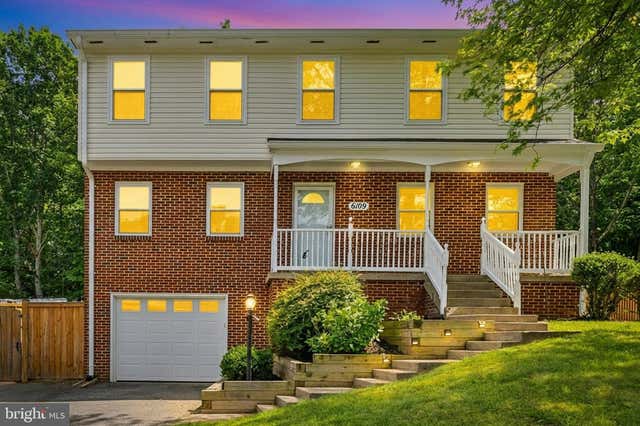
6109 PLAINVILLE LANE, WOODBRIDGE, VA 22193
DALE CITY · PRINCE WILLIAM County
Key Facts
Description
Stunning Woodbridge colonial featuring beautiful curb appeal with a welcoming front porch, manicured landscaping, a one-car attached garage, and driveway parking for four vehicles. Inside, you'll find a freshly updated interior highlighted by stylish LVP flooring installed on the main level in 2023 and a neutral color palette throughout. The inviting living room showcases custom built-ins, recessed lighting, and a stunning open-concept redesign completed in 2025, including a structural beam, beadboard accents, and abundant built-in storage. The spacious dining area features a cozy fireplace and flows seamlessly into the updated kitchen with an island, stainless steel appliances, and designer pendant lighting. Step outside to the beautiful deck overlooking the fully fenced backyard with lush green space, a playset, and storage shed. Upstairs, the primary suite offers a custom walk-in closet and an en-suite bath. The lower level provides flexible living space, a full bathroom, and a dedicated laundry room. Additional storage can be found in the garage. Current owners have completed numerous updates including a new roof with Timberline shingles, gutters, downspouts, and leaf guards (2022), new LVP flooring in the basement (2020), a new Whirlpool gas dryer (2023), backyard shed and playground equipment, and a complete interior repaint in Sherwin-Williams Agreeable Gray (2026). Conveniently located near shopping, dining, commuter routes, and everyday amenities, this move-in-ready home is ready for its next chapter.
Property Information
Property Type
Residential
Sub-Type
Single Family Residence
Structure Type
House
Year Built
1989
Living Area
2,628 sq ft
Lot Size
0.22 acres
Garage Spaces
1
Parking Spaces
4
Zoning
RPC
Days on Market
21
MLS® Listing#
VAPW2120996
Property Features
Interior
Appliances
Cooling
Heating
Basement
Pool
Parking
Foundation
Windows
Sewer
Water Source
Schools
- Elementary:
- ROSA PARKS
- Middle:
- SAUNDERS
- High:
- HYLTON
- District:
- PRINCE WILLIAM COUNTY PUBLIC SCHOOLS
Financial Details
HOA
None
Annual Taxes
$5,257
Tax year 2026
Assessed Value
$545,000
Parcel Number
7992-95-8696
Directions
From Spriggs Rd Head toward Carriage Hill Dr/Packard Dr Turn right onto Packard Dr Turn left onto Plainville Ln
Affordability Calculator
$121,980
Estimated monthly payment
$3,246/mo
Principal $487,920 · Est. interest $680,692 over 30 yrs
Neighborhood Market Statistics
How this home compares to active listings in WOODBRIDGE, VA
- $538,961
- Median Listing Price
- 40
- Median Days on Market
- 2,006
- Median Sq Ft
- $257
- Median Price / Sq Ft
- 312
- Active Listings
- This home’s price is 13% above the area median.
- Its price per sq ft is 10% below the area median.
Market statistics compiled from active EXIT Realty® and MLS listings in WOODBRIDGE, VA.
Location
Map is currently unavailable for this location.
Points of Interest in WOODBRIDGE, VA
Showing the WOODBRIDGE area map.
Commute Calculator
Nearby Homes


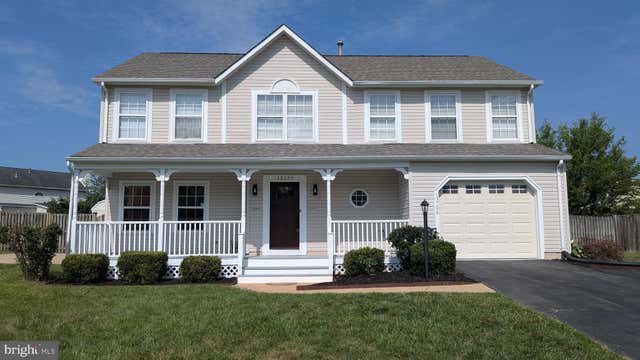
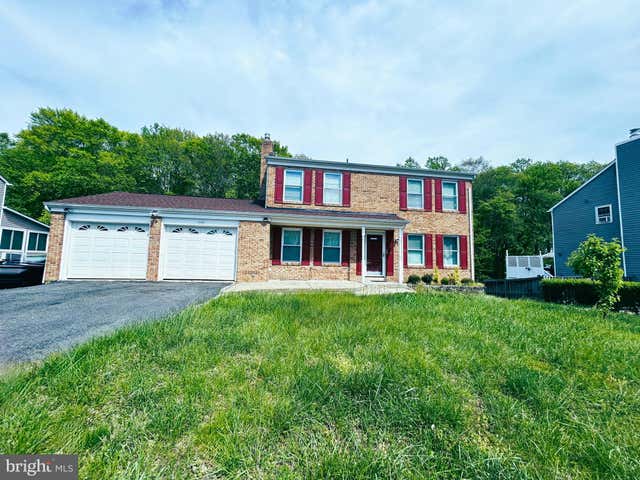
Similar Homes Nearby
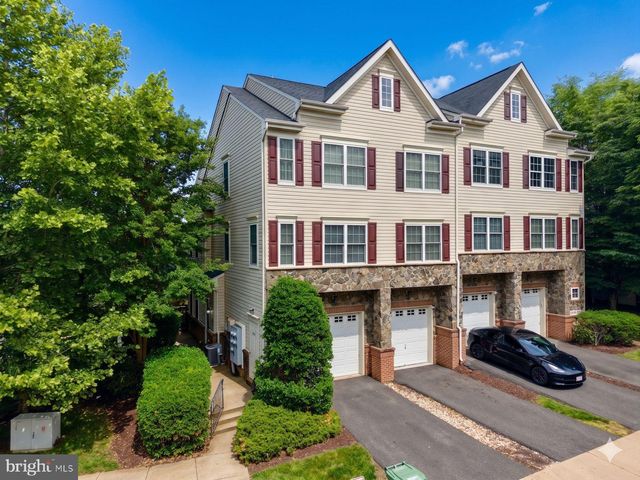

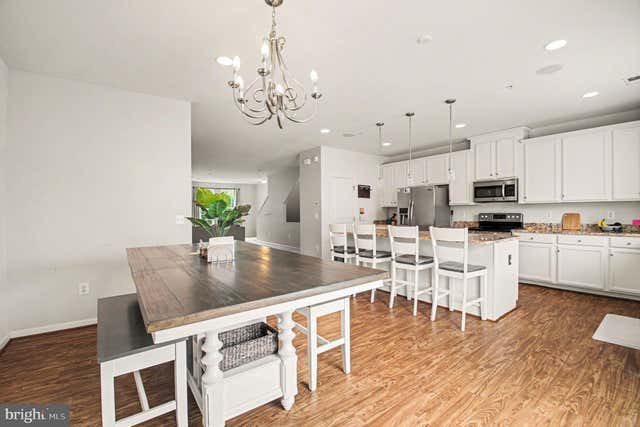

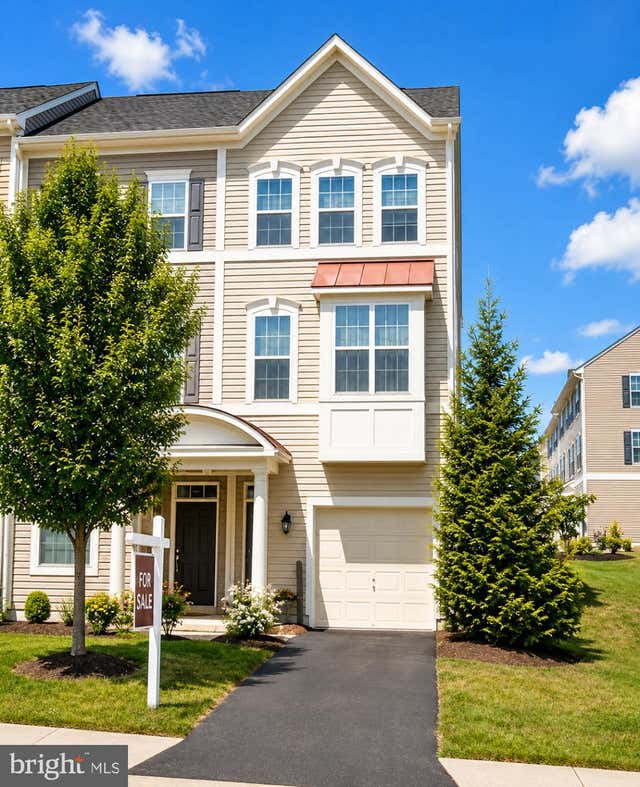
Similar Home Values
Comparable nearby listings and their asking prices.
| Address | Price | Beds | Baths | Sq Ft |
|---|---|---|---|---|
| 16815 NUTTAL OAK PLACE, WOODBRIDGE, VA | $429,900 | 3 | 3 | 1,571 |
| 3646 CROSSWATER COURT 11, WOODBRIDGE, VA | $429,900 | 3 | 3 | 1,480 |
| 14798 MASON CREEK CIRCLE, WOODBRIDGE, VA | $429,999 | 3 | 3 | 2,362 |
| 16607 SUTTON PLACE, WOODBRIDGE, VA | $430,000 | 4 | 3 | 1,620 |
| 15252 CLOVERDALE ROAD, WOODBRIDGE, VA | $438,800 | 3 | 4 | 1,685 |
| 2889 CHINKAPIN OAK LANE, WOODBRIDGE, VA | $440,000 | 3 | 4 | 1,714 |
Moving Cost Estimate
EXIT Agents in WOODBRIDGE


Listing Courtesy: Redfin Corporation - 7036656665