

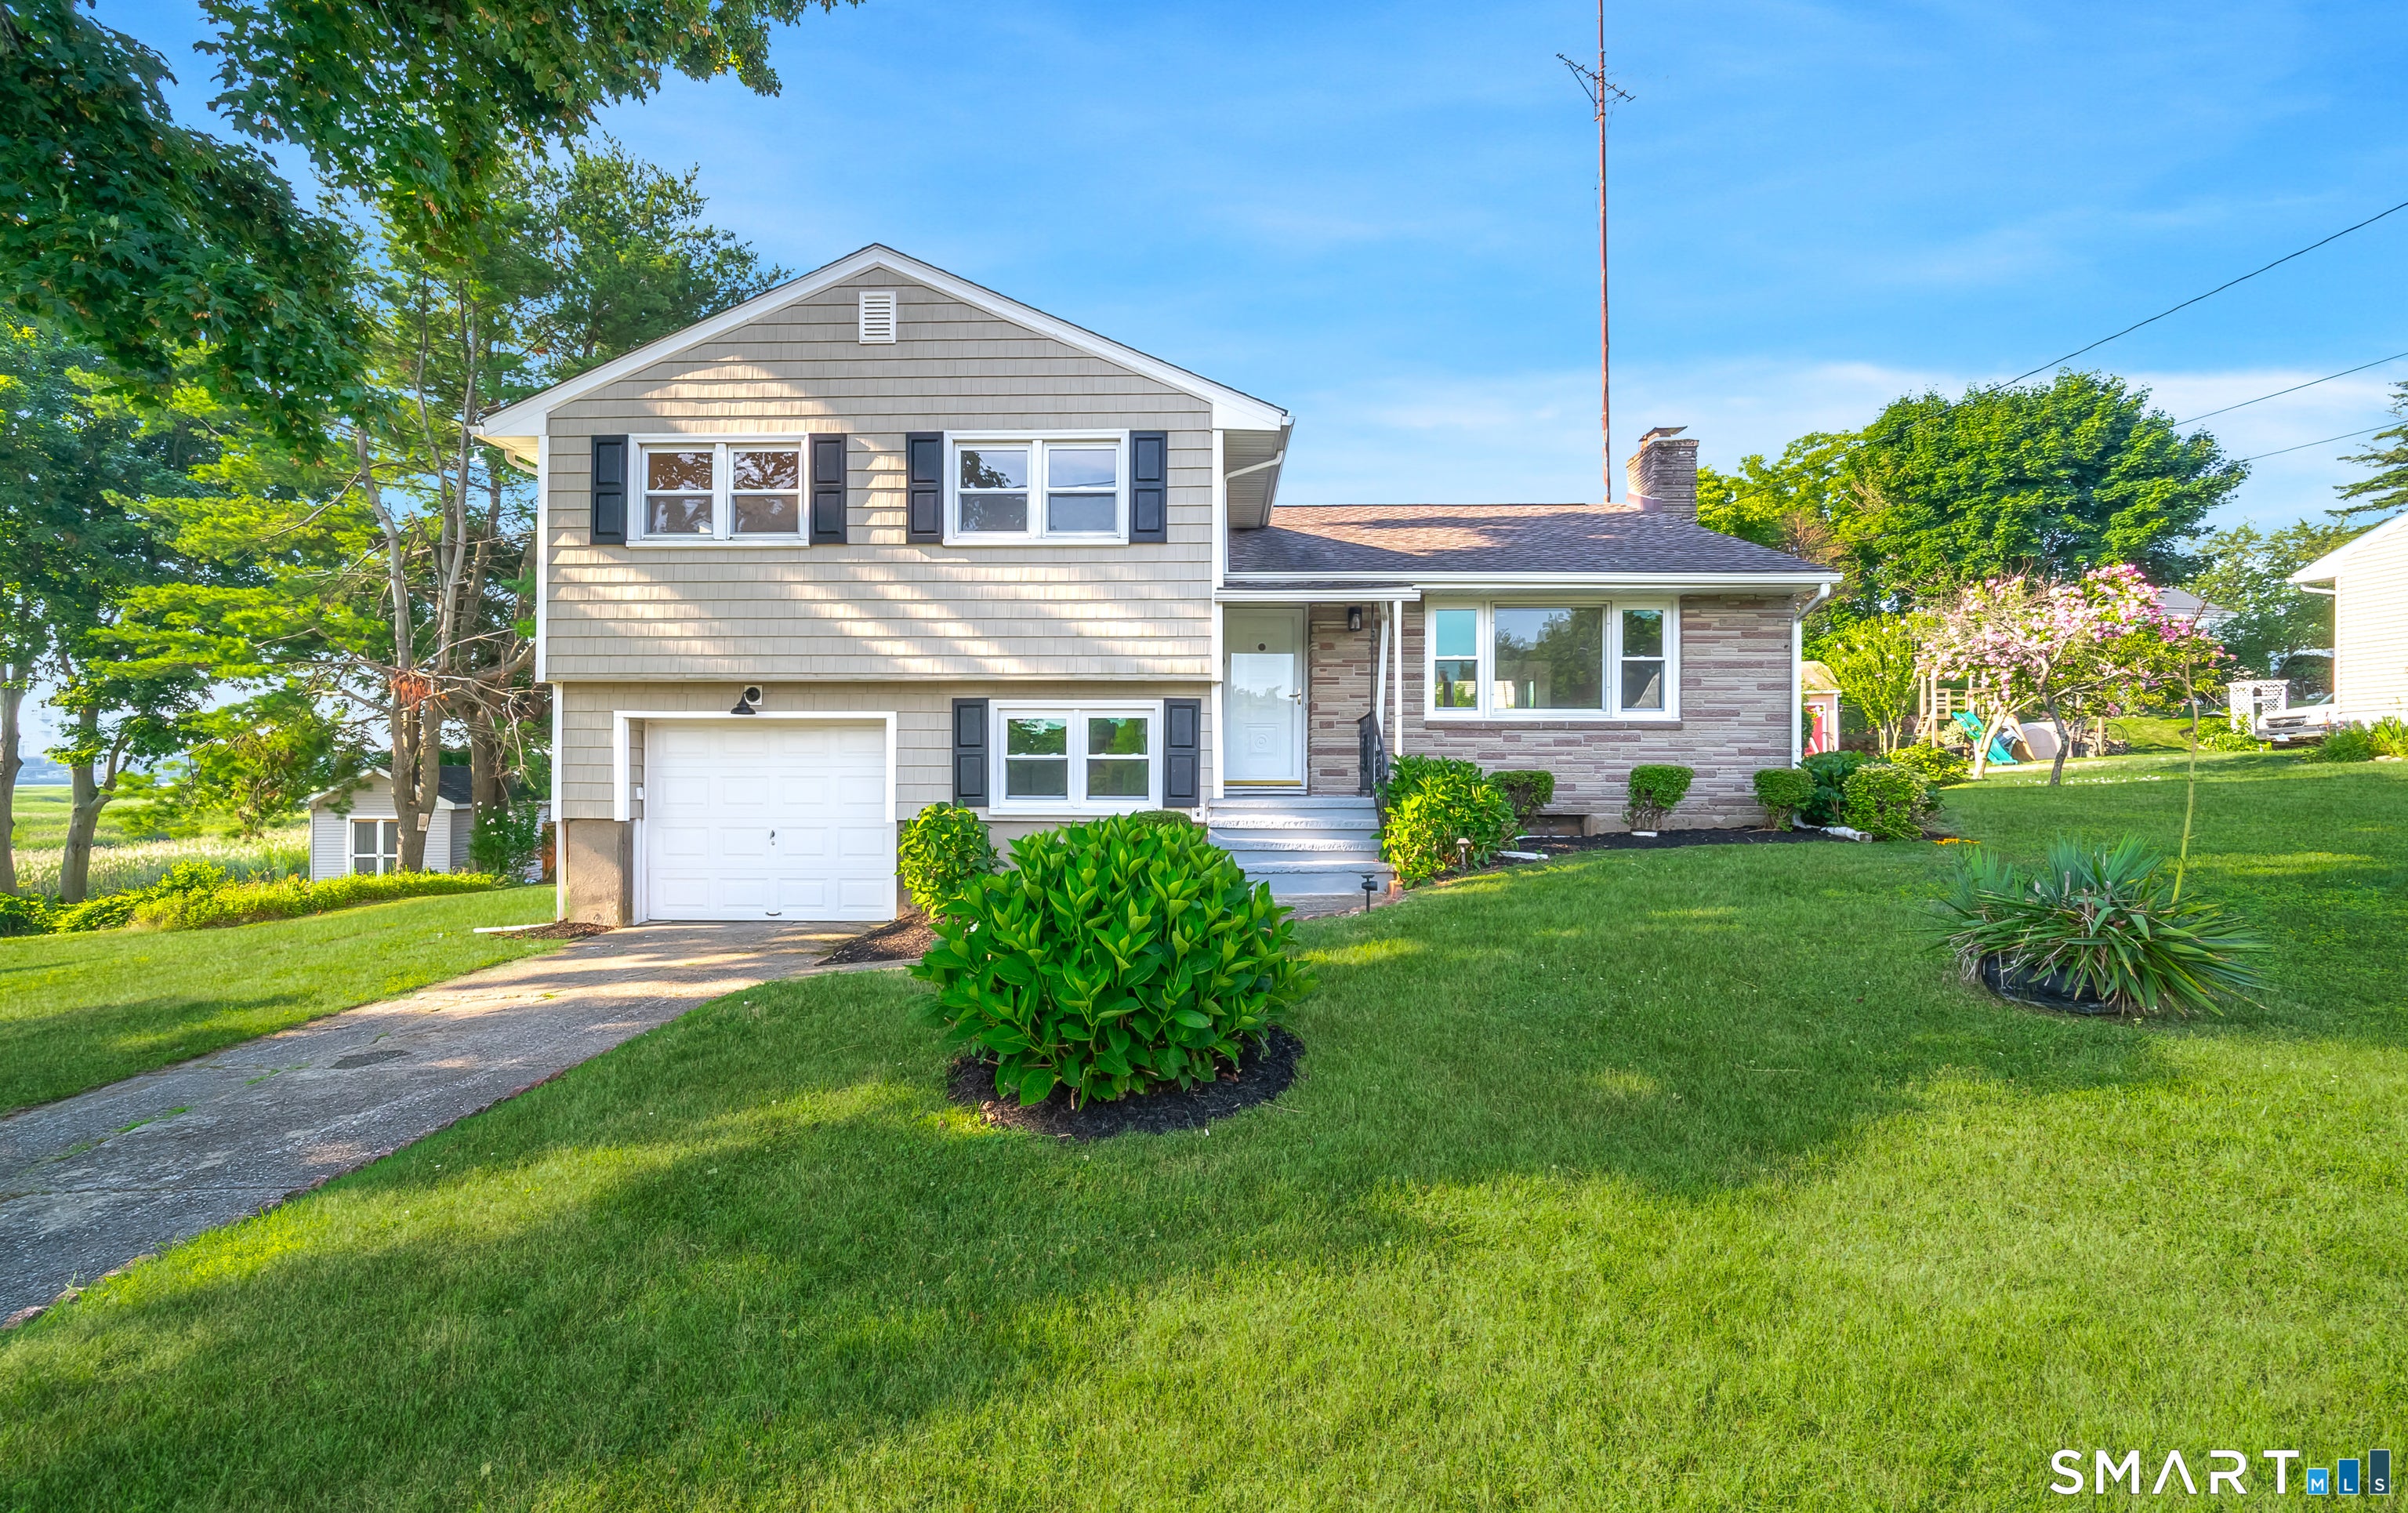
66 Bridgeview Place, Stratford, CT 06614
Fairfield County
Key Facts
Description
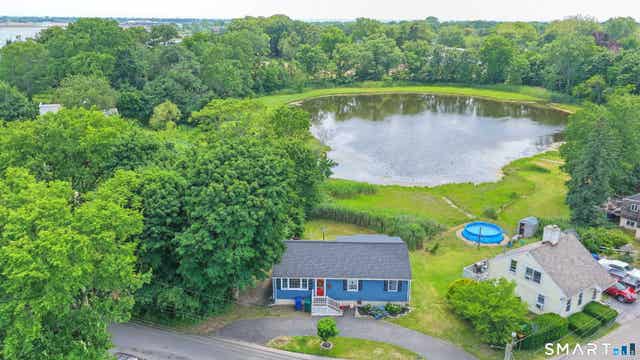
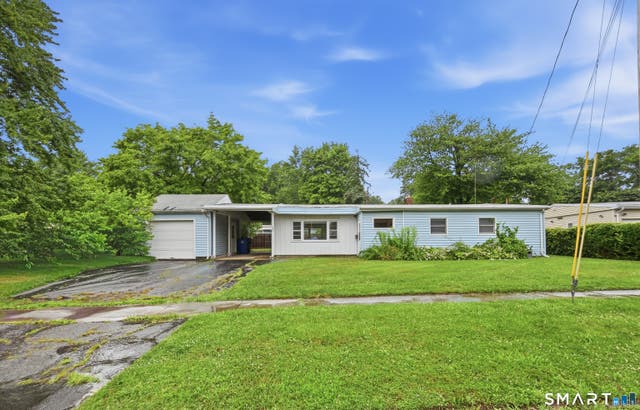
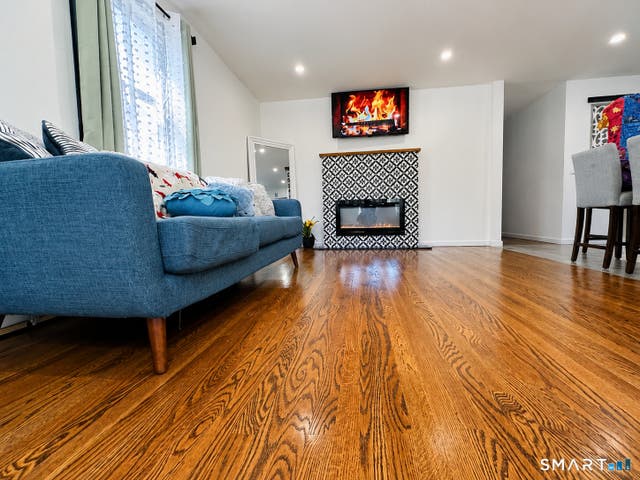
Welcome Home! You'll fall in love with this beautifully remodeled split-level gem. Located on the outskirts of Paradise Green, you'll be just 3 minutes from some of the main treasures of Stratford (but still within a quiet oasis). From the water views in your back yard, to the impressive workmanship inside...this home has been crafted with elegance. Boasting an easy flowing layout, refinished hardwood floors, recessed lighting, updated kitchen, and designer bathrooms. Everything you've been looking for has been wrapped into one package. Beautifully landscaped with close to 1/2 acre of land, makes this home a great place to entertain. When not entertaining at home: this central location gives you access to the Stratford Train Station, I-95, schools, shopping, restaurants, banks, parks, golf course, boating docks, post office, fitness gyms, and more...all within 5 minutes! Additional property amenities include: Wood burning fireplace, fully dedicated laundry room, newer windows, updated mechanicals, and attached garage. Don't let this one pass you by. Schedule your showing today!
Property Information
Property Type
Residential
Sub-Type
Single Family Residence
Style
Split Level
Year Built
1961
Living Area
1,744 sq ft
Lot Size
0.32 acres
Garage Spaces
1
Zoning
RS-3
MLS® Listing#
24192218
Property Features
Appliances
Cooling
Heating
Basement
Parking
Patio
Construction
Foundation
Roof
Sewer
Water Source
Rooms
- BedroomLower
Schools
- Elementary:
- Per Board of Ed
- High:
- Per Board of Ed
Financial Details
HOA
None
Annual Taxes
$7,506
Parcel Number
364518
Directions
GPS Friendly
Affordability Calculator
$109,980
Estimated monthly payment
$2,927/mo
Principal $439,920 · Est. interest $613,728 over 30 yrs
Neighborhood Market Statistics
How this home compares to active listings in Stratford, CT
- $534,783
- Median Listing Price
- 34
- Median Days on Market
- 1,619
- Median Sq Ft
- $326
- Median Price / Sq Ft
- 108
- Active Listings
- This home’s price is 3% above the area median.
- Its price per sq ft is 3% below the area median.
Market statistics compiled from active EXIT Realty® and MLS listings in Stratford, CT.
Location
Map is currently unavailable for this location.
Points of Interest in Stratford, CT
Showing the Stratford area map.
Commute Calculator
Nearby Homes


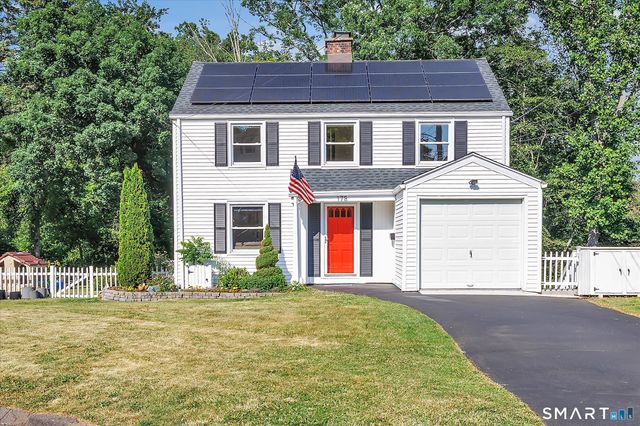
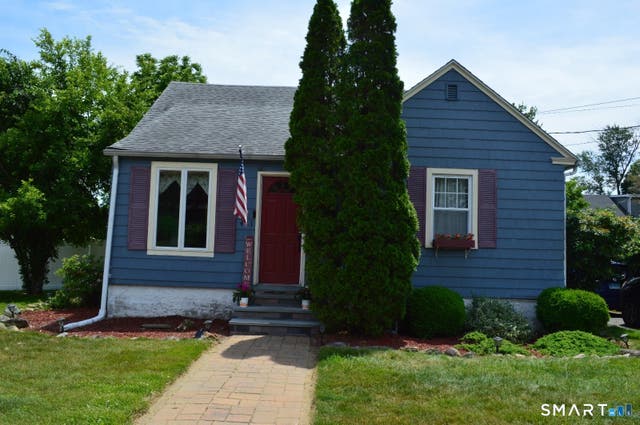

Similar Homes Nearby

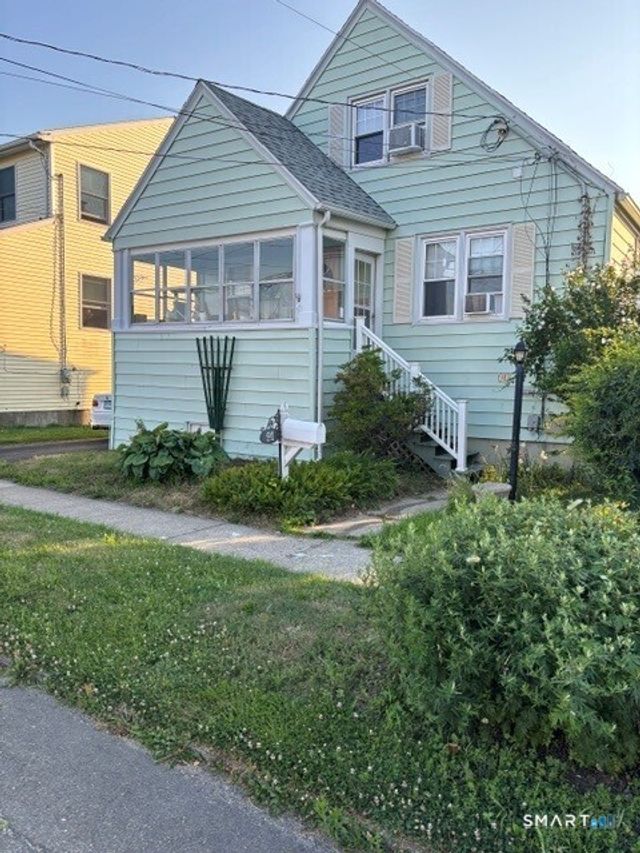

Similar Home Values
Comparable nearby listings and their asking prices.
| Address | Price | Beds | Baths | Sq Ft |
|---|---|---|---|---|
| 1109 Elm Street, Stratford, CT | $385,000 | 3 | 1 | 1,144 |
| 91 College Street, Stratford, CT | $389,000 | 3 | 1 | 1,360 |
| 699 Selbys Pond Road, Stratford, CT | $399,000 | 3 | 2 | 1,280 |
| 220 Marina Drive, Stratford, CT | $399,000 | 3 | 1 | 1,280 |
| 330 Hollywood Avenue, Stratford, CT | $399,900 | 3 | 2 | 1,498 |
| 314 McKinley Avenue, Stratford, CT | $399,900 | 3 | 2 | 1,008 |
Moving Cost Estimate
EXIT Agents in Stratford


Listing Courtesy: D. Thomas Homes - (203) 520-7390
Presented by: Daniel Thomas