

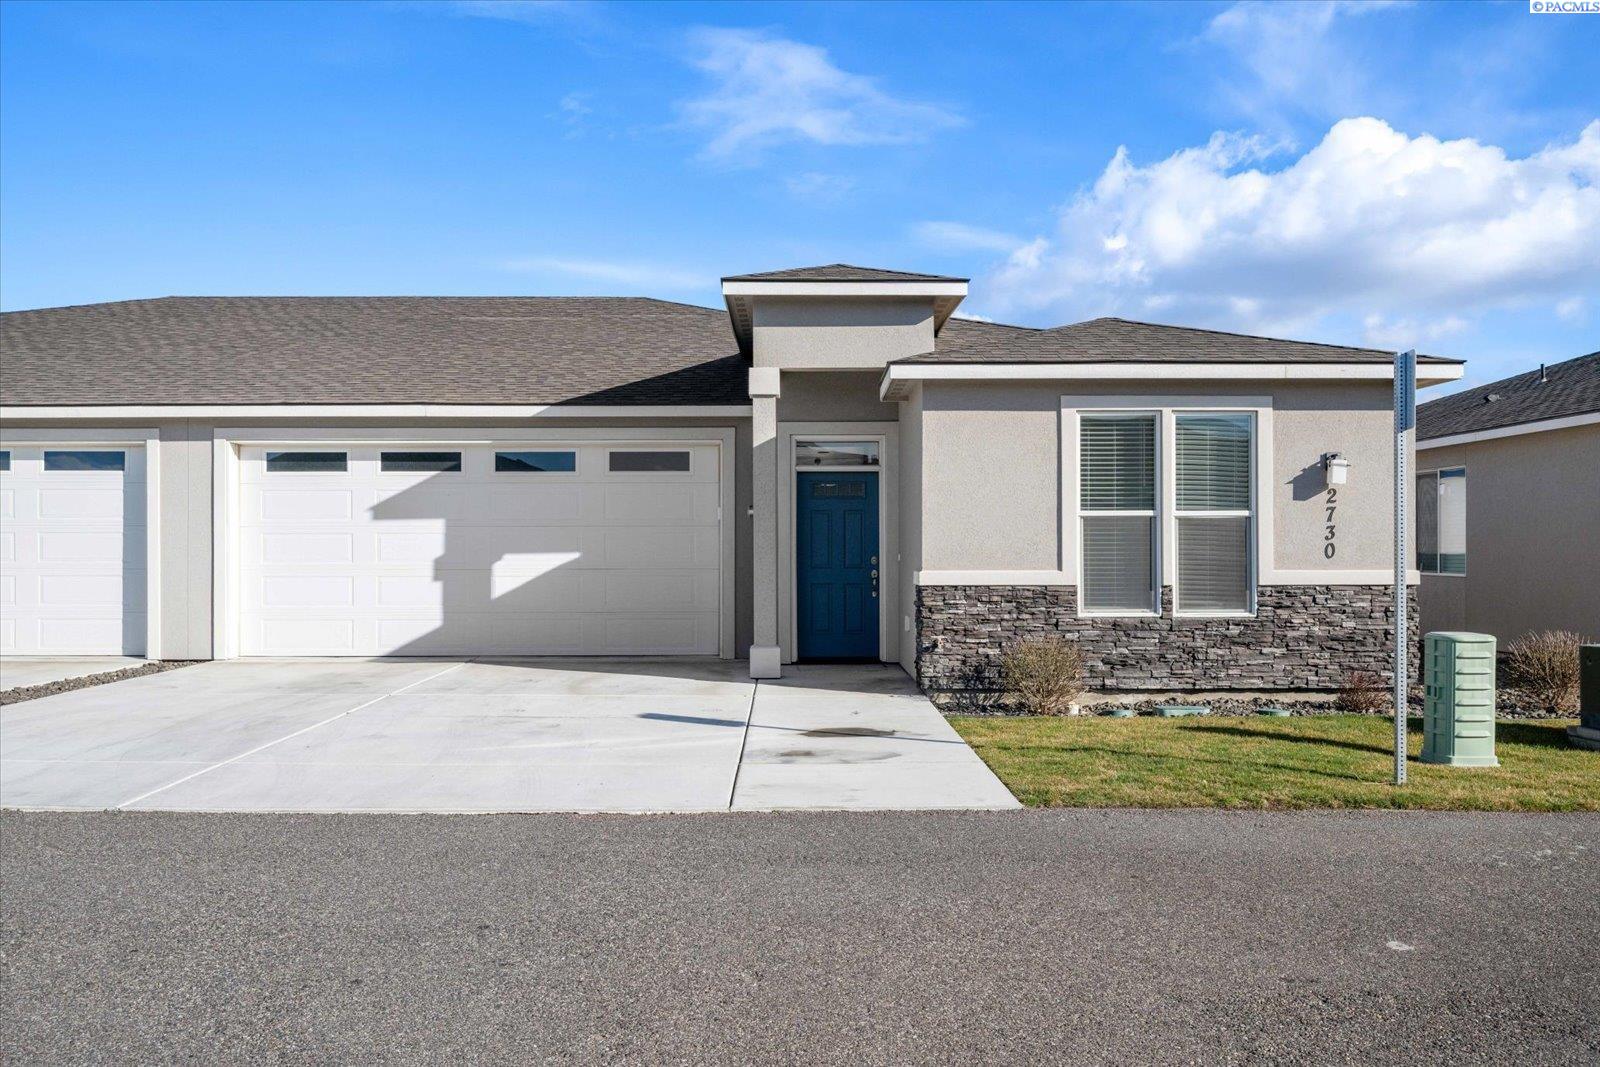
2730 Westhaven Ct, West Richland, WA 99353
WESTHAVEN TOWNHOMES · Benton County
Key Facts
Description
MLS# 290400 Spacious end-unit townhouse, tucked away at the back for added privacy. This 1,802 sq ft home features a stylish stucco exterior with rock accents and a functional 3-bedroom, 2-bath layout with a 2-car garage. This home was built with aging in mind, offering true single-level living with no steps, open hallways, lever door handles, easy-turn faucets, and toggle light switches for everyday comfort and accessibility. The spacious kitchen is thoughtfully designed with quartz countertops, a full tile backsplash, cooktop, wall oven and wall microwave for easier access, pull-out shelves in lower cabinets, soft close cabinets, corner pantry and a large island that provides excellent prep space and storage. Wood laminate flooring flows through the main living areas, complemented by tile flooring in the bathrooms. The separate primary suite features a beautiful, tiled shower, double-sink vanity, and a spacious walk-in closet. Outside you will find a private fenced in back patio for outside enjoyment. Located in the heart of West Richland, with nearby grocery store, coffee shop, restaurants and so much more just minutes away.
Property Information
Property Type
Residential
Sub-Type
Townhouse
Year Built
2020
Stories
1
Living Area
1,802 sq ft
Lot Size
0.09 acres
Garage Spaces
2
Parking Spaces
2
Days on Market
149
MLS® Listing#
290400
Property Features
Interior
Appliances
Cooling
Heating
Flooring
Basement
Parking
Laundry
Patio
Fencing
Lot Features
Construction
Foundation
Roof
Utilities
Water Source
Financial Details
HOA
$115 / Monthly
Annual Taxes
$4,485
Tax year 2026
Affordability Calculator
$83,980
Estimated monthly payment
$2,235/mo
Principal $335,920 · Est. interest $468,638 over 30 yrs
Neighborhood Market Statistics
How this home compares to active listings in West Richland, WA
- $532,579
- Median Listing Price
- 44
- Median Days on Market
- 2,081
- Median Sq Ft
- $267
- Median Price / Sq Ft
- 491
- Active Listings
- This home’s price is 21% below the area median.
- Its price per sq ft is 13% below the area median.
Market statistics compiled from active EXIT Realty® and MLS listings in West Richland, WA.
Location

Points of Interest in West Richland, WA
Showing the West Richland area map.
Nearby Schools
William Wiley Elementary School
Elementary · 0.6 mi away
Enterprise Middle School
Secondary · 0.9 mi away
Desert Sky Elementary
Elementary · 1.4 mi away
Leona Libby Middle School
Secondary · 1.5 mi away
White Bluffs Elementary School
Elementary · 2.0 mi away
Liberty Christian School
Secondary · 2.2 mi away
Richland School District
Elementary · 2.2 mi away
Marcus Whitman Elementary School
Elementary · 2.4 mi away
Richland School District
School · 2.4 mi away
Tapteal Elementary School
Elementary · 2.4 mi away
Seminary - the Church of Jesus Christ of Latter-Day Saints
School · 2.6 mi away
Sagebrush Montessori
Elementary · 2.7 mi away
Three Rivers Homelink
School · 2.7 mi away
Jason Lee Elementary School
Elementary · 2.7 mi away
Richland High School
Secondary · 2.7 mi away
Carmichael Middle School
Secondary · 2.7 mi away
Christ the King
School · 2.8 mi away
Richland School District
School · 2.9 mi away
Delta High School
Secondary · 3.1 mi away
Rivers Edge High School
Secondary · 3.2 mi away
Commute Calculator
Nearby Homes
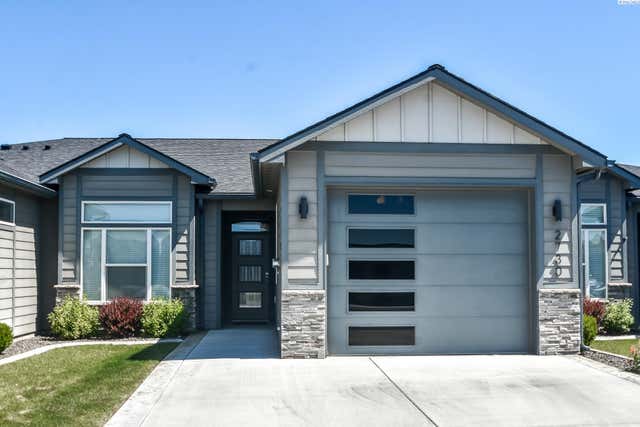
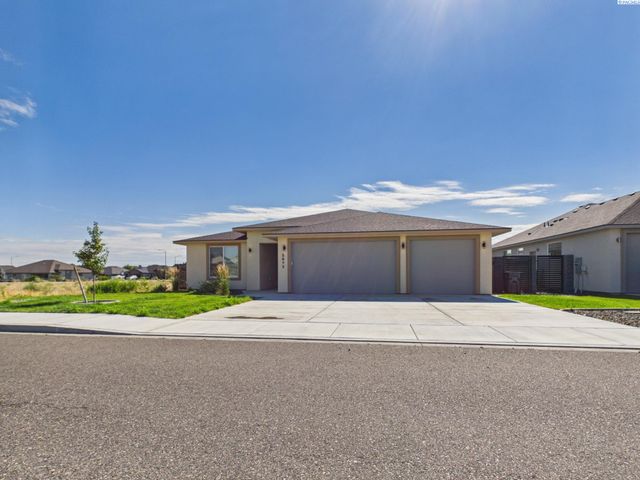

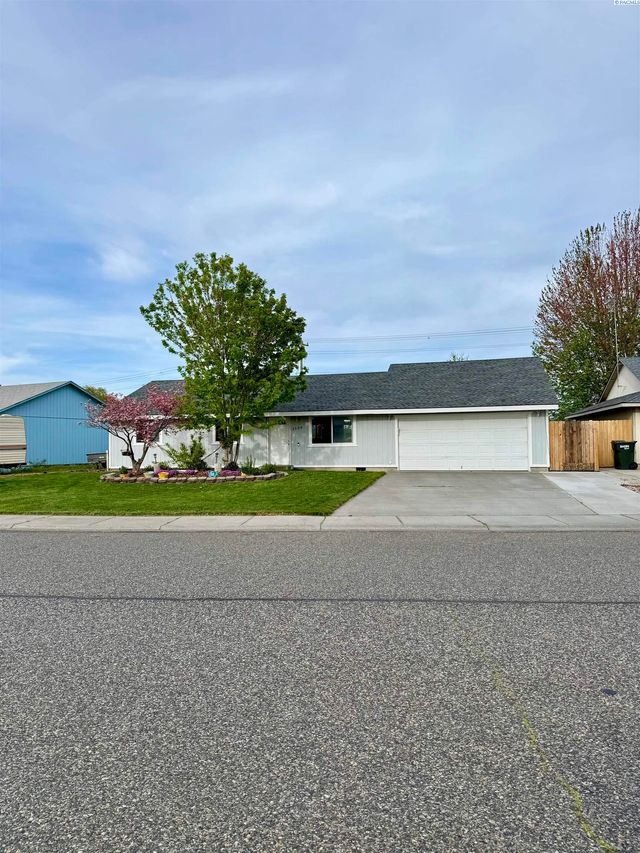
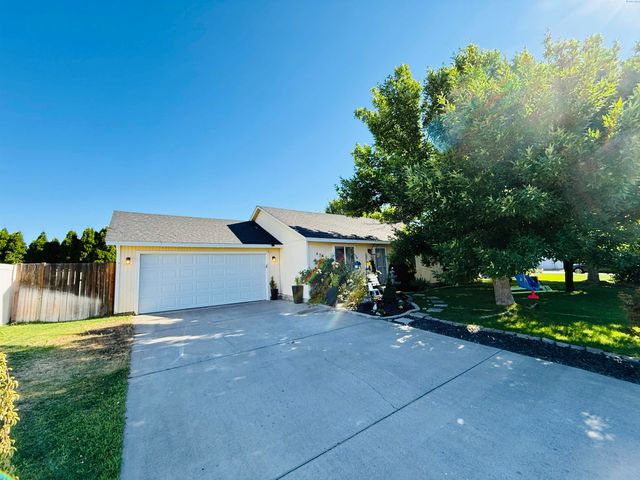
Similar Homes Nearby
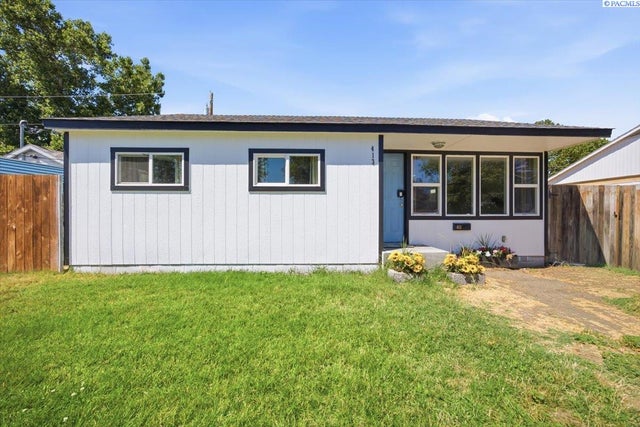

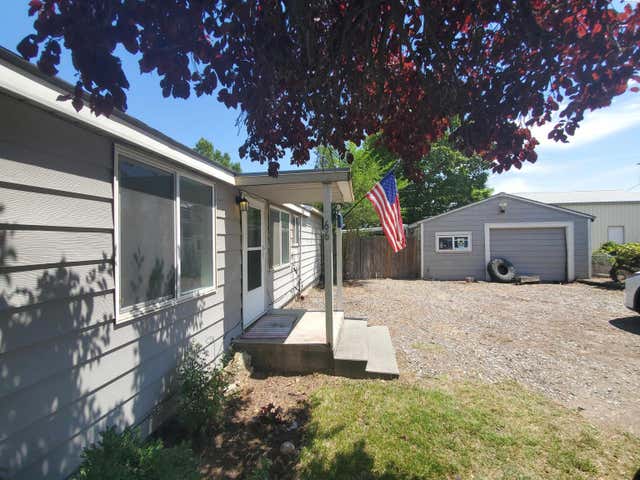
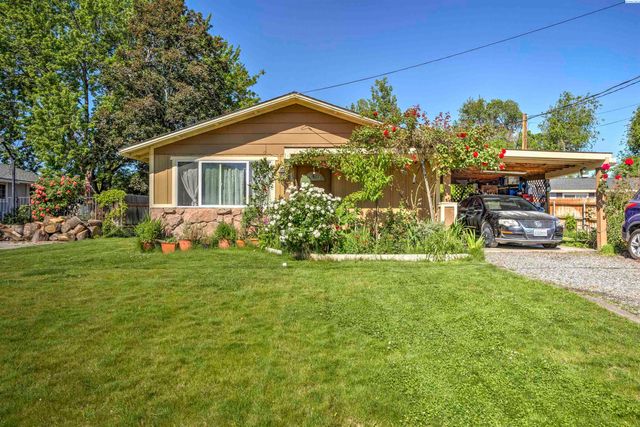

Similar Home Values
Comparable nearby listings and their asking prices.
| Address | Price | Beds | Baths | Sq Ft |
|---|---|---|---|---|
| 413 Winslow Ave, Richland, WA | $294,000 | 3 | 1 | 774 |
| 303 Gage Blvd #309, Richland, WA | $295,000 | 2 | 2 | 1,034 |
| 512 N 61st Ave, West Richland, WA | $299,000 | 2 | 2 | 1,392 |
| 966 N 59th, West Richland, WA | $304,900 | 2 | 1 | 1,189 |
| 491 S 41st Ave, West Richland, WA | $305,000 | 3 | 1 | 912 |
| 504 Wright Ave., Richland, WA | $310,000 | 2 | 1 | 609 |
Moving Cost Estimate
EXIT Agents in West Richland


Listing Courtesy: The Schneider Realty Group