

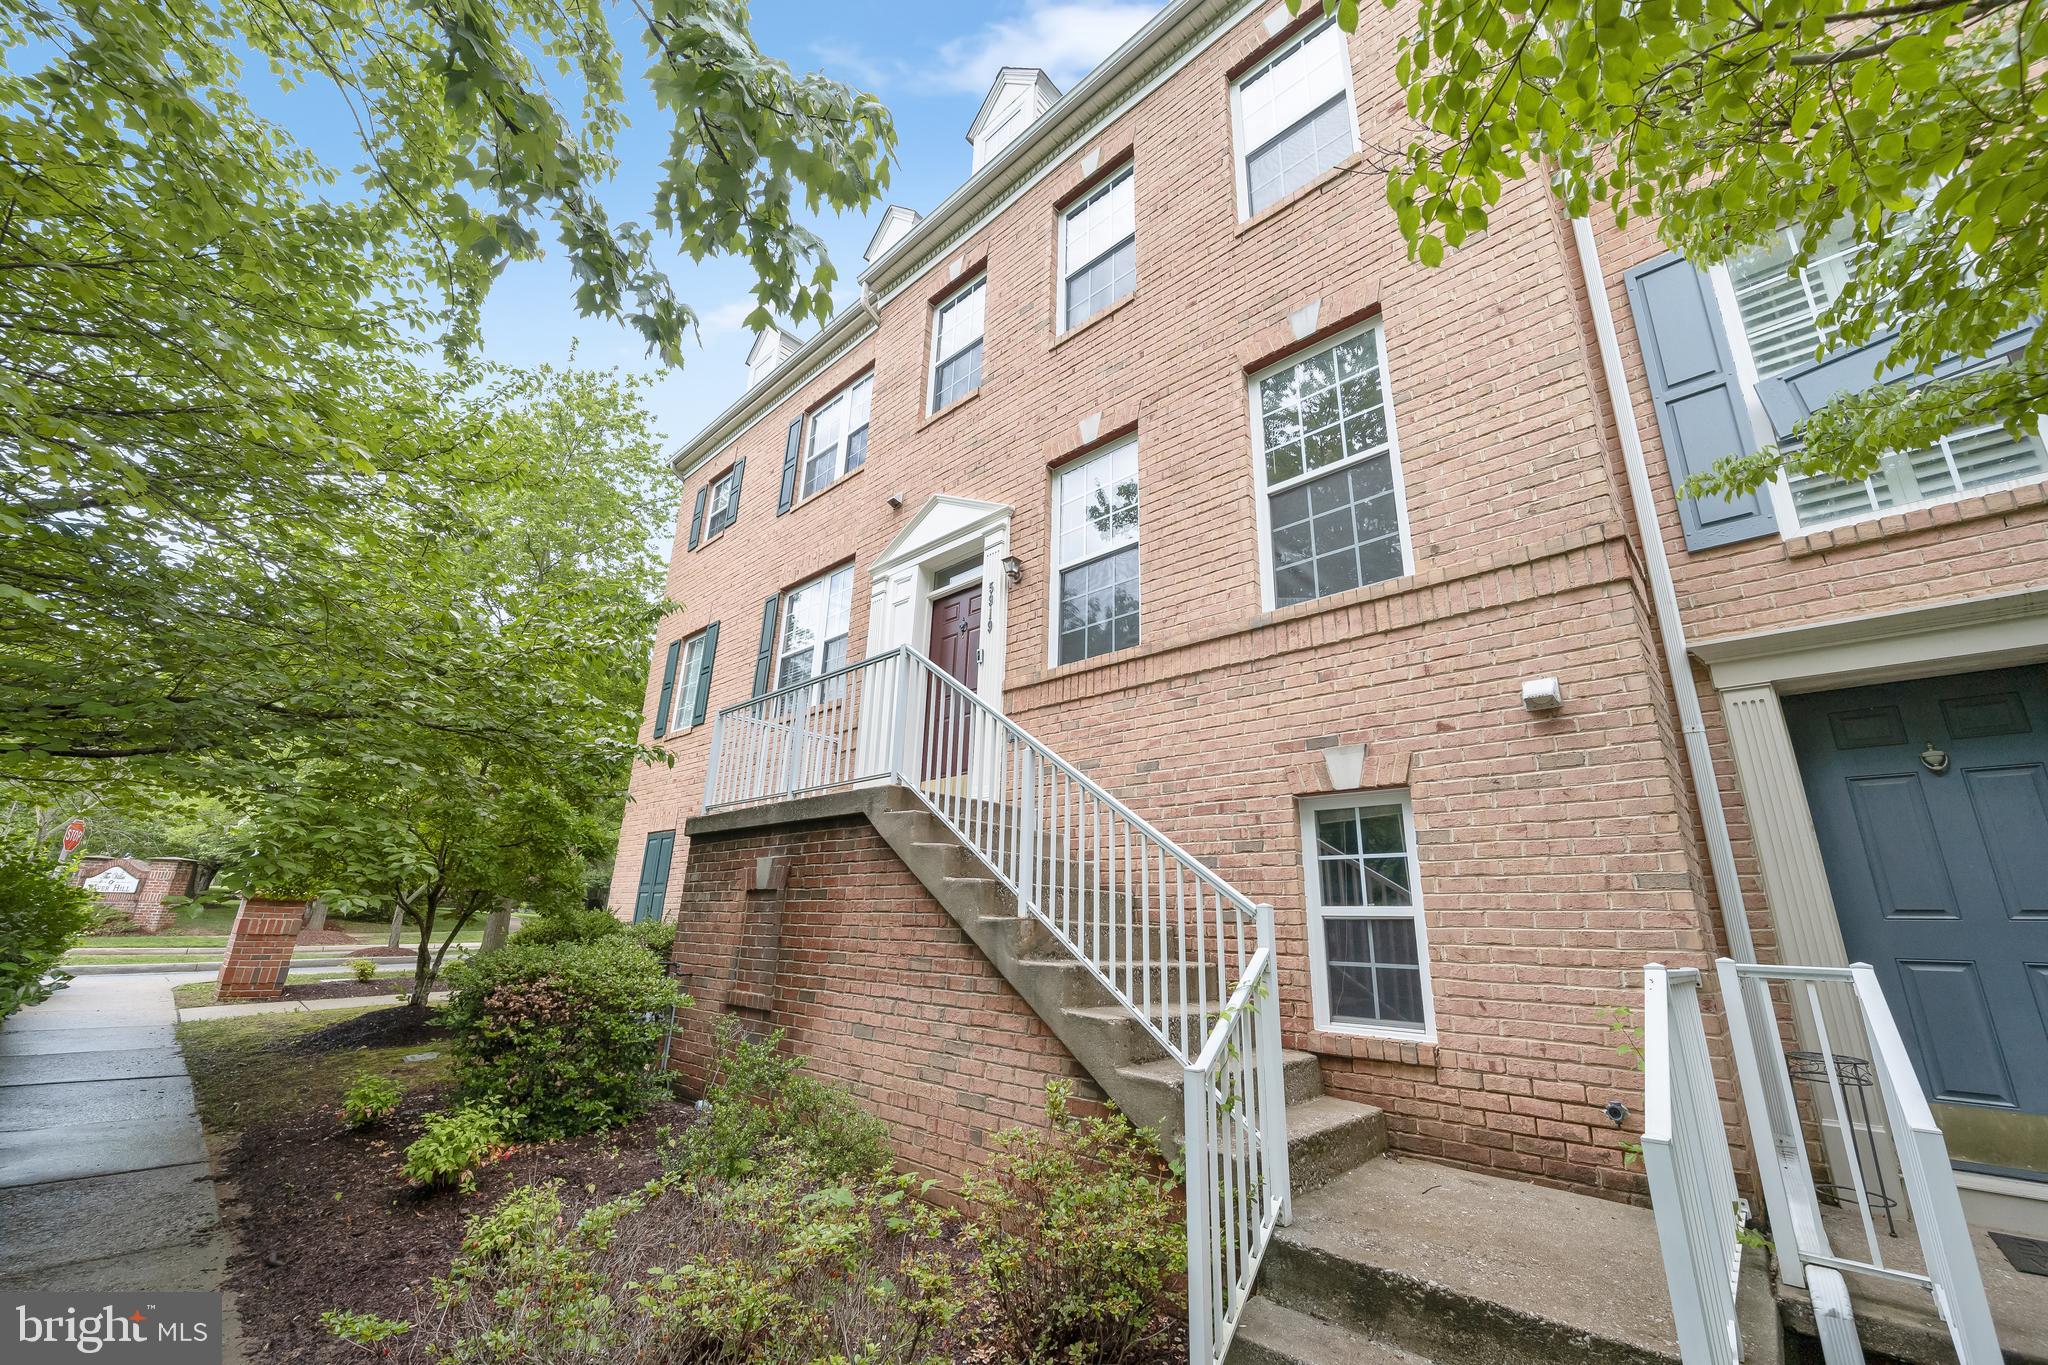
5919 TRUMPET SOUND COURT 2, CLARKSVILLE, MD 21029
RIVER HILL · HOWARD County
Key Facts
Description
Spacious Turn Key townhome in the highly sought-after Clarksville-River Hill community, beautifully updated throughout with fresh paint, stylish lighting, Renovated bathrooms, LVP flooring, new water heater, and more. A sun-filled open floor plan showcases gleaming hardwood flooring, recessed lighting, and seamless flow across the main level living spaces. The inviting living and dining areas open to a versatile family room or casual dining space featuring a cozy gas fireplace and access to the private deck. The chef’s kitchen is appointed with granite countertops, stainless steel appliances, and refreshed white cabinetry. Upstairs, the spacious primary bedroom retreat offers a large walk-in closet and a remodeled luxury en suite bathroom featuring a soaking tub, dual quartz vanity, glass-enclosed shower with decorative tile inlay, and stylish modern hardware accents. Two additional bedrooms and an updated hall bathroom complete the upper level. The entry level includes a spacious recreation room, full bathroom, laundry area, and access to the attached two-car garage. Ideally located near major commuter routes, shopping, dining, and entertainment options, this exceptional home combines comfort, style, and convenience.
Property Information
Property Type
Residential
Sub-Type
Condominium
Structure Type
Townhouse
Year Built
2001
Living Area
1,960 sq ft
Garage Spaces
2
Parking Spaces
2
Zoning
NT
Days on Market
40
MLS® Listing#
MDHW2067158
Property Features
Interior
Exterior
Appliances
Cooling
Heating
Flooring
Fireplace
Basement
Pool
Parking
Laundry
Patio
Construction
Foundation
Windows
Security
Community
Sewer
Water Source
Rooms
- Main
- Bedroom 2
- Bedroom 3
- Dining RoomMain
- Family RoomMain
- KitchenMain
- Laundry
- Living RoomMain
Schools
- Elementary:
- CLARKSVILLE
- Middle:
- CLARKSVILLE
- High:
- RIVER HILL
- District:
- HOWARD COUNTY PUBLIC SCHOOLS
Financial Details
HOA
$1,813 / Annually
COLUMBIA ASSOCIATION
Annual Taxes
$8,581
Tax year 2025
Assessed Value
$618,233
Parcel Number
1415130946
Directions
From Great Star Dr, turn left onto Clipper Ln. Bear right at Signal Flame Ln. Turn right onto Trumpet Sound Ct.
Affordability Calculator
$135,000
Estimated monthly payment
$3,593/mo
Principal $540,000 · Est. interest $753,348 over 30 yrs
Neighborhood Market Statistics
How this home compares to active listings in CLARKSVILLE, MD
- $1,000,000
- Median Listing Price
- 46
- Median Days on Market
- 3,092
- Median Sq Ft
- $317
- Median Price / Sq Ft
- 17
- Active Listings
- This home’s price is 33% below the area median.
- Its price per sq ft is 9% above the area median.
Market statistics compiled from active EXIT Realty® and MLS listings in CLARKSVILLE, MD.
Location

Points of Interest in CLARKSVILLE, MD
Showing the CLARKSVILLE area map.
Nearby Schools
The Spoiled Office
School · 0.2 mi away
Kids Time Out
School · 0.4 mi away
Northcrest Montessori
Elementary · 0.5 mi away
St Louis School
Secondary · 0.5 mi away
River Hill High School
Secondary · 0.6 mi away
Clarksville Elementary School
Elementary · 0.8 mi away
Pointers Run Elementary School
Elementary · 1.3 mi away
Clarksville Middle School
Secondary · 1.4 mi away
Highland Playschool
School · 2.2 mi away
Swansfield Elementary School
Elementary · 2.6 mi away
Harper's Choice Middle School
Secondary · 2.8 mi away
Mt Zion Christian Preschool
School · 2.8 mi away
Cedar Lane School
School · 2.9 mi away
Howard County
School · 3.0 mi away
The Goddard School
School · 3.0 mi away
Howard County Public School System
School · 3.1 mi away
Homewood School
Secondary · 3.1 mi away
Longfellow Elementary School
Elementary · 3.2 mi away
Wilde Lake Middle School
Secondary · 3.2 mi away
Atholton High School
Secondary · 3.3 mi away
Commute Calculator
Nearby Homes


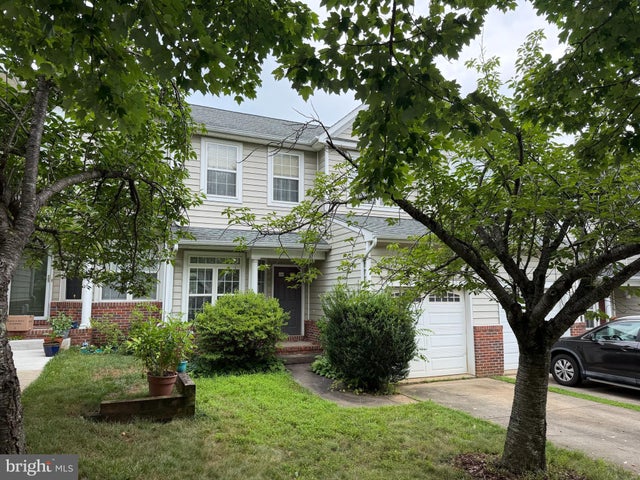

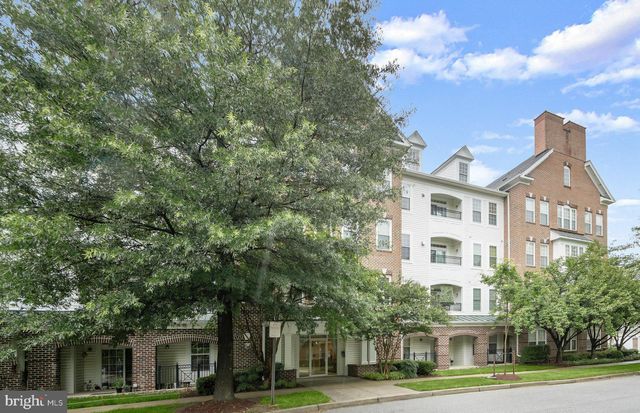

Similar Homes Nearby
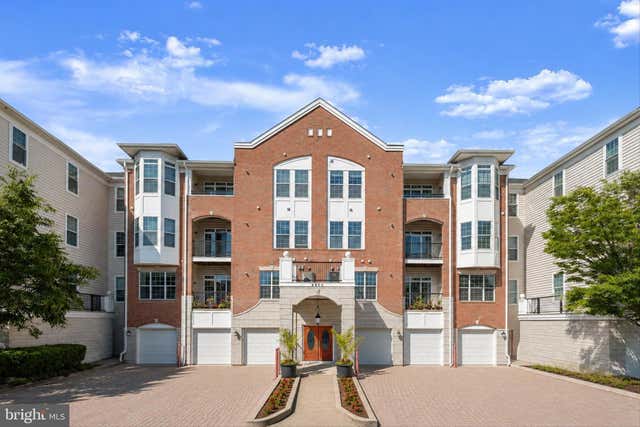


Similar Home Values
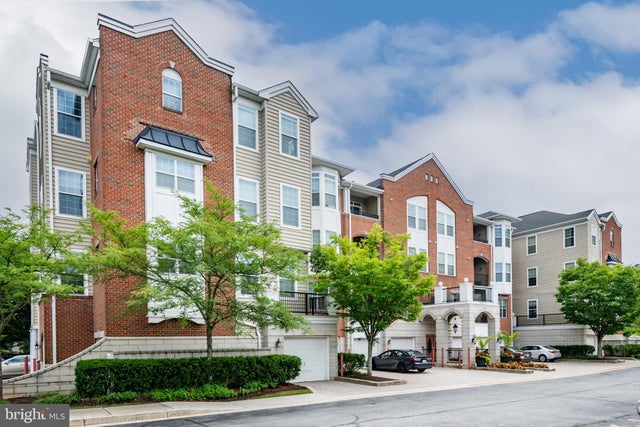
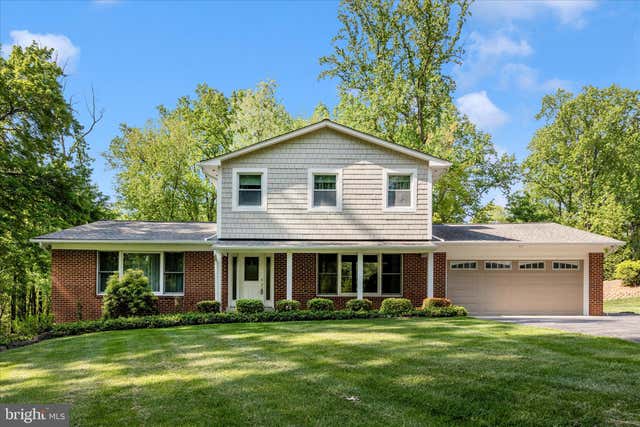
Comparable nearby listings and their asking prices.
| Address | Price | Beds | Baths | Sq Ft |
|---|---|---|---|---|
| 5920 GREAT STAR DRIVE 301, CLARKSVILLE, MD | $499,000 | 2 | 2 | 1,500 |
| 5930 GREAT STAR DRIVE 206, CLARKSVILLE, MD | $550,000 | 2 | 2 | 1,700 |
| 6049 BLUE POINT COURT, CLARKSVILLE, MD | $689,000 | 3 | 3 | 2,062 |
| 5913 MYSTIC OCEAN LANE A4-33, CLARKSVILLE, MD | $699,900 | 3 | 4 | 2,444 |
| 13949 BRIGHTON DAM ROAD, CLARKSVILLE, MD | $799,000 | 3 | 3 | 2,934 |
Moving Cost Estimate
EXIT Agents in CLARKSVILLE


Listing Courtesy: Northrop Realty - 4104651770