

1408 CAROLINE COURT, Cornwall, ON K6J0C5
717 - Cornwall
Key Facts
Description
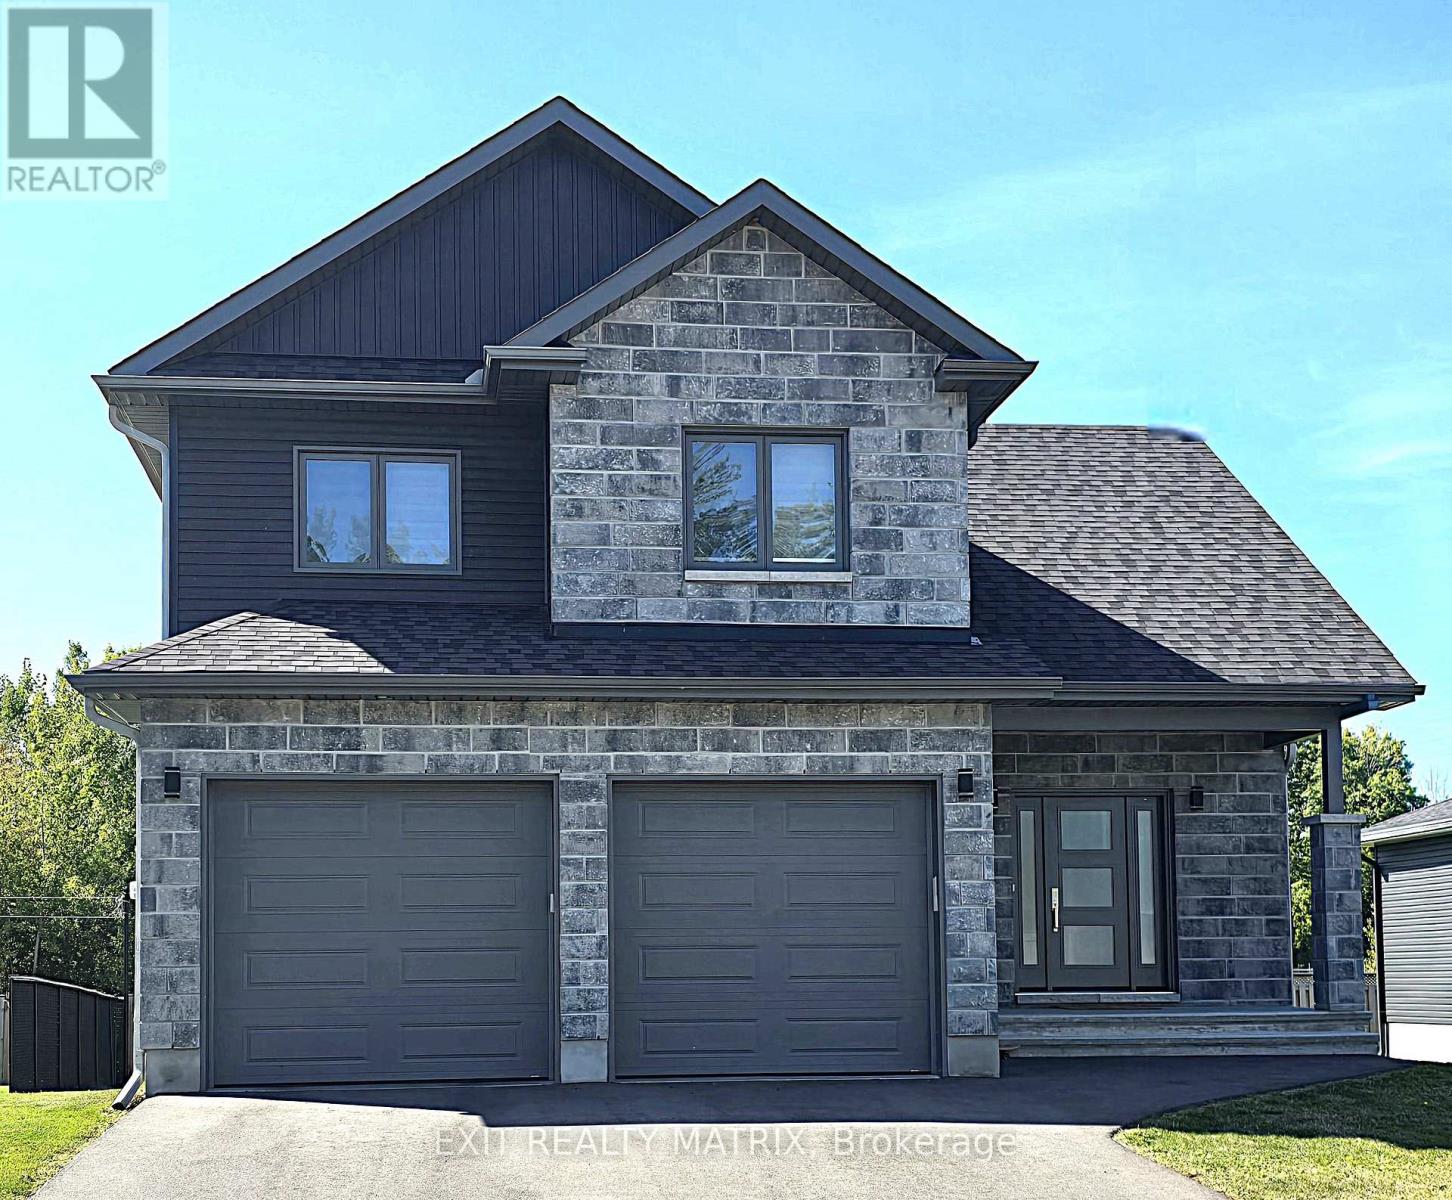
**HOUSE UNDER CONSTRUCTION** Welcome to this charming 2-storey family home offering the perfect combination of comfort, functionality, and room to grow. The bright and inviting living room features soaring cathedral ceilings, creating an open and airy space where family and friends can gather and make lasting memories. The practical kitchen is designed for everyday living, while the adjoining dining area features an impressive wall of pantry cabinetry, providing exceptional storage and organization for busy households. Upstairs, you'll find three comfortable bedrooms, including a spacious primary suite complete with a private ensuite bathroom featuring a tiled glass shower. With 2.5 bathrooms in total, there's plenty of convenience for the whole family. Step outside to enjoy the covered rear porch, a cozy spot for morning coffee, evening relaxation, or keeping an eye on the kids while they play outdoors. The double-car garage offers additional storage and protection from the elements year-round. The unfinished basement presents an excellent opportunity to create additional living space tailored to your family's needs. With a rough-in already in place for a future bathroom, the possibilities include a recreation room, home gym, playroom, or guest suite. Thoughtfully designed this home offers the space, storage, and flexibility that growing families will appreciate for years to come. Landscaping will include sod at the front, seeding at the back and paved driveway. Contact your realtor today for more information. ***Pictures are from a previous build and may not reflect the same house orientation, colors, fixtures, finishes*** *FULL HST REBATE INCLUDED IN LISTING PRICE as per the legislation* (id:31684)
Property Information
Property Type
Residential
Sub-Type
Single Family Residence
Parking Spaces
6
Ownership
Freehold
Listing #
X13246370
Property Features
Cooling
Heating
Parking
Affordability Calculator
$129,469
Estimated monthly payment
$3,445/mo
Principal $517,876 · Est. interest $722,483 over 30 yrs
Neighborhood Market Statistics
How this home compares to active listings in Cornwall, ON
- CA$475,258
- Median Listing Price
- 43
- Median Days on Market
- 1,300
- Median Sq Ft
- CA$348
- Median Price / Sq Ft
- 432
- Active Listings
- This home’s price is 36% above the area median.
Market statistics compiled from active EXIT Realty® and MLS listings in Cornwall, ON.
Similar Homes Nearby




Similar Home Values
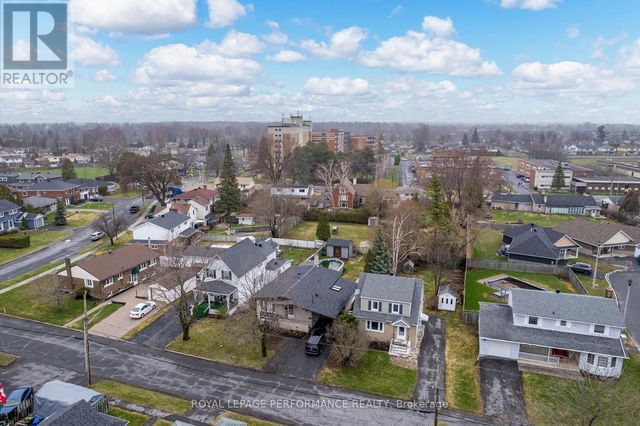
Comparable nearby listings and their asking prices.
| Address | Price | Beds | Baths | Sq Ft |
|---|---|---|---|---|
| 672 Champlain Drive, Cornwall, ON | CA$454,900 | 4 | 3 | — |
| 320 Baldwin Avenue, Cornwall, ON | CA$454,900 | 3 | 2 | — |
| 672 CHAMPLAIN DRIVE, Cornwall, ON | CA$454,900 | 4 | 3 | — |
| 320 BALDWIN AVENUE, Cornwall, ON | CA$454,900 | 3 | 2 | — |
| 656 St Felix Street, Cornwall, ON | CA$455,000 | 6 | 3 | — |
| 656 ST FELIX STREET, Cornwall, ON | CA$455,000 | 6 | 3 | — |
Moving Cost Estimate

Listing Courtesy: EXIT REALTY MATRIX
Data Terms of Use
This website is operated by EXIT REALTY MATRIX, a brokerage who is a member of The Canadian Real Estate Association (CREA). The content on this website is owned or controlled by CREA. By accessing this website, the user agrees to be bound by these terms of use as amended from time to time, and agrees that these terms of use constitute a binding contract between the user, EXIT REALTY MATRIX, and CREA.
Copyright
The content on this website is protected by copyright and other laws, and is intended solely for the private, non-commercial use by individuals. Any other reproduction, distribution or use of the content, in whole or in part, is specifically prohibited. Prohibited uses include commercial use, “screen scraping”, “database scraping”, and any other activity intended to collect, store, reorganize or manipulate the content of this website.
Trademarks
REALTOR®, REALTORS®, and the REALTOR® logo are certification marks that are owned by REALTOR® Canada Inc. and licensed exclusively to The Canadian Real Estate Association (CREA). These certification marks identify real estate professionals who are members of CREA and who must abide by CREA’s By-Laws, Rules, and the REALTOR® Code. The MLS® trademark and the MLS® logo are owned by CREA and identify the professional real estate services provided by members of CREA.
Liability and Warranty Disclaimer
The information contained on this website is based in whole or in part on information that is provided by members of CREA, who are responsible for its accuracy. CREA reproduces and distributes this information as a service for its members, and assumes no responsibility for its completeness or accuracy.
Amendments
EXIT REALTY MATRIX may at any time amend these Terms of Use by updating this posting. All users of this site are bound by these amendments should they wish to continue accessing the website, and should therefore periodically visit this page to review any and all such amendments.