

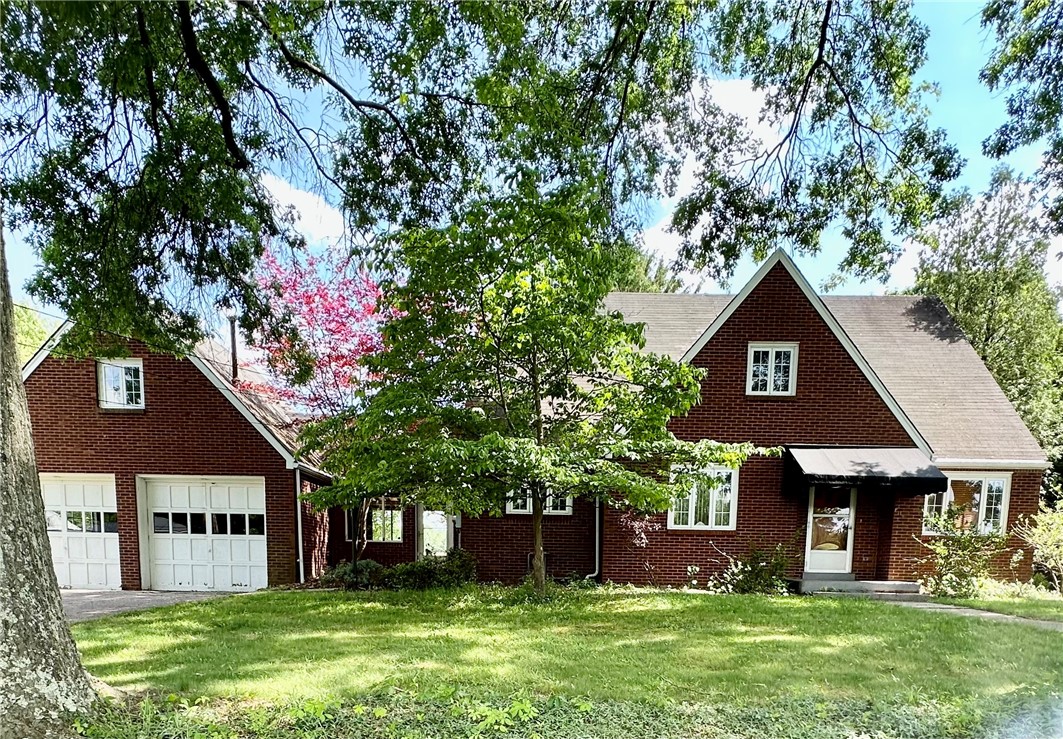
814 Allegheny Ave, Avonmore, PA 15618
Westmoreland County
Key Facts
Description
Welcome to 814 Allegheny Avenue — a gorgeous, stately dark red brick Cape Cod set on a generously sized lot in Avonmore. This spacious 1.5-story home offers four bedrooms and three full baths, with a full bath on every level for comfort and convenience. Inside, you’ll find beautifully scaled rooms, abundant natural light, and original hardwood flooring that adds warmth and character throughout. The layout feels both classic and gracious, with plenty of room to gather, work, relax, and make the home your own. A breezeway connects the home to a large two-car garage, complete with a studio above — ideal for hobbies, an artist’s workspace, creative pursuits, or a private home office. The setting offers a lovely sense of space, with a peaceful residential feel and scenic rural landscape beyond. This home is tucked along a quiet, low traffic street and shaded by beautiful mature trees.
Property Information
Property Type
Residential
Sub-Type
Single Family Residence
Style
Two Story
Year Built
1951
Living Area
1,953 sq ft
Lot Size
0.68 acres
Lot Dimensions
0.6832
Garage Spaces
2
Parking Spaces
2
MLS® Listing#
1758383
Property Features
Appliances
Cooling
Heating
Flooring
Fireplace
Basement
Pool
Parking
Construction
Roof
Windows
Sewer
Water Source
Rooms
- Main
- 18x17Upper
- Bedroom 215x12Main
- Bedroom 313x12Main
- Bedroom 49x16Upper
- Dining Room14x12Main
- Game RoomBasement
- Kitchen19x8Main
- Living Room17x15Main
Financial Details
Annual Taxes
$3,776
Assessed Value
$23,630
Directions
GPS from your location,
Affordability Calculator
$57,800
Estimated monthly payment
$1,538/mo
Principal $231,200 · Est. interest $322,545 over 30 yrs
Neighborhood Market Statistics
How this home compares to active listings in Avonmore, PA
- 118
- Median Days on Market
- 1,752
- Median Sq Ft
- $79
- Median Price / Sq Ft
- 8
- Active Listings
- Its price per sq ft is 87% above the area median.
Market statistics compiled from active EXIT Realty® and MLS listings in Avonmore, PA.
Location

Points of Interest in Avonmore, PA
Showing the Avonmore area map.
Nearby Schools
Saltsburg Elementary School
Elementary · 2.7 mi away
Kiski School
Secondary · 2.8 mi away
Apollo-Ridge Elementary School
Secondary · 5.3 mi away
St James Elementary School
Elementary · 6.3 mi away
Ronnie Lyn Nursery School
School · 6.5 mi away
Kiddie's Korner Nursery School
School · 6.5 mi away
Apollo-Ridge School District
School · 6.6 mi away
Washington Elementary School
Elementary · 6.9 mi away
Kiski Area School District
Secondary · 6.9 mi away
Kiski Upper Elementary Pto
Elementary · 7.2 mi away
Kiski Area School District
Elementary · 7.4 mi away
Kiski Area South Primary School
Elementary · 7.6 mi away
Laurel Point Elementary School
Elementary · 8.6 mi away
Kiski Intermediate School
School · 9.1 mi away
Kiski Area School District
Elementary · 9.1 mi away
Kiski Area High School
Secondary · 9.3 mi away
Metzgar Elementary School
Elementary · 9.6 mi away
Kiski Area School District
School · 9.7 mi away
Delmont Nursery School
Elementary · 9.8 mi away
Leechburg Superintendent's Offices
School · 10.2 mi away
Commute Calculator
Nearby Homes



Moving Cost Estimate
EXIT Agents in Avonmore


Listing Courtesy: HOWARD HANNA REAL ESTATE SERVICES - 7248422200
Last Updated: 2026-06-04