

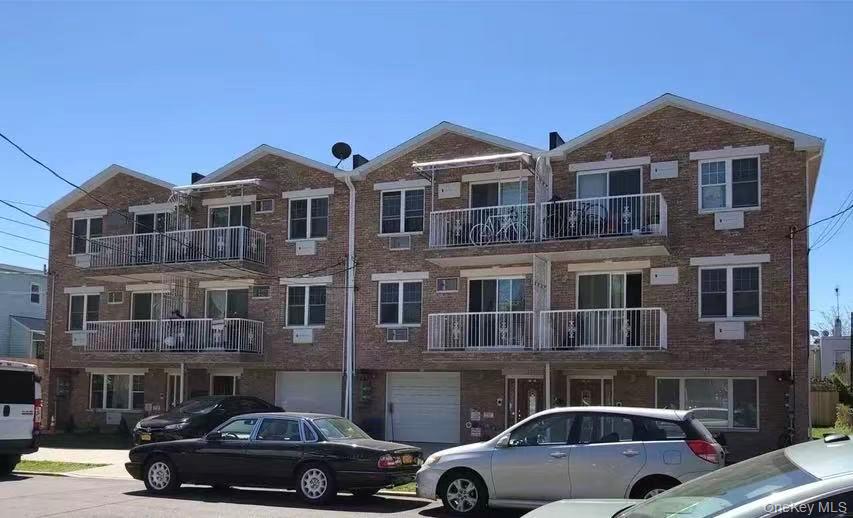
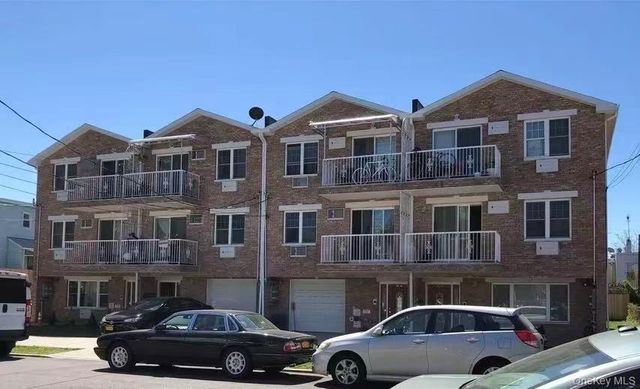
6728 48th Avenue, Woodside, NY 11377
Queens County
Key Facts
Description
Prime Brick Semi-Attached 3-Family Home In The Heart Of Woodside. Built In 2015. Features Three Levels Plus A Finished Full Basement With A Separate Entrance. The First Floor Features A 2-Bedroom, 1-Bath Apartment . The Second And Third Floors Offer Identical Layouts, Each With 3 Bedrooms And 2 Full Bathrooms. Conveniently Located Near Major Highways, Public Transportation, Shopping, And Dining.
Property Information
Property Type
Residential Income
Sub-Type
Triplex
Year Built
2015
Living Area
3,121 sq ft
Lot Size
0.05 acres
Garage Spaces
1
Days on Market
9
MLS® Listing#
982566
Property Features
Interior
Cooling
Heating
Basement
Parking
Construction
Utilities
Sewer
Water Source
Financial Details
Annual Taxes
$15,051
Assessed Value
$92,520
Parcel Number
02429-0040
Affordability Calculator
$390,000
Estimated monthly payment
$10,379/mo
Principal $1,560,000 · Est. interest $2,176,339 over 30 yrs
Neighborhood Market Statistics
How this home compares to active listings in Woodside, NY
- $623,333
- Median Listing Price
- 91
- Median Days on Market
- 795
- Median Sq Ft
- $712
- Median Price / Sq Ft
- 169
- Active Listings
- This home’s price is 213% above the area median.
- Its price per sq ft is 12% below the area median.
Market statistics compiled from active EXIT Realty® and MLS listings in Woodside, NY.
Location
- 6728 48th Avenue, Woodside, NY 11377
Points of Interest in Woodside, NY
Showing the Woodside area map.
Nearby Schools
PS 229 Emanuel Kaplan
Elementary · 0.3 mi away
P. S 012 James B Colgate
Elementary · 0.3 mi away
P. S. 12 James B Colgate
Elementary · 0.3 mi away
Jackson Heights Sda School
Elementary · 0.4 mi away
I. S. 5 - the Walter Crowley Intermediate School
Secondary · 0.5 mi away
An- Noor Cultural Center
School · 0.5 mi away
Is 73
Secondary · 0.7 mi away
Elm Community Charter School
Elementary · 0.7 mi away
I. S. 73 Frank Sansivieri Intermediate School
Secondary · 0.7 mi away
P. 009q at P. S. 58
School · 0.7 mi away
Al- Kauthar Institute
School · 0.7 mi away
P. S. 58 - the School of Heroes
Elementary · 0.7 mi away
St. Sebastian Catholic Academy
School · 0.7 mi away
Razi School
Secondary · 0.7 mi away
PS 7
Elementary · 0.7 mi away
Preschool R US 3
School · 0.8 mi away
Udi Career Training Institute
School · 0.8 mi away
The Renaissance Charter School 2
Secondary · 0.8 mi away
Maspeth High School
Secondary · 0.8 mi away
Sisters Holy Family- Nazareth
School · 0.8 mi away
Commute Calculator
Nearby Homes

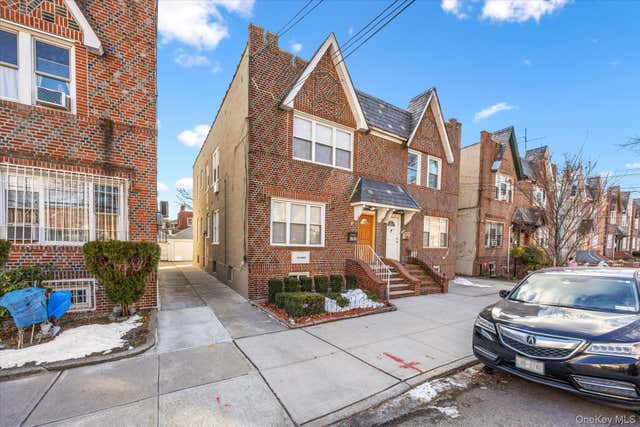

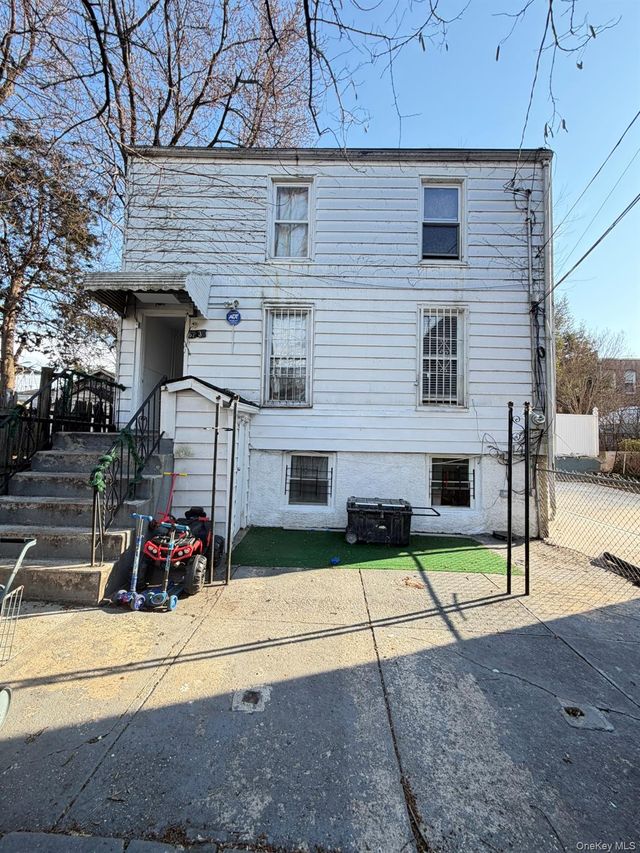
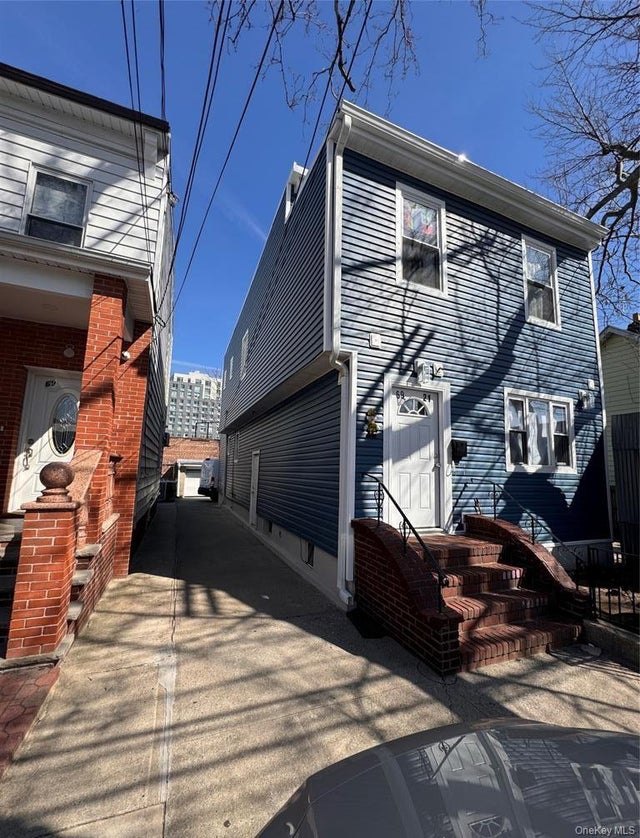
Similar Homes Nearby
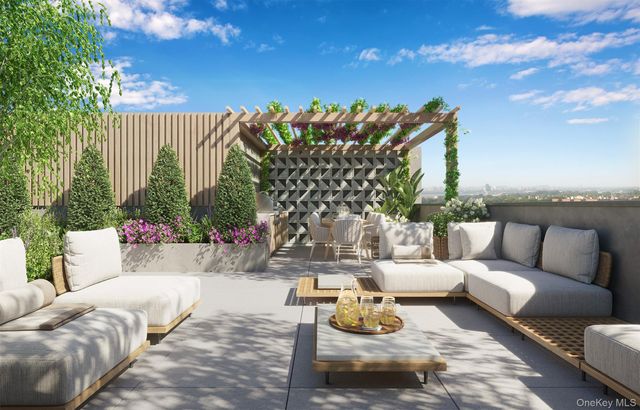


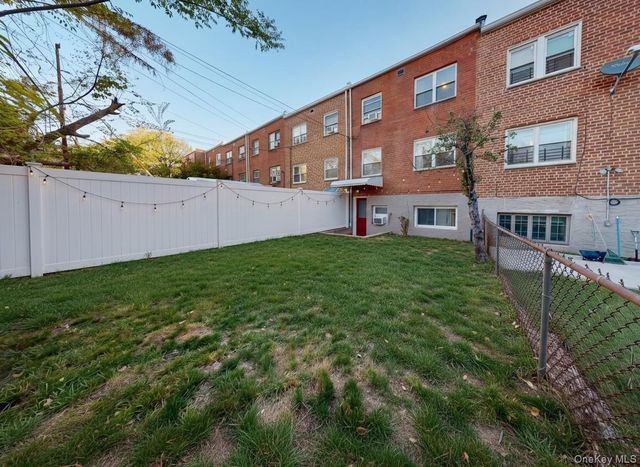

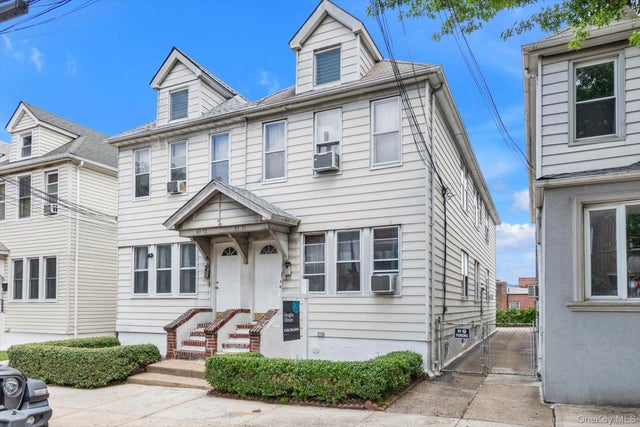
Similar Home Values
Comparable nearby listings and their asking prices.
| Address | Price | Beds | Baths | Sq Ft |
|---|---|---|---|---|
| 58-01 Queens Boulevard 9B, Woodside, NY | $1,373,750 | 2 | 2 | 1,061 |
| 49-04 69th Street, Woodside, NY | $1,380,000 | — | — | 2,080 |
| 49-04 69th Street, Woodside, NY | $1,380,000 | 4 | 3 | 1,200 |
| 6912 31st Avenue, Woodside, NY | $1,380,000 | 5 | 3 | 2,700 |
| 4311 56th Street, Woodside, NY | $1,388,888 | 2 | 1 | 2,048 |
| 4315 56th Street, Woodside, NY | $1,388,888 | 2 | 1 | 2,048 |
Moving Cost Estimate
EXIT Agents in Woodside


Listing Courtesy: Jamie Realty Group - 7188860668
Presented by: Grace Lin
 Fair Housing Notice