

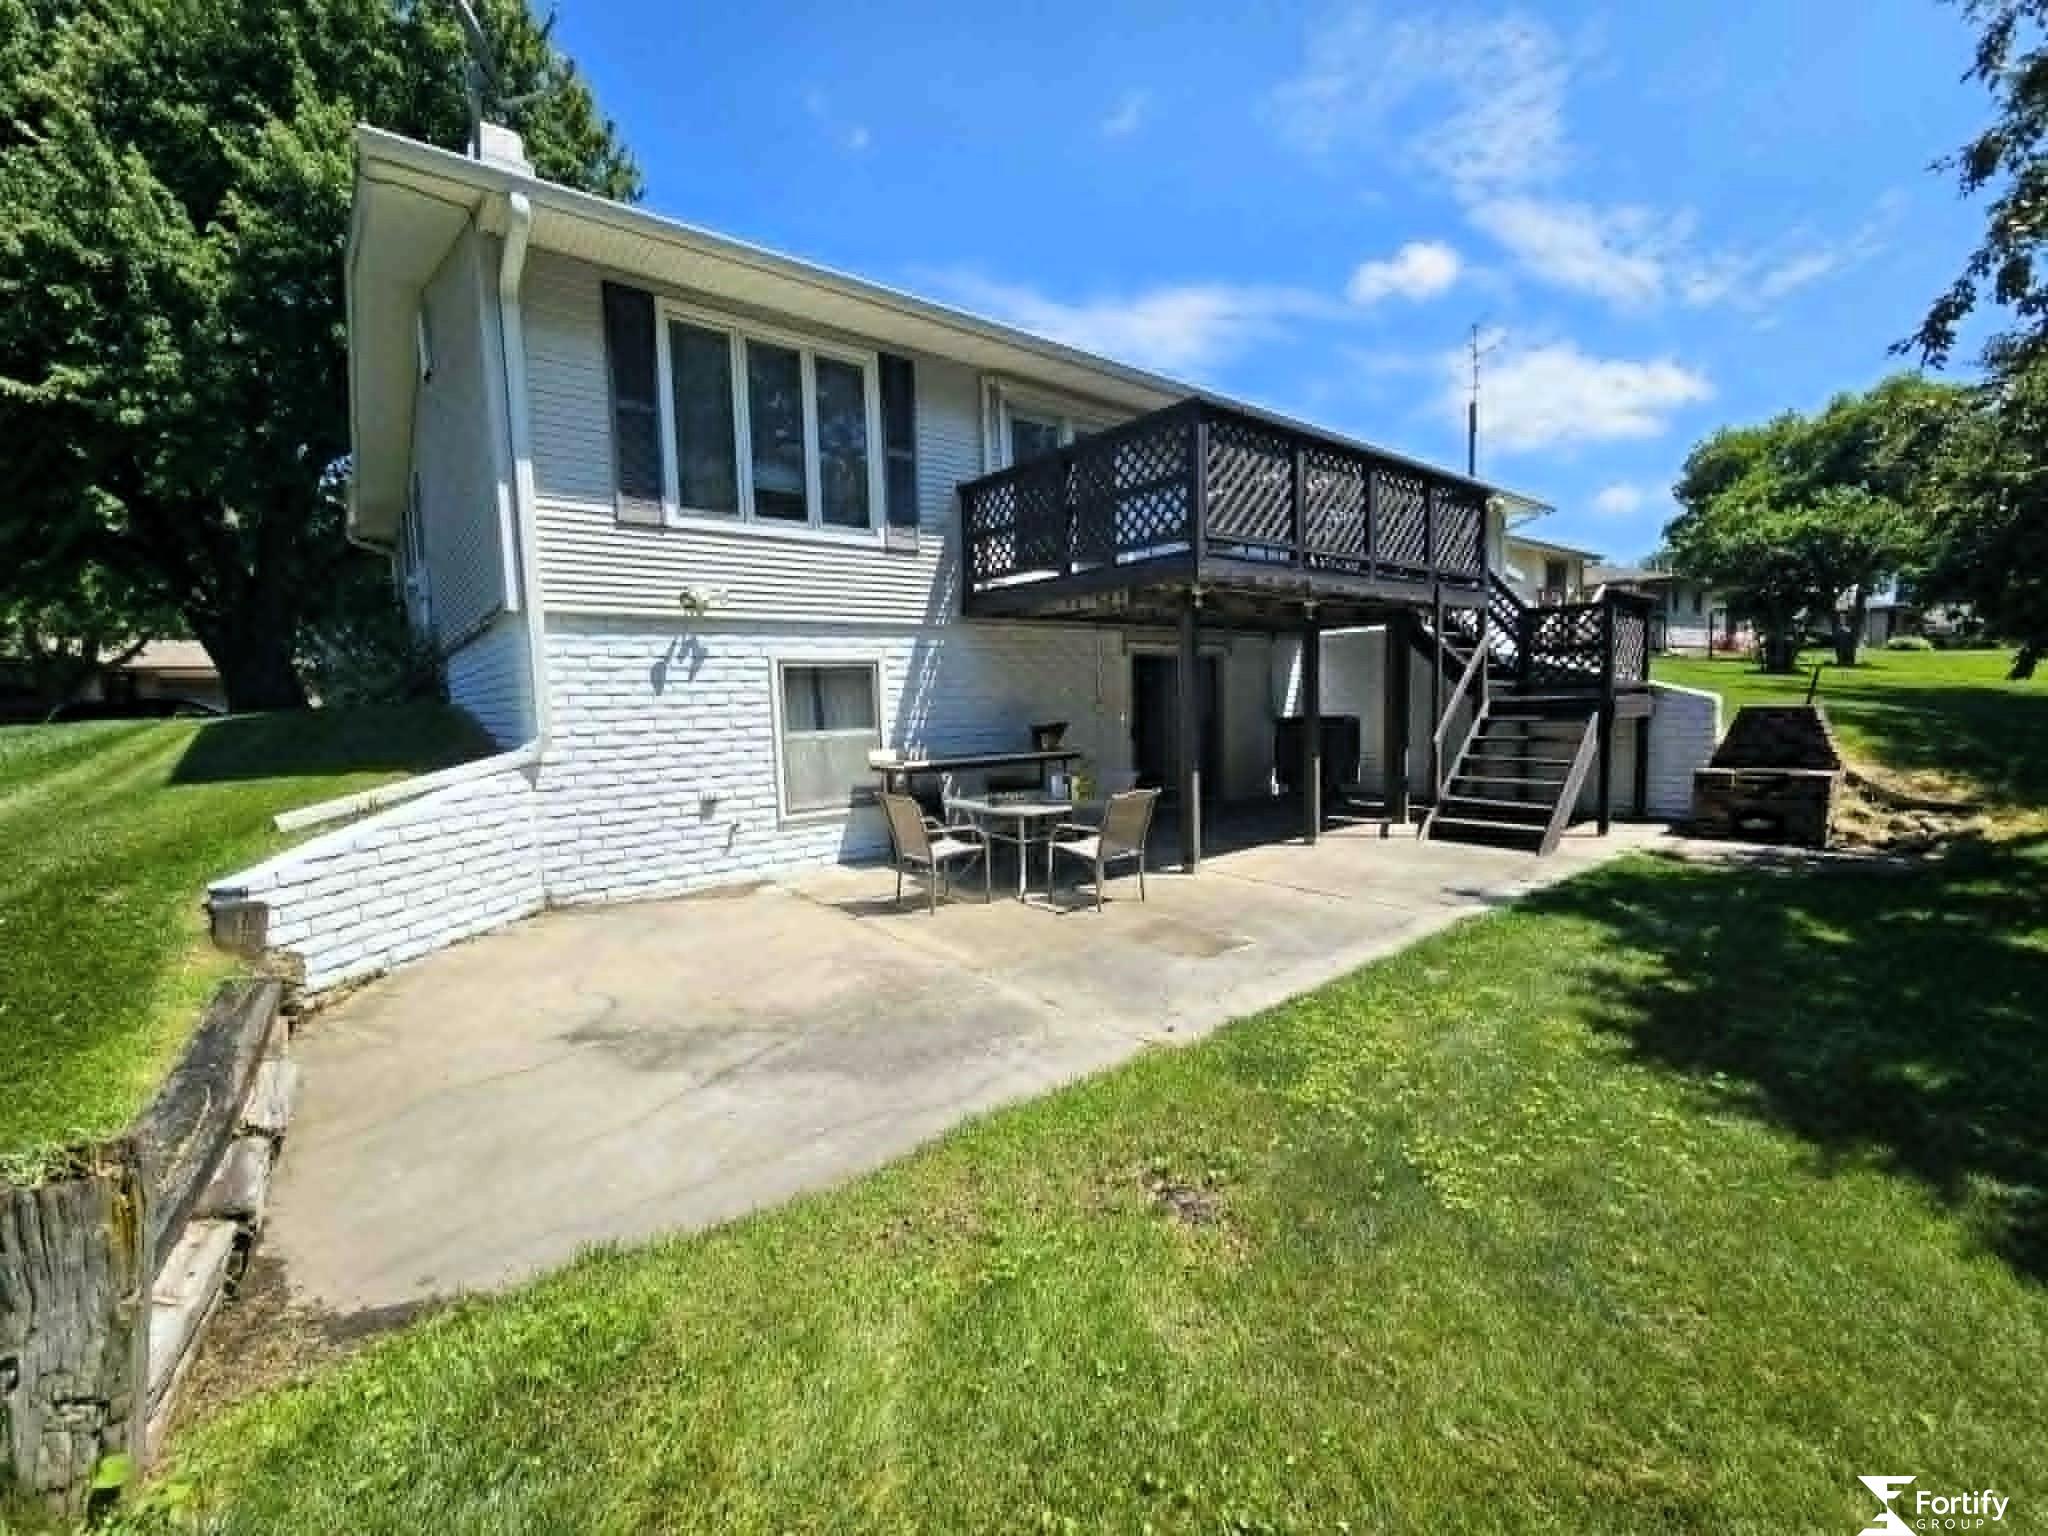
646 N 8Th Street, Geneva, NE 68361
ROLLING ACRES SECOND ADD · Fillmore County
Key Facts
Description
Sitting on 0.4 acres in Geneva, this 3 bedroom, 2.5 bath home offers room both inside and out. All three bedrooms are on the main floor, with two additional non-conforming bedrooms in the basement. Mature trees frame the front yard, and the backyard has no neighbors directly behind, with a mix of sun and shade through the day. A deck off the informal dining room leads down to the backyard, and the basement is a walkout with its own patio. Downstairs you'll find a spacious family room, a bar area, and a wood burning fireplace, matched by a second wood burning fireplace in the main floor living room. Laundry is in the basement utility room. The attached one car garage is joined by a carport with a gated entrance to the backyard. The roof was replaced in 2023, and the home has a Lennox heat pump. Chimneys both just swept on 7-9-26.
Property Information
Property Type
Residential
Sub-Type
Single Family Residence
Style
Ranch
Year Built
1977
Living Area
2,484 sq ft
Lot Size
0.39 acres
Lot Dimensions
17.373
Garage Spaces
1
Parking Spaces
1
Ownership
Fee Simple
MLS® Listing#
22618754
Property Features
Interior
Appliances
Cooling
Heating
Flooring
Fireplace
Basement
Parking
Patio
Fencing
Lot Features
Construction
Foundation
Roof
Utilities
Sewer
Water Source
Rooms
- Bedroom 2
- Bedroom 3
- Family RoomBasement
- Kitchen
- Living Room
- Master Bathroom
- Master Bedroom
Schools
- Elementary:
- Fillmore Central
- Middle:
- Fillmore Central
- High:
- Fillmore Central
Financial Details
HOA
None
Annual Taxes
$3,253
Tax year 2025
Parcel Number
300015540
Directions
Highway 81 to turn west on F St and north on 8th St.
Affordability Calculator
$53,000
Estimated monthly payment
$1,410/mo
Principal $212,000 · Est. interest $295,759 over 30 yrs
Neighborhood Market Statistics
How this home compares to active listings in Geneva, NE
- $275,000
- Median Listing Price
- 64
- Median Days on Market
- 2,064
- Median Sq Ft
- $121
- Median Price / Sq Ft
- 11
- Active Listings
- This home’s price is 4% below the area median.
- Its price per sq ft is 12% below the area median.
Market statistics compiled from active EXIT Realty® and MLS listings in Geneva, NE.
Location
Map is currently unavailable for this location.
Points of Interest in Geneva, NE
Showing the Geneva area map.
Commute Calculator
Nearby Homes
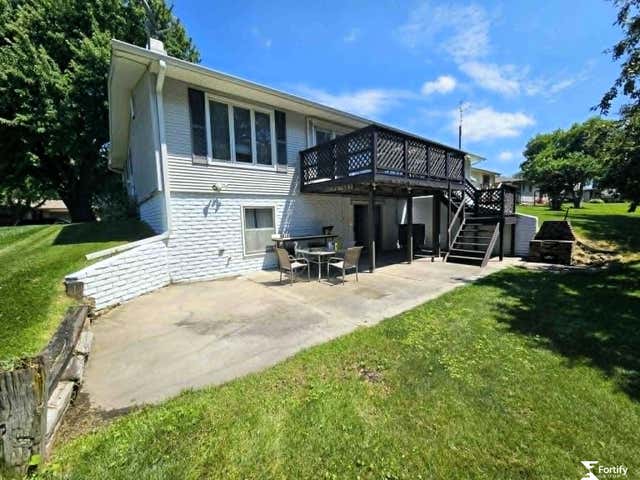

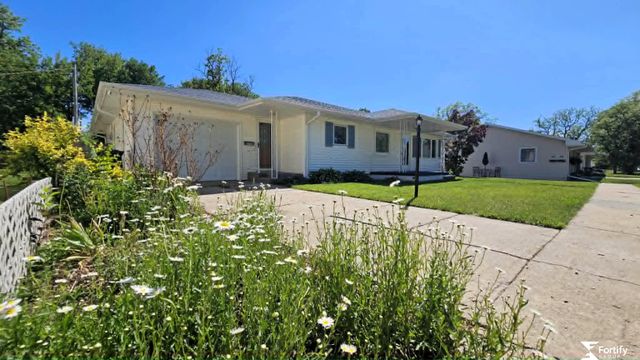

Similar Homes Nearby
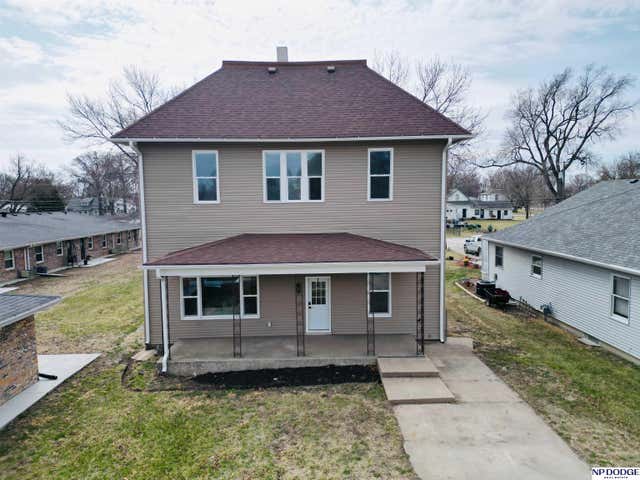
Similar Home Values
Comparable nearby listings and their asking prices.
| Address | Price | Beds | Baths | Sq Ft |
|---|---|---|---|---|
| 939 F Street, Geneva, NE | $210,000 | 4 | 3 | 1,998 |
| 537 N 10th Street, Geneva, NE | $245,000 | 3 | 3 | 2,769 |
Moving Cost Estimate
EXIT Agents in Geneva


Listing Courtesy: Fortify Group, Inc - 4027593300
Presented by: Misti Smith