

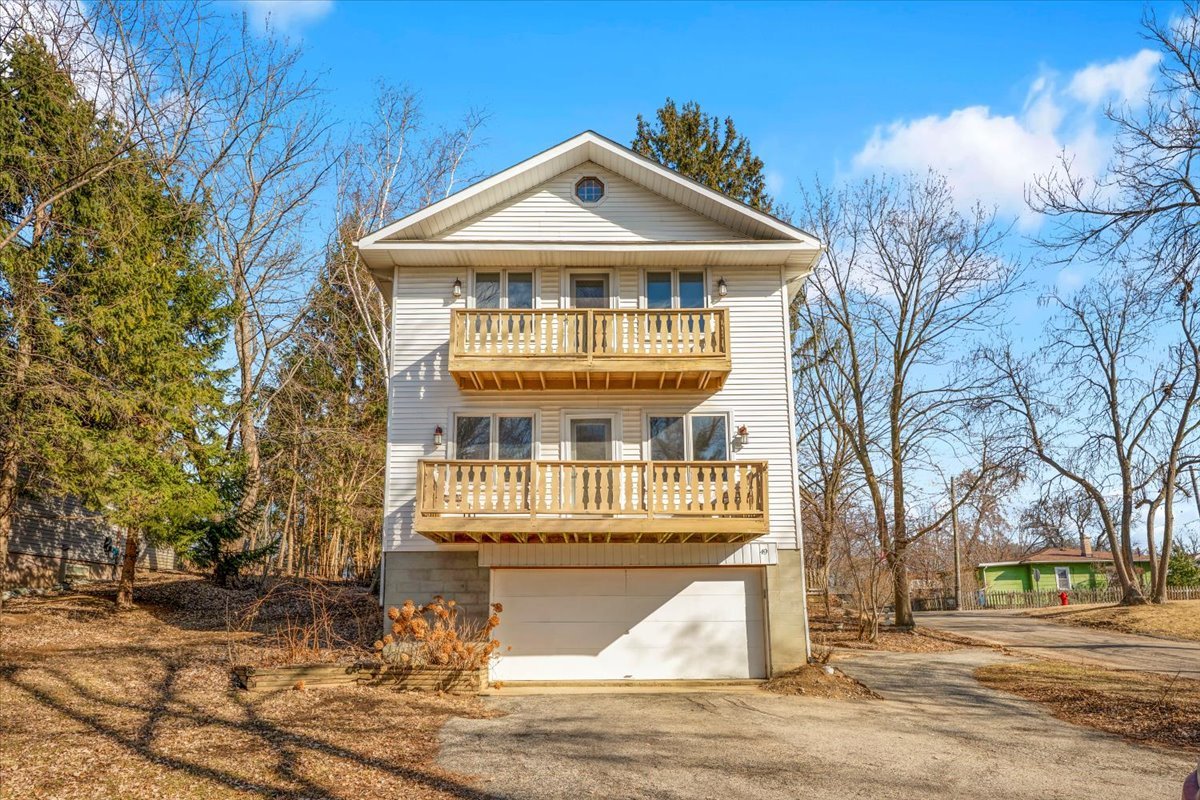
49 N Lake Avenue, Fox Lake, IL 60020
Lake County
Key Facts
Description
Welcome to this beautifully remodeled lake-area retreat with rare deeded access to the Chain O'Lakes, one of the most sought-after recreational water systems in Northern Illinois. Enjoy boating, dining, fishing, and waterfront living all summer long-directly from your private deeded strip of land with your own pier. Opportunities like this are hard to find and highly desirable. This spacious home offers over 3,100 square feet across three full levels of above-grade living space, making it ideal for large families, multi-generational living, or those who love to entertain. Completely renovated in 2020, the home blends modern finishes with warm, light-filled interiors and exceptional flexibility. The main living areas are filled with natural light from large windows throughout, creating a bright, open feel. Multiple balconies provide peaceful water views, enhancing the lake-lifestyle atmosphere. The expansive primary suite features a private en-suite bath and a connected office or nursery, perfect for remote work or growing families. The lower level is fully above ground, with large windows and an open living area featuring a built-in wet bar-ideal for an in-law suite, guest quarters, teen retreat, or entertainment space. Enjoy the outdoors with a custom granite bar area, perfect for summer gatherings. Then head down to your private Chain-of-Lakes access, where your own pier provides easy entry to one of the region's most popular boating and recreation destinations. Major Updates and Features 1 Rare deeded access to the Chain O'Lakes 2 Private strip of land with your own pier 3 Full remodel completed in 2020 4 New roof in 2023 5 Attic insulation redone in 2025 6 New stove installed in 2025 7 Fresh interior paint in 2025-2026 8 Newer HVAC systems 9 Updated bathrooms throughout 10 2.5-car garage 11 Multiple balconies with water views 12 Three full levels of above-grade living space This home offers the rare combination of size, flexibility, natural light, and direct access to the Chain O'Lakes, making it perfect for families, entertainers, or anyone seeking a true waterfront lifestyle without full waterfront pricing.
Property Information
Property Type
Residential
Sub-Type
Single Family Residence
Style
Traditional
Year Built
1930
Living Area
3,192 sq ft
Lot Size
0.24 acres
Lot Dimensions
0.24
Garage Spaces
2.5
Parking Spaces
2.5
Ownership
Fee Simple
Days on Market
34
MLS® Listing#
12644013
Property Features
Interior
Exterior
Appliances
Cooling
Heating
Flooring
Basement
Parking
Laundry
Patio
Construction
Foundation
Roof
Community
Sewer
Water Source
Rooms
- 11X10
- 14X11Main
- Bedroom 217X10Second
- Bedroom 39X15Second
- Bedroom 49X18Main
- Dining Room14X16Main
- Family Room19X10
- Kitchen18X13Main
- Laundry10X10
- Living Room14X21Main
- Loft9X10Second
- Master Bedroom23X11Second
- Office9X8Second
Schools
- Elementary:
- Stanton
- High:
- Grant Community High School
- District:
- Grant Community High School
Financial Details
Annual Taxes
$8,637
Tax year 2024
Parcel Number
05102070240000
Directions
ROUTE 12 (RAND ROAD) TO GRAND AVENUE, HEAD WEST ON GRAND AV, UNTIL YO REACH N. LAKE AVENUE, TURN NORTH ONTO N LAKE AVENUE TO 49 N LAKE.
Affordability Calculator
$95,800
Estimated monthly payment
$2,549/mo
Principal $383,200 · Est. interest $534,598 over 30 yrs
Neighborhood Market Statistics
How this home compares to active listings in Fox Lake, IL
- $431,933
- Median Listing Price
- 32
- Median Days on Market
- 2,039
- Median Sq Ft
- $215
- Median Price / Sq Ft
- 430
- Active Listings
- This home’s price is 11% above the area median.
- Its price per sq ft is 30% below the area median.
Market statistics compiled from active EXIT Realty® and MLS listings in Fox Lake, IL.
Location

Points of Interest in Fox Lake, IL
Showing the Fox Lake area map.
Nearby Schools
Grant Community High School
Secondary · 0.4 mi away
Stanton School
Secondary · 0.6 mi away
Grant Community High School District Bus Barn
Secondary · 0.9 mi away
Gavin Central School
Elementary · 1.2 mi away
Saint Bede School
School · 1.3 mi away
LOTUS School
Elementary · 2.4 mi away
Fox Lake Grade School District 114
School · 2.4 mi away
Gavin South Middle School
Secondary · 2.5 mi away
Little Lambs Preschool
School · 2.7 mi away
Martin Elementary School
Elementary · 3.1 mi away
Grass Lake Elementary School
Elementary · 3.2 mi away
Round Lake Middle School
Secondary · 3.2 mi away
Indian Hill Elementary School
Elementary · 3.2 mi away
Big Hollow Middle School
Secondary · 3.5 mi away
William L Thompson School
Elementary · 3.5 mi away
Johnsburg High School
Secondary · 3.6 mi away
Allendale School
Secondary · 3.8 mi away
Raymond Ellis Elementary School
Elementary · 3.8 mi away
Johnsburg School District 12
School · 4.0 mi away
Johnsburg Elementary School
Elementary · 4.0 mi away
Commute Calculator
Nearby Homes


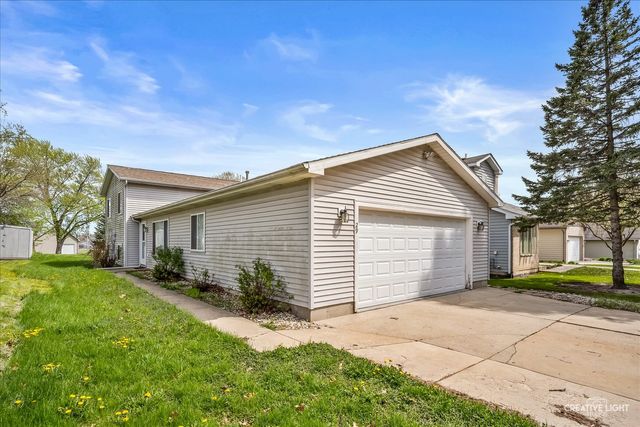
Similar Homes Nearby

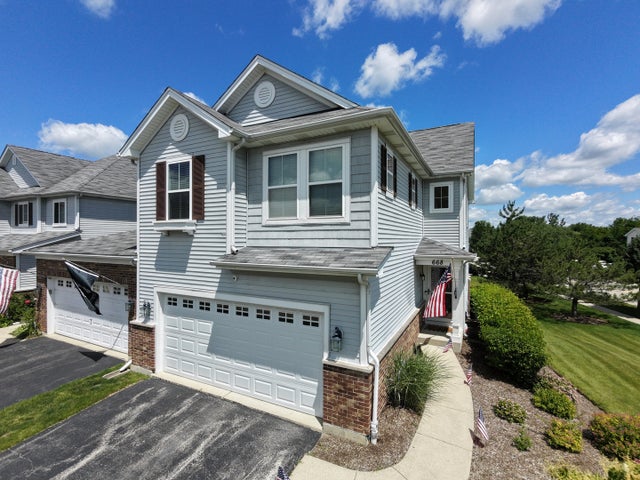


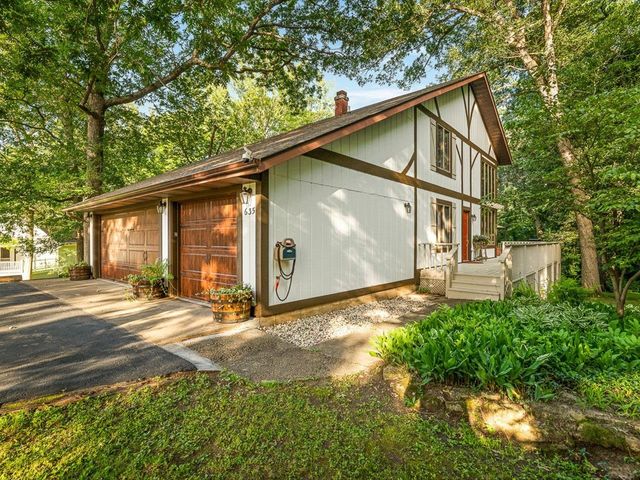
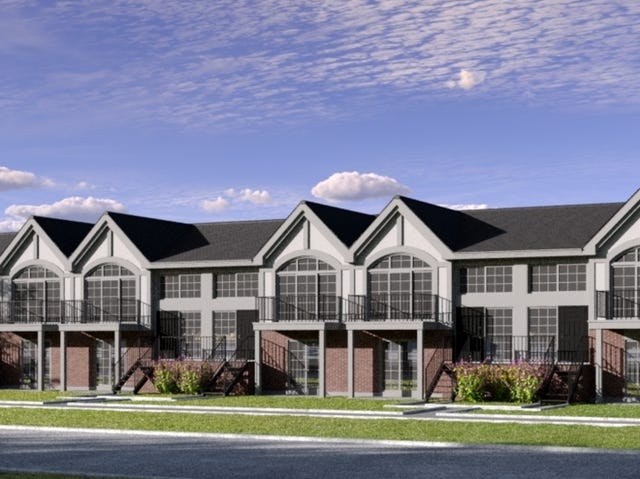
Similar Home Values
Comparable nearby listings and their asking prices.
| Address | Price | Beds | Baths | Sq Ft |
|---|---|---|---|---|
| 681 W HURON HILLS Trail, Round Lake Heights, IL | $344,000 | 3 | 4 | 2,412 |
| 668 Acadia Circle, Crystal Lake, IL | $344,900 | 3 | 3 | 1,971 |
| 873 Yorkshire Lane, Crystal Lake, IL | $345,000 | 5 | 2 | 2,184 |
| 2382 N QUAKER HOLLOW Lane, Round Lake Beach, IL | $349,999 | 3 | 2 | 1,414 |
| 635 Hickory Court, LAKE SUMMERSET, IL | $350,000 | 4 | — | 2,944 |
| 642 Ruby Road, Crystal Lake, IL | $350,000 | 3 | 2 | 1,450 |
Moving Cost Estimate
EXIT Agents in Fox Lake


Listing Courtesy: Circle One Realty - (630) 862-5181
Last Updated: 2026-05-11