

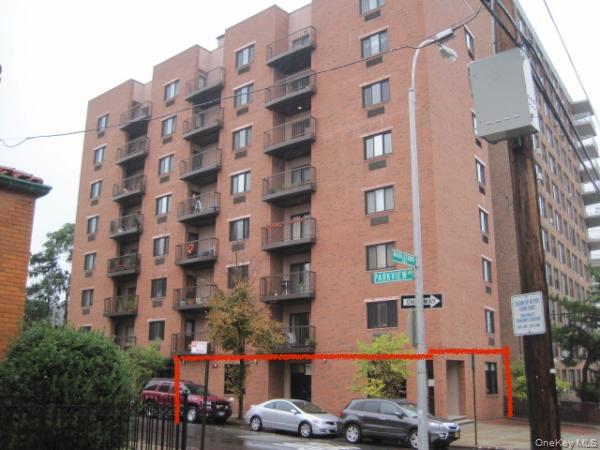
1600 Parkview Avenue 1C, Bronx, NY 10461
Bronx County
Key Facts
Description
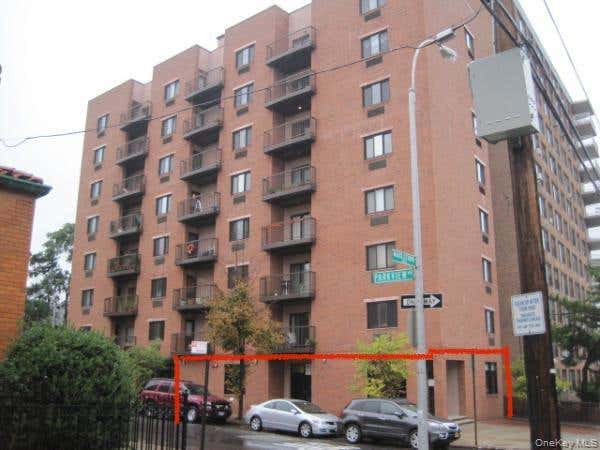
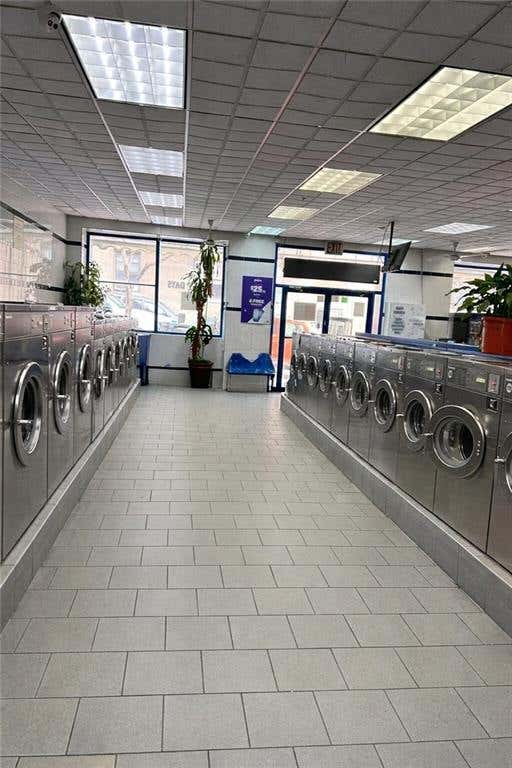
Community Facility / Professional Space for Sale – Pelham Bay, Bronx Spacious 1,300 sq ft first-floor community facility available in the heart of Pelham Bay, Bronx. The space is ideal for a day care, medical or professional office, including doctors, accountants, therapists, or other service-based businesses. The property offers a flexible 1,300 sq ft layout with first-floor access and no stairs, making it easily accessible. Two dedicated parking spaces are included. The location provides excellent visibility and convenient access for both clients and staff. Situated near major roads, public transportation, and surrounding residential neighborhoods, this space is well suited for community use or professional occupancy.
Property Information
Property Type
Commercial Sale
Year Built
2003
Living Area
1,300 sq ft
Lot Size
0.11 acres
Days on Market
1
MLS® Listing#
1023432
Property Features
Cooling
Parking
Construction
Utilities
Sewer
Water Source
Financial Details
Annual Taxes
$10,612
Assessed Value
$105,298
Parcel Number
04174-1023
Affordability Calculator
$129,800
Estimated monthly payment
$3,454/mo
Principal $519,200 · Est. interest $724,330 over 30 yrs
Neighborhood Market Statistics
How this home compares to active listings in Bronx, NY
- $576,699
- Median Listing Price
- 70
- Median Days on Market
- 1,206
- Median Sq Ft
- $376
- Median Price / Sq Ft
- 1,266
- Active Listings
- This home’s price is 13% above the area median.
- Its price per sq ft is 33% above the area median.
Market statistics compiled from active EXIT Realty® and MLS listings in Bronx, NY.
Location
- 1600 Parkview Avenue 1C, Bronx, NY 10461
Points of Interest in Bronx, NY
Showing the Bronx area map.
Nearby Schools
Earl Monroe New Renaissance Basketball School
Secondary · 0.0 mi away
P. S 071 Rose E Scala
Elementary · 0.2 mi away
Teddy Bear Club
School · 0.2 mi away
Greek American Institute
Secondary · 0.3 mi away
Kiderific Nursery School
School · 0.4 mi away
St. Theresa School
School · 0.4 mi away
Steppingstone Day School
School · 0.5 mi away
Villa Maria Academy
School · 0.6 mi away
PS 721 Steven McSweeney School
Secondary · 0.7 mi away
P721x - Main Site
Secondary · 0.7 mi away
PS 14
Elementary · 0.7 mi away
Schuylerville Preparatory High School
Secondary · 0.7 mi away
Pelham Lab High School
Secondary · 0.7 mi away
Herbert H Lehman High School
Secondary · 0.7 mi away
Pathways To Graduation
Secondary · 0.7 mi away
Renaissance High School
Secondary · 0.7 mi away
Bronx River High School
Secondary · 0.8 mi away
St Benedict School
School · 0.9 mi away
GVC
School · 0.9 mi away
Hospital Schools Program
School · 0.9 mi away
Commute Calculator
Nearby Homes


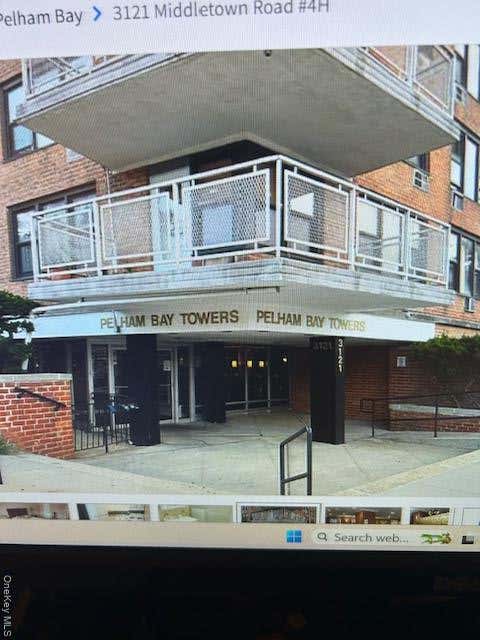
Similar Homes Nearby
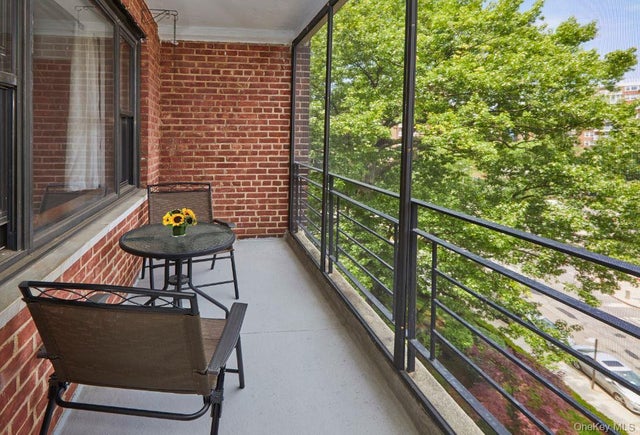

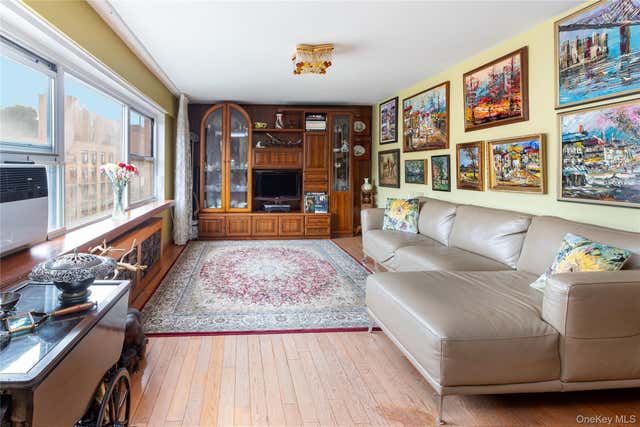

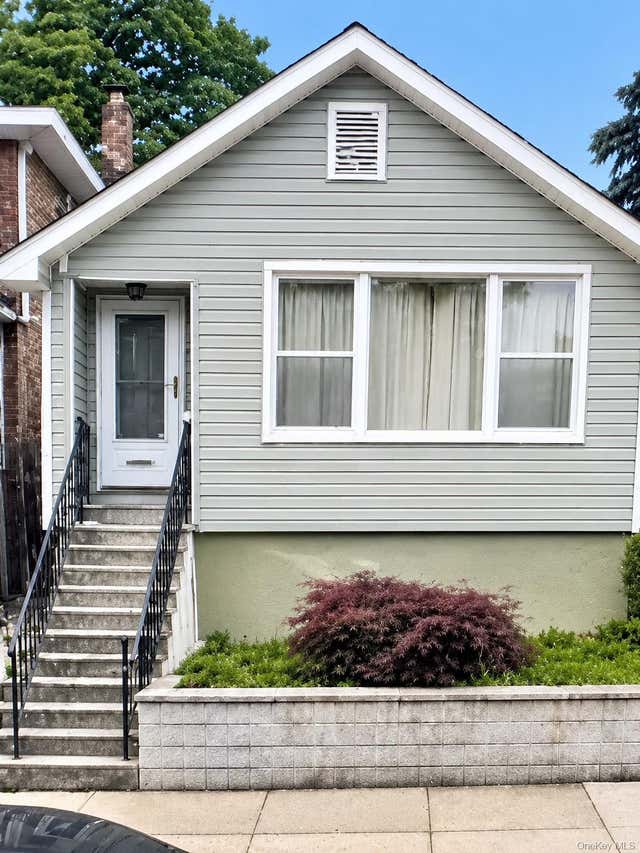
Similar Home Values
Comparable nearby listings and their asking prices.
| Address | Price | Beds | Baths | Sq Ft |
|---|---|---|---|---|
| 3616 Henry Hudson Parkway 6AN, Bronx, NY | $455,000 | 2 | 2 | 1,250 |
| 98 West 162nd Street, Bronx, NY | $456,000 | — | — | 3,000 |
| 1705 Purdy Street 3C, Bronx, NY | $459,000 | 3 | 1 | 1,044 |
| 3130 Irwin Avenue 8C, Bronx, NY | $459,000 | 3 | 2 | 1,200 |
| 3616 Henry Hudson Pkway N 3IN, Bronx, NY | $459,999 | 2 | 2 | 1,250 |
| 1519 Gillespie Avenue, Bronx, NY | $460,000 | 1 | 1 | 884 |
Moving Cost Estimate
EXIT Agents in Bronx


Listing Courtesy: Apex Realty - 2126860442
Presented by: Arben Kuka
 Fair Housing Notice