

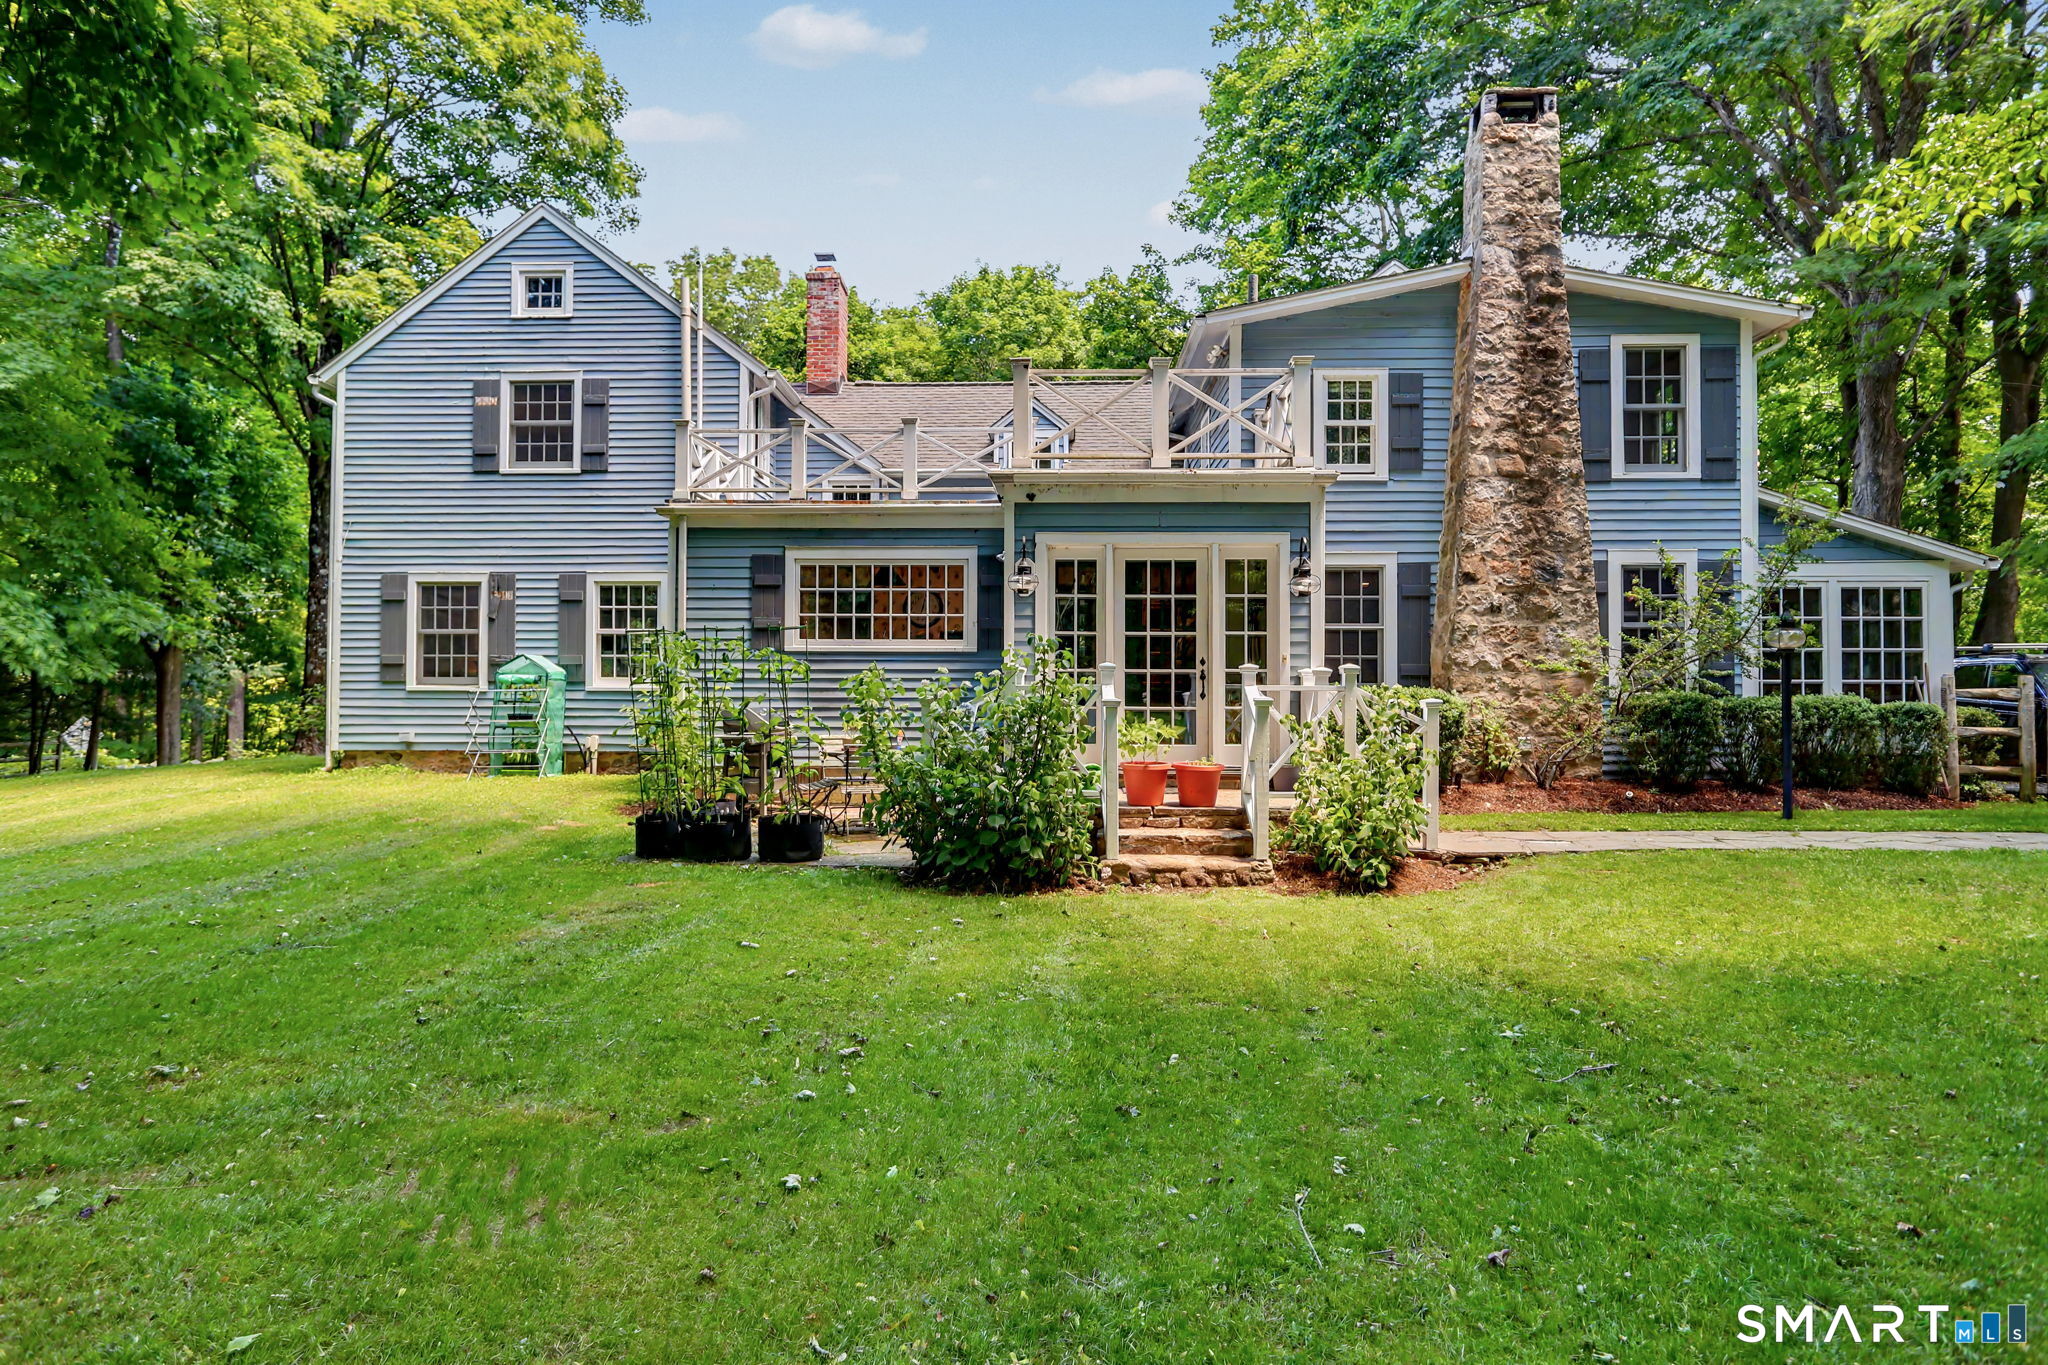
181 Georgetown Road, Weston, CT 06883
Fairfield County
Key Facts
Description
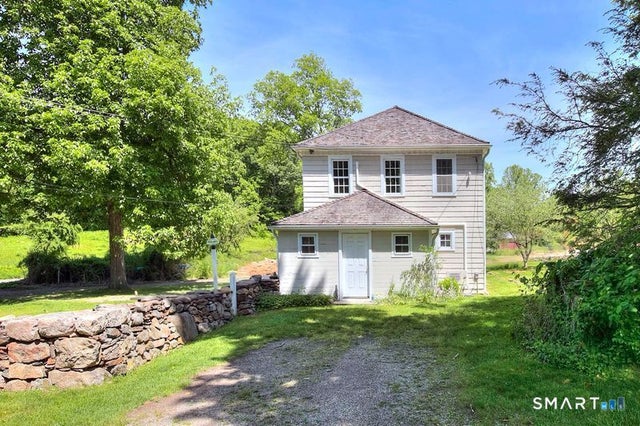
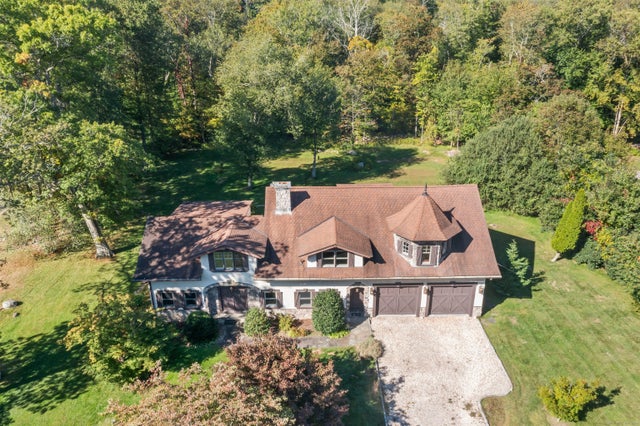
Welcome to 181 Georgetown Road, a timeless Weston antique dating back to 1820 that beautifully blends historic character with modern comfort. Rich in period charm and thoughtfully updated for today's lifestyle, this inviting 4/5-bedroom, 3.5-bath residence offers nearly 3,000 square feet of living space set amidst picturesque grounds designed for year-round enjoyment. Inside, original architectural details and warm, welcoming spaces reflect the home's historic roots, while thoughtful updates provide modern convenience. Three renovated baths seamlessly combine classic style with contemporary finishes, while spacious living and entertaining areas offer flexibility for everyday living, gatherings with friends, and special occasions. Outdoor living is equally impressive. A spectacular solar-heated pool creates a private summer retreat, surrounded by mature landscaping and expansive grounds that enhance the property's peaceful setting. The barn is a standout feature, offering exceptional versatility with two-car garage parking, abundant storage, and exciting future potential for a finished second-floor loft, studio, office, gym, or guest space. Ideally located just minutes from the Cannondale train station for convenient access to New York City, as well as nearby shopping, dining, and local amenities, this special property offers the rare opportunity to enjoy the character and craftsmanship of a historic home while benefiting from updates that support modern living.
Property Information
Property Type
Residential
Sub-Type
Single Family Residence
Style
Colonial
Year Built
1820
Living Area
2,958 sq ft
Lot Size
2.04 acres
Garage Spaces
2
Zoning
R
Days on Market
31
MLS® Listing#
24182893
Property Features
Interior
Appliances
Cooling
Heating
Basement
Pool
Laundry
Patio
Lot Features
Construction
Roof
Security
Other Structures
Sewer
Water Source
Rooms
- Bedroom13 x 20Upper
Schools
- Elementary:
- Hurlbutt
- Middle:
- Weston
- High:
- Weston
Financial Details
HOA
None
Annual Taxes
$15,321
Parcel Number
403749
Directions
Weston Road to Georgetown Road #181.
Affordability Calculator
$259,800
Estimated monthly payment
$6,914/mo
Principal $1,039,200 · Est. interest $1,449,776 over 30 yrs
Neighborhood Market Statistics
How this home compares to active listings in Weston, CT
- $1,000,000
- Median Listing Price
- 46
- Median Days on Market
- 3,651
- Median Sq Ft
- $432
- Median Price / Sq Ft
- 28
- Active Listings
- This home’s price is 30% above the area median.
- Its price per sq ft is 2% above the area median.
Market statistics compiled from active EXIT Realty® and MLS listings in Weston, CT.
Location
Map is currently unavailable for this location.
Points of Interest in Weston, CT
Showing the Weston area map.
Commute Calculator
Nearby Homes

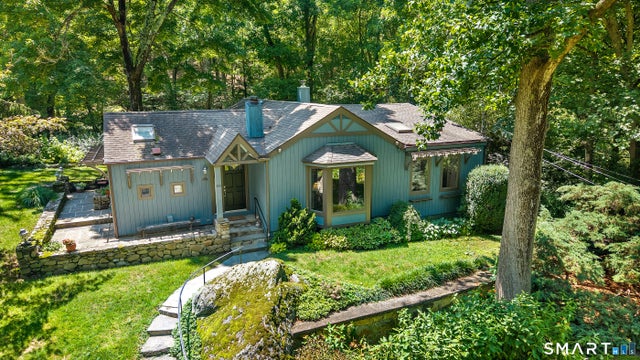
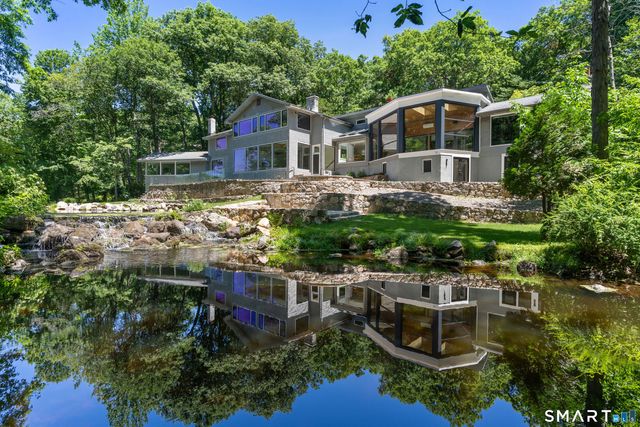

Similar Homes Nearby
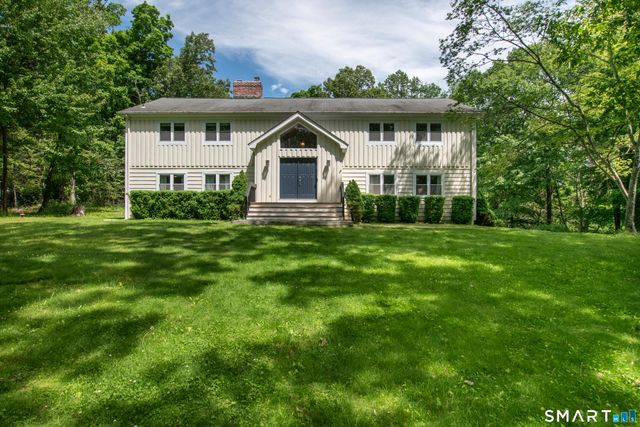

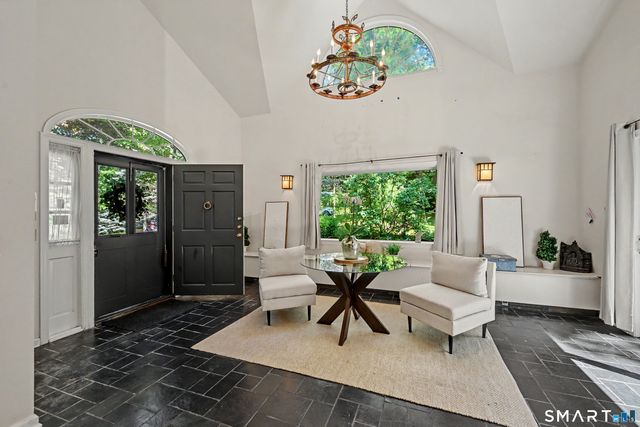


Similar Home Values
Comparable nearby listings and their asking prices.
| Address | Price | Beds | Baths | Sq Ft |
|---|---|---|---|---|
| 50 Ravenwood Drive, Weston, CT | $999,000 | 6 | 3 | 1,856 |
| 103 Steep Hill Road, Weston, CT | $1,000,000 | 4 | 3 | 3,532 |
| 49 Blue Spruce Circle, Weston, CT | $1,089,000 | 4 | 4 | 3,297 |
| 15 Mountain View Drive, Weston, CT | $1,149,000 | 4 | 4 | 4,420 |
| 21 Deepwood Road, Weston, CT | $1,299,000 | 5 | 3 | 4,336 |
| 38 Old Redding Road, Weston, CT | $1,325,000 | 4 | 5 | 2,279 |
Moving Cost Estimate
EXIT Agents in Weston


Listing Courtesy: The Riverside Realty Group - (203) 216-2515
Presented by: Brett Lieberman