

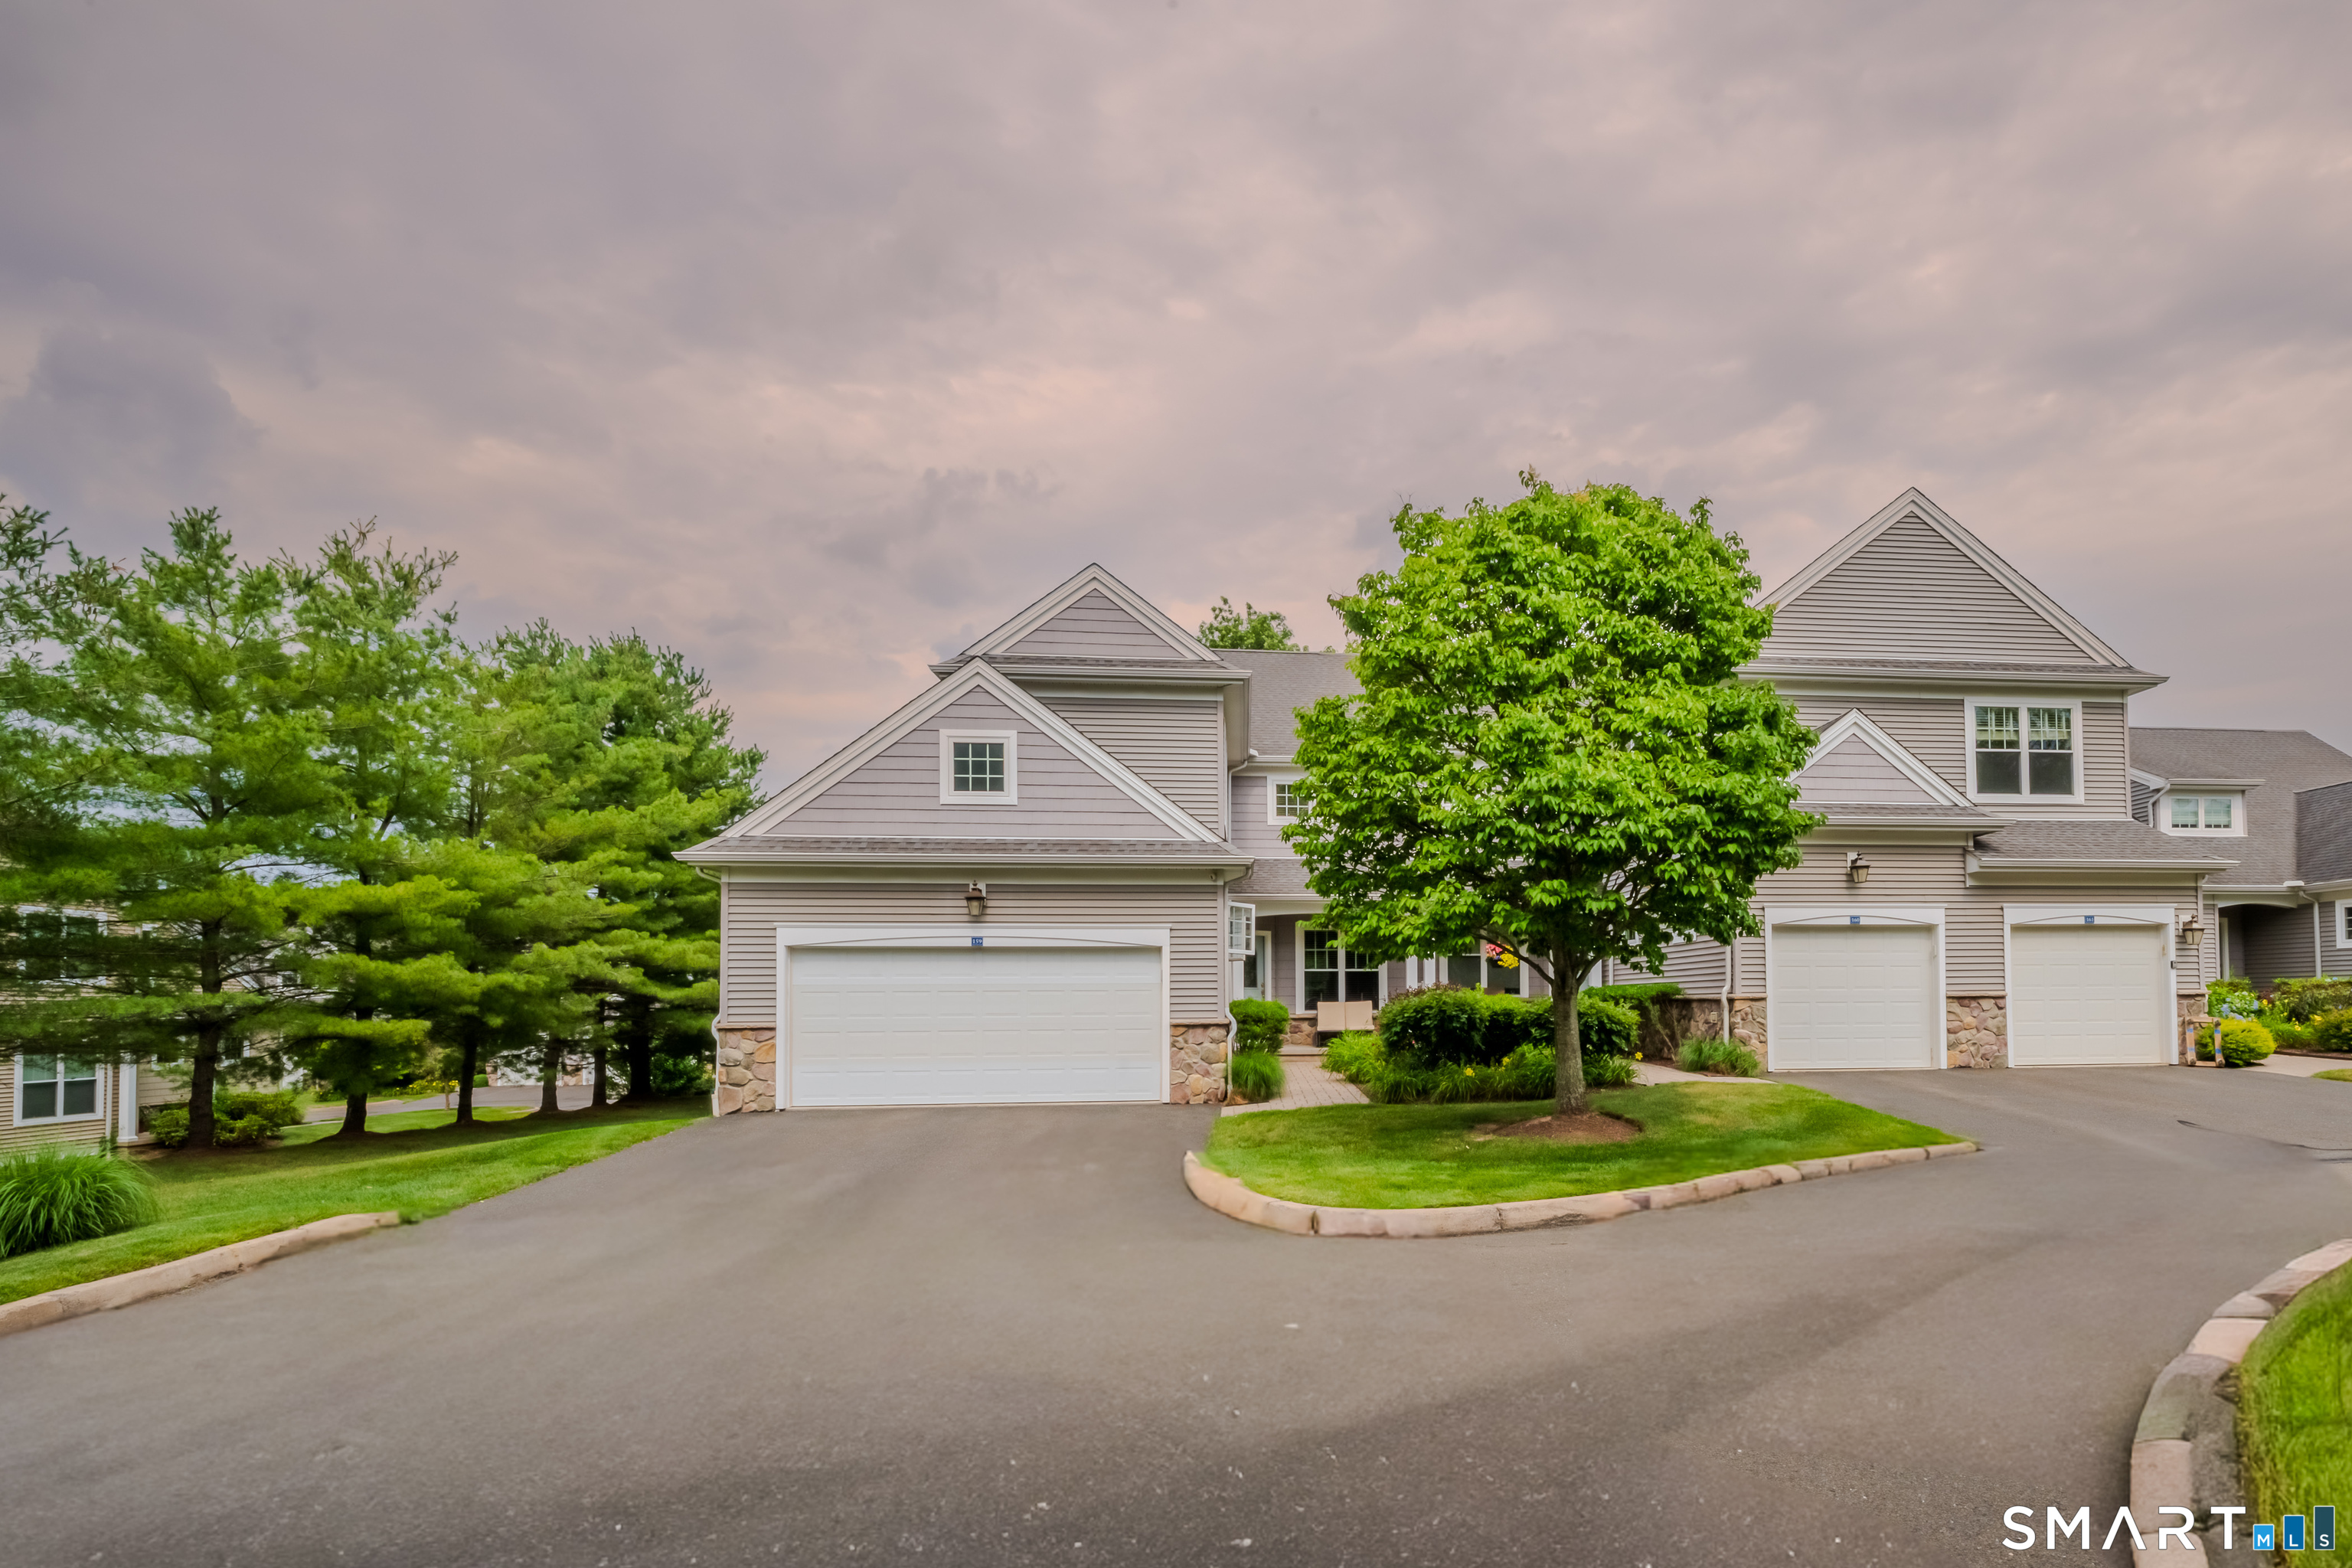
159 Bradford Walk 159, New Britain, CT 06053
Hartford County
Key Facts
Description
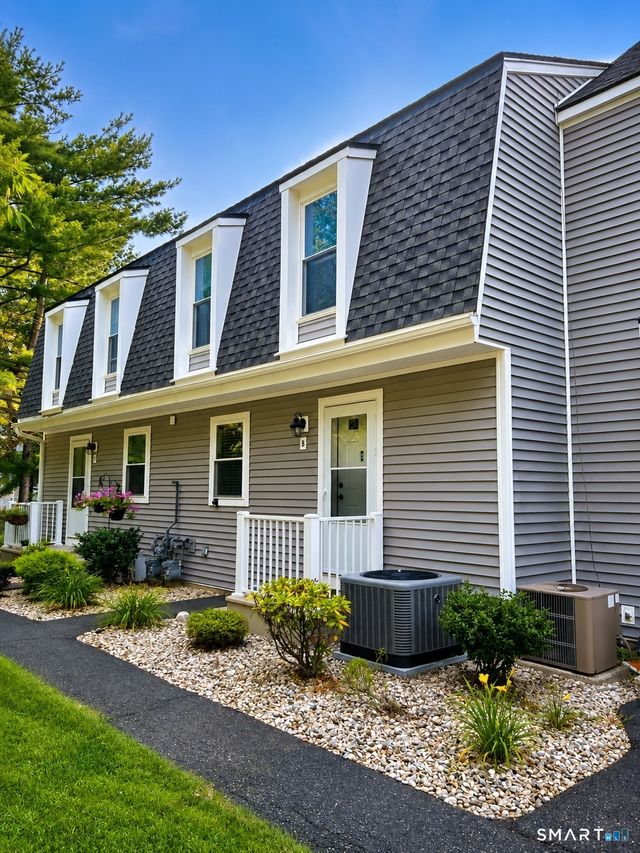
An exceptional opportunity to own one of Bradford Walks end units with 2 car garage and an outstanding floor plan thoughtfully crafted for both everyday living and effortless entertaining. The gourmet kitchen features rich cherry cabinetry, a pantry, stainless steel appliances, a designer tile backsplash and hard wood floors. Custom millwork includes crown molding, chair rails and picture frame wains coating. The open concept main level creates an inviting atmosphere. The living room is warmed by a marble gas fireplace and sliders that open to a private deck, ideal for dining, morning coffee or relaxing while enjoying the views. The primary suite features an oversized walk in closet, remote controlled blinds, and a recently remodeled spa inspired bath. The bath boasts a jetted soaking tub, dual sink vanity and an exquisite, oversized shower enclosed with premium glass. The second bedroom is oversized with two large windows and a walk in closet. The versatile loft area provides a perfect space for a home office, reading lounge or family room. The second floor laundry room enhances the home's thoughtful functionality. The finished lower level is truly remarkable, offering abundant natural light through the oversized windows complemented by track lighting ,recessed lighting and ceiling fan. Three walls are finished with distinctive hand cut field stone creating an architectural statement. A recessed beverage chiller is a convenience for entertaining or relaxing at home.
Property Information
Property Type
Residential
Sub-Type
Condominium
Style
Townhouse
Year Built
2007
Living Area
2,335 sq ft
Garage Spaces
2
Parking Spaces
2
Zoning
A1
Days on Market
20
MLS® Listing#
24185232
Property Features
Interior
Exterior
Appliances
Cooling
Heating
Basement
Parking
Patio
Lot Features
Construction
Windows
Security
Community
Sewer
Water Source
Rooms
- BedroomUpper
Schools
- Elementary:
- Per Board of Ed
- Middle:
- Per Board of Ed
- High:
- Per Board of Ed
Financial Details
HOA
$428 / Monthly
Annual Taxes
$9,594
Parcel Number
2557673
Directions
Batterson Park Rd tpo159 Bradford Walk
Affordability Calculator
$101,800
Estimated monthly payment
$2,709/mo
Principal $407,200 · Est. interest $568,080 over 30 yrs
Neighborhood Market Statistics
How this home compares to active listings in New Britain, CT
- $512,613
- Median Listing Price
- 39
- Median Days on Market
- 1,817
- Median Sq Ft
- $274
- Median Price / Sq Ft
- 429
- Active Listings
- This home’s price is 1% below the area median.
- Its price per sq ft is 21% below the area median.
Market statistics compiled from active EXIT Realty® and MLS listings in New Britain, CT.
Location
Map is currently unavailable for this location.
Points of Interest in New Britain, CT
Showing the New Britain area map.
Commute Calculator
Nearby Homes
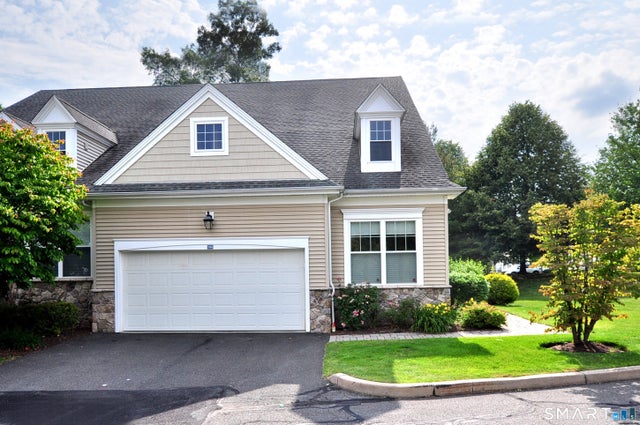
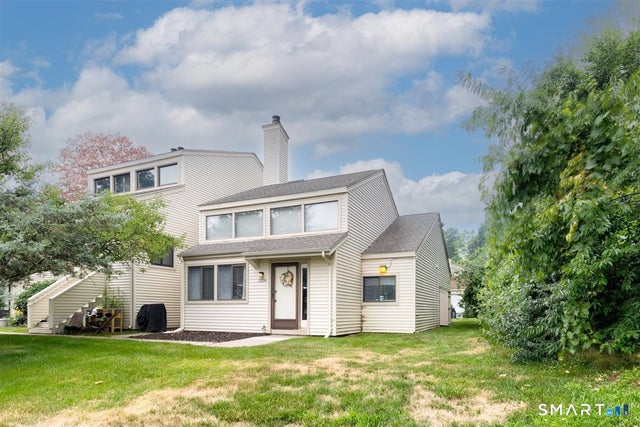
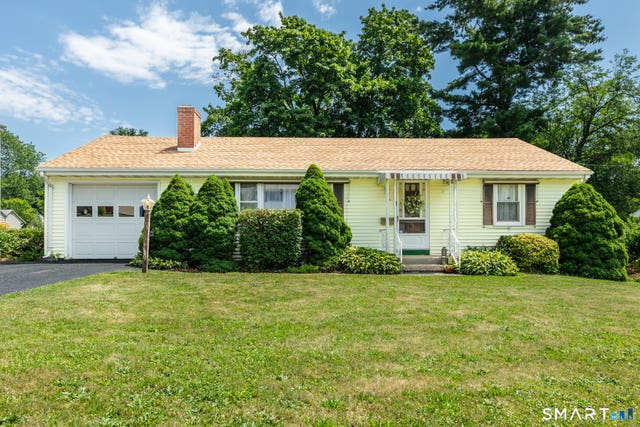
Similar Homes Nearby

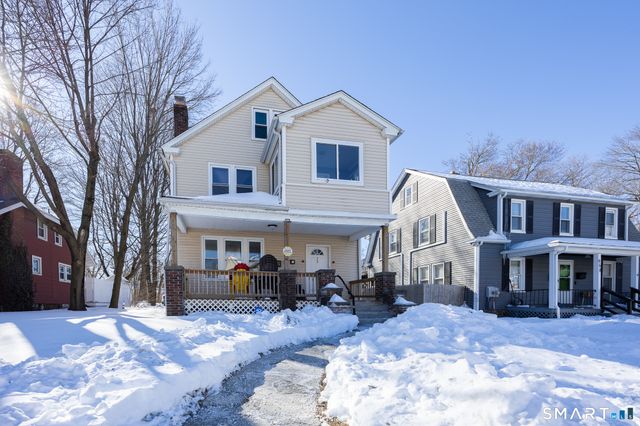



Similar Home Values
Comparable nearby listings and their asking prices.
| Address | Price | Beds | Baths | Sq Ft |
|---|---|---|---|---|
| 506 Lighthouse Road, New Haven, CT | $360,000 | 3 | 1 | 1,216 |
| 962 Corbin Avenue, New Britain, CT | $360,000 | 4 | 2 | 1,620 |
| 112 Lincoln Street, New Britain, CT | $364,900 | 4 | 3 | 2,296 |
| 166 Lincoln Street, New Britain, CT | $365,000 | 4 | 2 | 2,252 |
| 110 Roger White Drive, New Haven, CT | $365,000 | 3 | 2 | 1,156 |
| 408 Main Street, New Hartford, CT | $369,000 | 4 | 2 | 1,461 |
Moving Cost Estimate
Listing Courtesy: Century 21 AllPoints Realty - (203) 910-5629
Presented by: Diane Dasilva-Kirley