

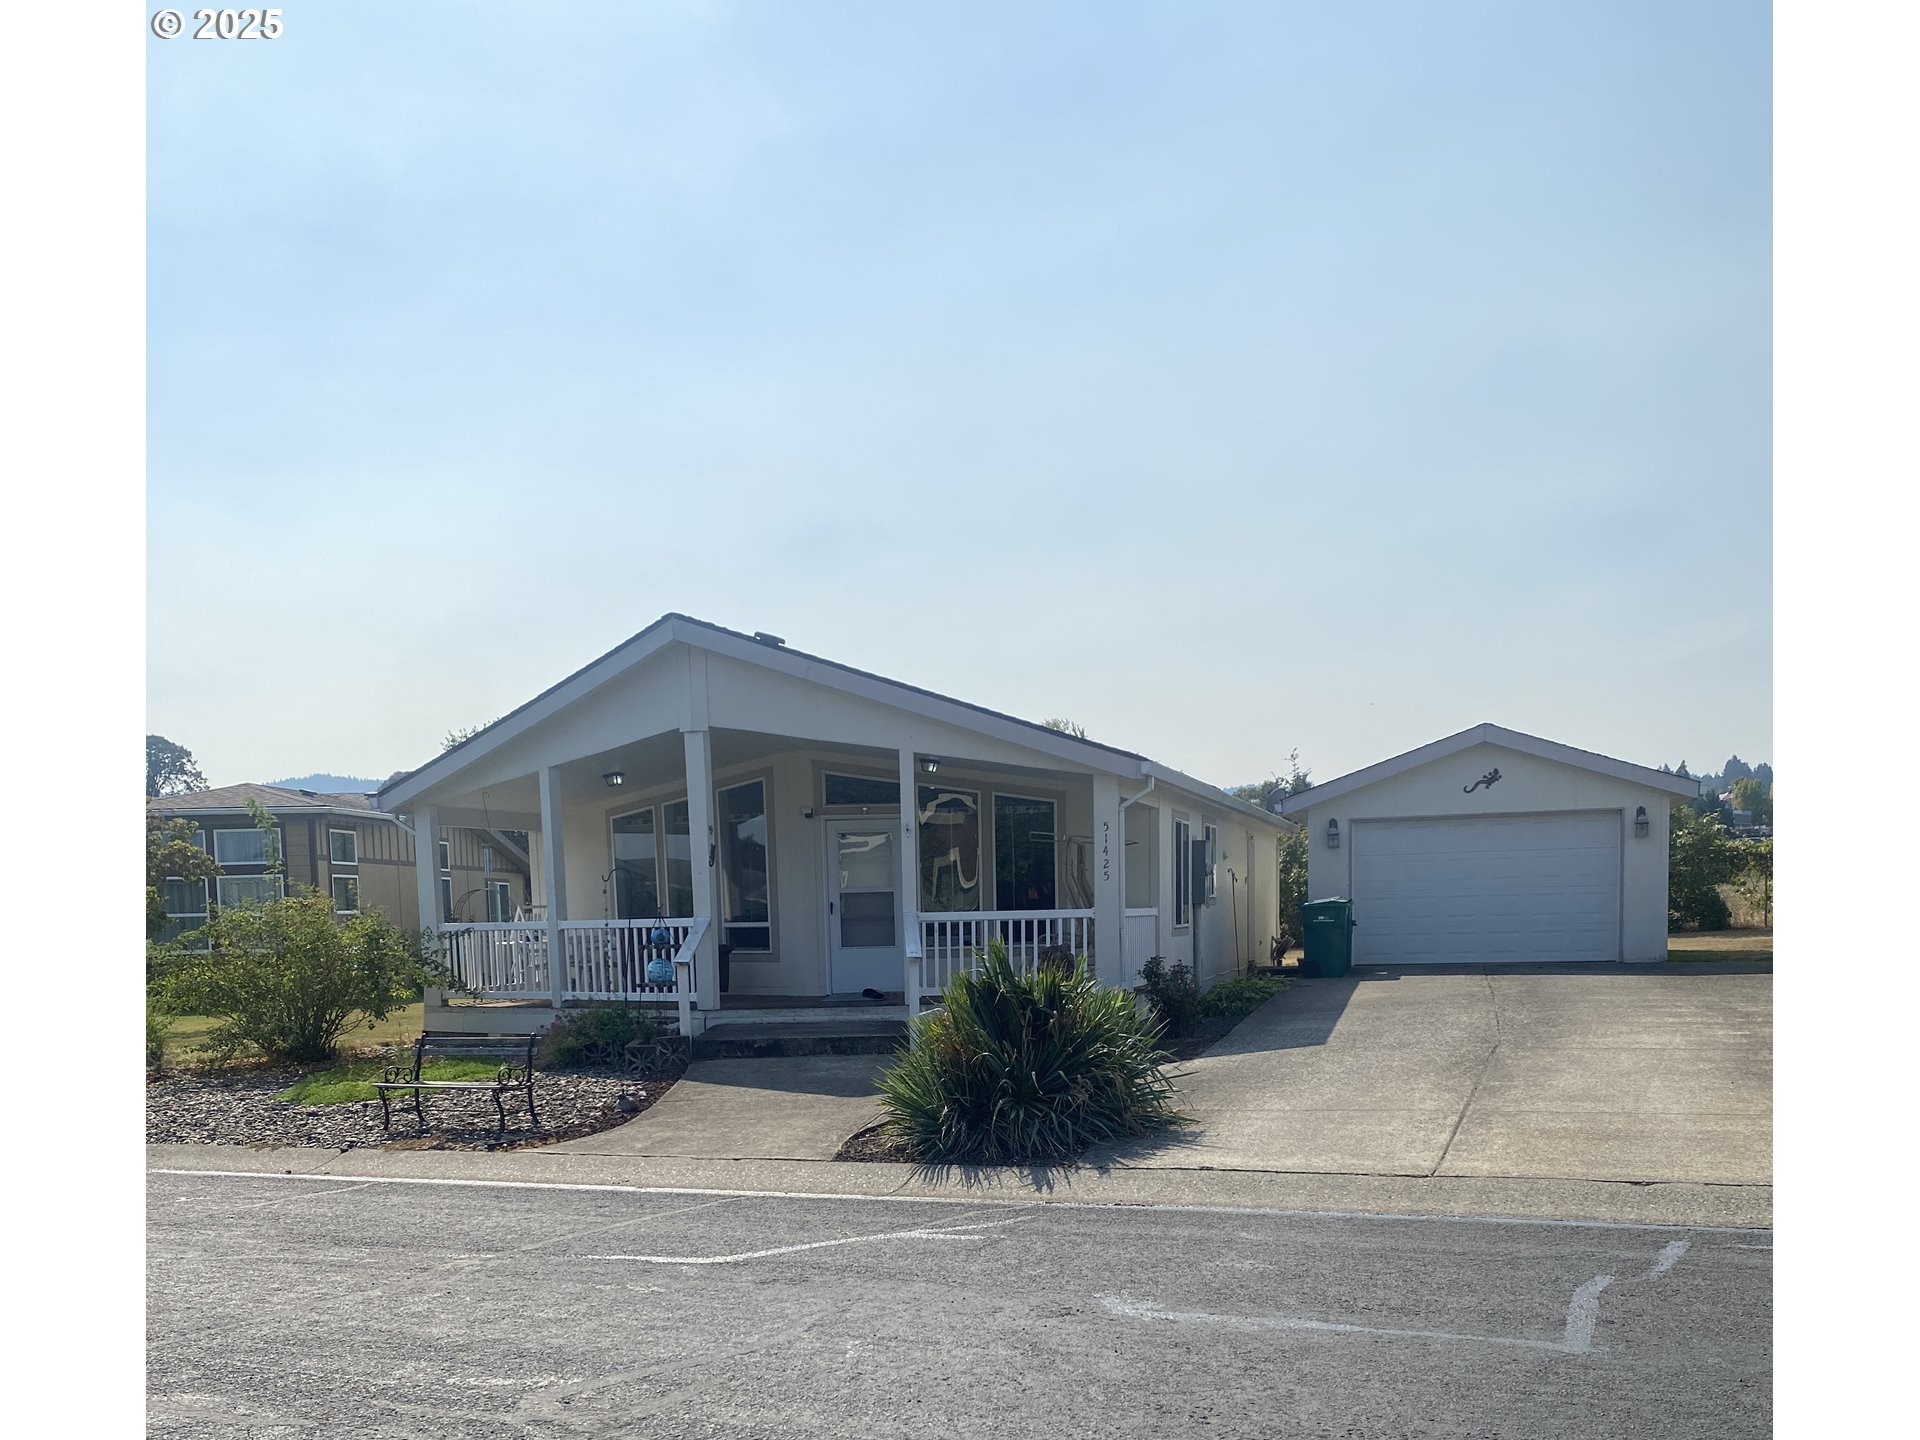
51425 SE Oak Grove DR 65, Scappoose, OR 97056
Springlake Community · Columbia County
Key Facts
Description
MOTIVATED SELLER Welcome to the Beautiful Springlake 55+ gated community! A Welcoming 2006 Double-wide home with a very inviting large front porch to sit and visit with family and friends! Open concept home with Lots of Windows in the Open Living room and dining area. Seller is giving a carpet allowance that will be paid at closing. Large kitchen with eating bar and Pantry. All appliances stay. Large laundry room that includes Washer and Dryer and 2nd Pantry. Freezer also stays. 2 bedrooms 2 full baths w/large walk-in lines closet, High ceilings. This home has a large open lot with large grassy backyard. Single car garage w/garage door opener. Springlake community has RV space to rent, when space is available, for your personal RV. You can get application and Rules and Regulations on the Springlake website for your review. Call your Broker today or PM me for more information. There is no HOA just Rules and regulations
Property Information
Property Type
Residential
Sub-Type
Manufactured Home
Style
DoubleWideManufactured
Year Built
2006
Stories
1
Living Area
1,512 sq ft
Garage Spaces
1
Parking Spaces
1
Days on Market
164
MLS® Listing#
478727663
Property Features
Interior
Appliances
Cooling
Heating
Basement
Parking
Patio
Lot Features
Foundation
Roof
Windows
Sewer
Water Source
Schools
- Elementary:
- Grant Watts
- Middle:
- Scappoose
- High:
- Scappoose
Financial Details
HOA
None
Annual Taxes
$1,002
Tax year 2024
Parcel Number
Not Found
Directions
Hwy 30, to High school way, right on 6th to gate. go through gate turn right follow to address
Affordability Calculator
$45,980
Estimated monthly payment
$1,224/mo
Principal $183,920 · Est. interest $256,585 over 30 yrs
Neighborhood Market Statistics
How this home compares to active listings in Scappoose, OR
- $514,815
- Median Listing Price
- 195
- Median Days on Market
- 1,884
- Median Sq Ft
- $259
- Median Price / Sq Ft
- 57
- Active Listings
- This home’s price is 55% below the area median.
- Its price per sq ft is 41% below the area median.
Market statistics compiled from active EXIT Realty® and MLS listings in Scappoose, OR.
Location
Map is currently unavailable for this location.
Points of Interest in Scappoose, OR
Showing the Scappoose area map.
Commute Calculator
Nearby Homes

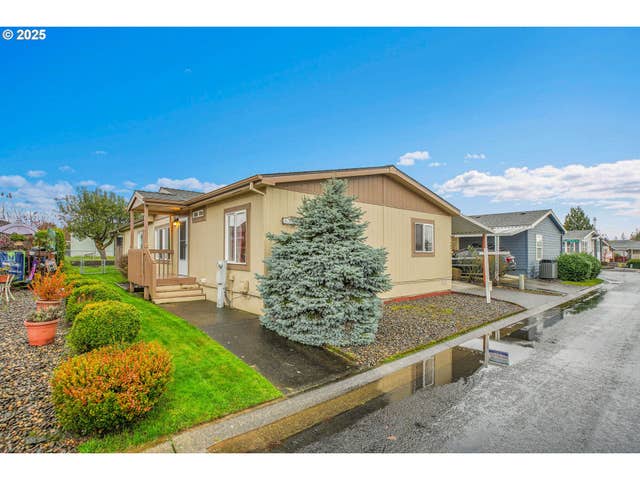
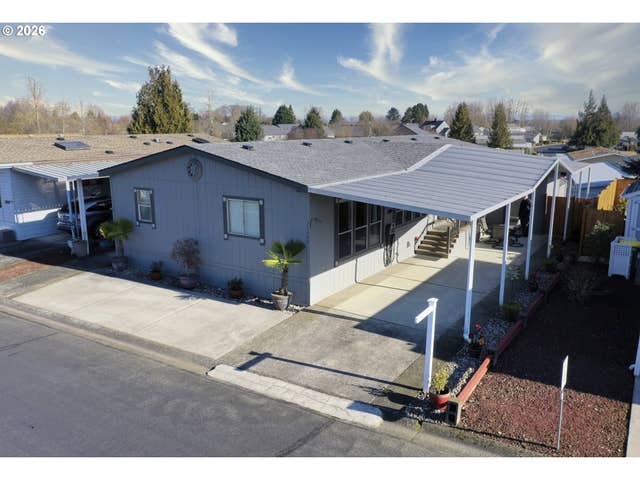

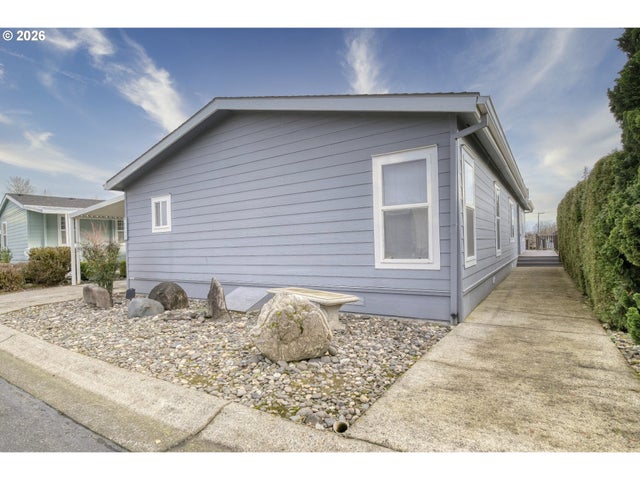

Similar Homes Nearby

Similar Home Values
Comparable nearby listings and their asking prices.
| Address | Price | Beds | Baths | Sq Ft |
|---|---|---|---|---|
| 51540 Westlake DR, Scappoose, OR | $249,900 | 2 | 2 | 1,296 |
| 31093 SCAPPOOSE VERNONIA HWY, Scappoose, OR | $250,000 | 2 | 1 | 1,062 |
| 51459 SE Westlake DR 102, Scappoose, OR | $269,900 | 3 | 2 | 1,512 |
| 51490 SE 6th ST, Scappoose, OR | $274,900 | 3 | 2 | 1,620 |
| 51500 SE Westlake DR, Scappoose, OR | $279,000 | 3 | 2 | 1,512 |
Moving Cost Estimate
EXIT Agents in Scappoose


Listing Courtesy: Oregon First - 5036675686
Presented by: Susie Wilson
Last Updated: 2025-09-18