

5 Wanda Ln, Orinda, CA 94563
Other · Contra Costa County
Key Facts
Description
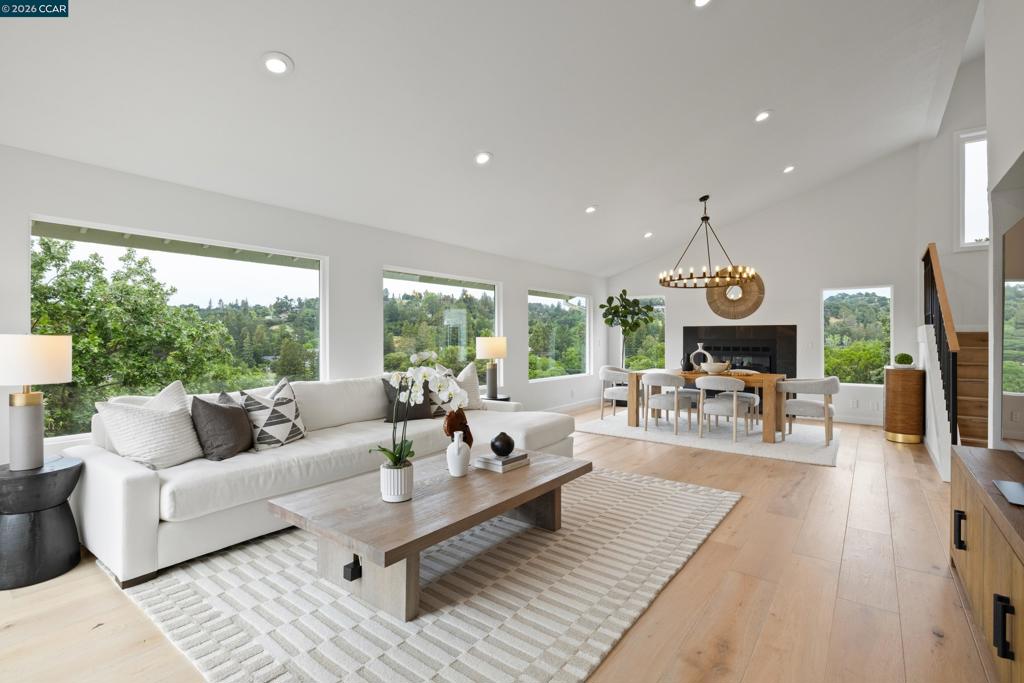
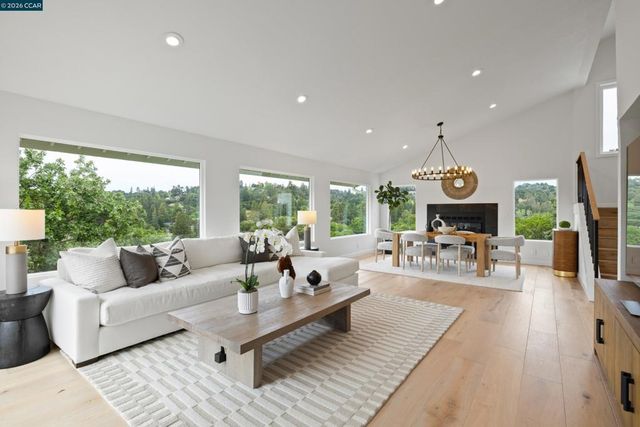
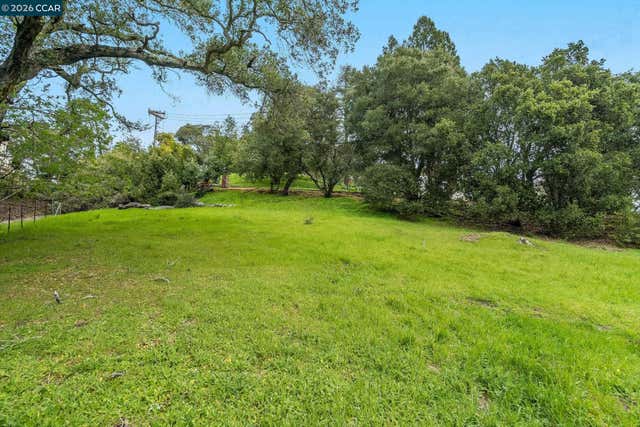
A fully reimagined, modern gated residence showcasing exceptional updates, seamless design, and sweeping views from nearly every room. Expansive windows fill the home with abundant natural light, creating a bright, open, and inviting atmosphere. Featuring 5 bedrooms, 4.5 bathrooms, and approximately 3,849 square feet, the flexible floor plan is both functional and refined. A beautifully updated kitchen and great room anchor the home for everyday living, while a spacious living and dining room provide an ideal setting for entertaining. The oversized primary retreat offers a true escape, complete with a stunning walk-in closet. Access to the expansive two-story decks create effortless indoor-outdoor living. White oak wide-plank engineered wood floors run throughout, complemented by remodeled kitchen and bathrooms, a finished garage, and high-end smart home features. Over 40 owned solar panels with three Tesla Powerwall batteries provide impressive efficiency. A trail at the base of Wanda Lane offers a 1.1-mile walk/ride to downtown Orinda and BART. Set on approximately 1.29 acres, the property offers rare scale and versatility. Ideally located near Hwy 24/680, top-rated Orinda schools, shopping, dining, and recreation, this home blends modern living with privacy.
Property Information
Property Type
Residential
Sub-Type
Single Family Residence
Style
Contemporary
Year Built
1987
Living Area
3,849 sq ft
Lot Size
1.29 acres
Garage Spaces
2
Parking Spaces
2
Days on Market
81
MLS® Listing#
41129848
Property Features
Interior
Appliances
Cooling
Heating
Flooring
Fireplace
Pool
Parking
Patio
Lot Features
Roof
Sewer
Rooms
- Family Room
- Kitchen
- Kitchen
Financial Details
HOA
None
Parcel Number
2680710049
Directions
Cross Street: St. Stephens.
Affordability Calculator
$499,800
Estimated monthly payment
$13,301/mo
Principal $1,999,200 · Est. interest $2,789,062 over 30 yrs
Neighborhood Market Statistics
How this home compares to active listings in Orinda, CA
- $1,000,000
- Median Listing Price
- 36
- Median Days on Market
- 2,592
- Median Sq Ft
- $763
- Median Price / Sq Ft
- 62
- Active Listings
- This home’s price is 150% above the area median.
- Its price per sq ft is 15% below the area median.
Market statistics compiled from active EXIT Realty® and MLS listings in Orinda, CA.
Location

Points of Interest in Orinda, CA
Showing the Orinda area map.
Nearby Schools
Orinda Union School District
School · 0.8 mi away
Holden High School
Secondary · 0.9 mi away
BENTLEY School
School · 1.3 mi away
Glorietta Elementary School
Elementary · 1.4 mi away
Wagner Ranch Elementary School
Elementary · 1.9 mi away
Contra Costa Jewish Day School
Secondary · 2.0 mi away
Happy Valley Elementary School
Elementary · 2.0 mi away
Gan Ilan Preschool
School · 2.0 mi away
Sleepy Hollow School
Elementary · 2.0 mi away
Lafayette Nursery School
School · 3.0 mi away
Campolindo High School
Secondary · 3.0 mi away
Old Firehouse School
School · 3.0 mi away
Orinda Intermediate School
Secondary · 3.0 mi away
Lafayette Elementary School
Elementary · 3.0 mi away
Donald L. Rheem Elementary School
Elementary · 3.1 mi away
Acalanes Union High School District
Secondary · 3.1 mi away
Dolphin Club-del Rey School
School · 3.2 mi away
Orion Academy
School · 3.2 mi away
Lafayette School District
School · 3.2 mi away
Stanley Middle School
Secondary · 3.2 mi away
Commute Calculator
Nearby Homes



Similar Homes Nearby


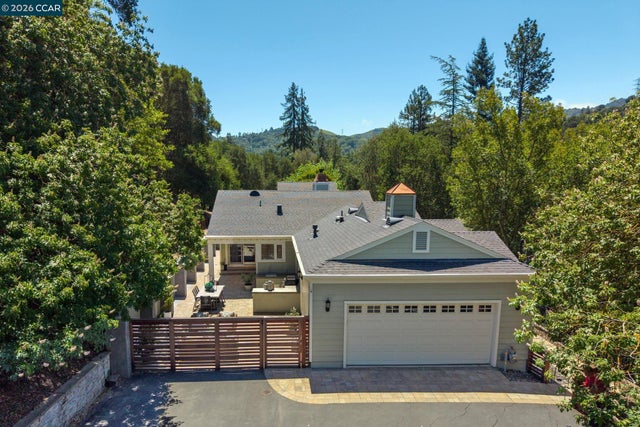
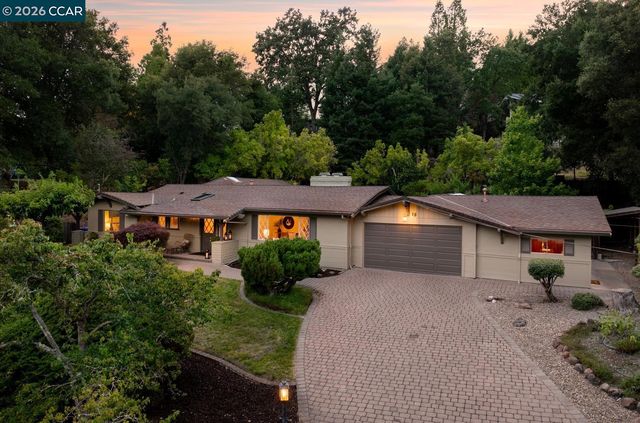
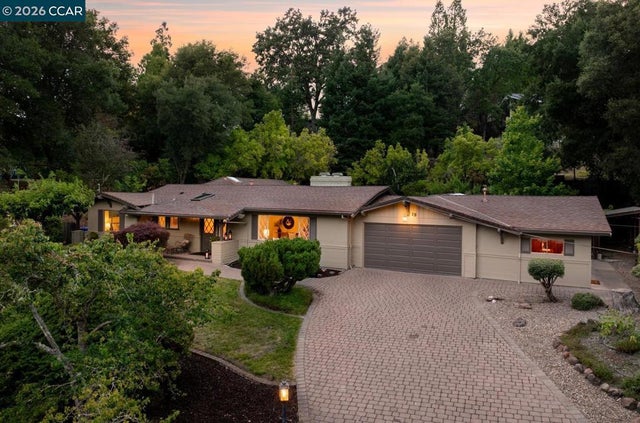
Similar Home Values
Comparable nearby listings and their asking prices.
| Address | Price | Beds | Baths | Sq Ft |
|---|---|---|---|---|
| 102 Hillcrest Dr, Orinda, CA | $1,898,000 | 4 | 3 | 2,631 |
| 102 Hillcrest Dr, Orinda, CA | $1,898,000 | 4 | 3 | 2,631 |
| 115 Moraga Way, Orinda, CA | $1,899,000 | 4 | 3 | 2,441 |
| 115 Moraga Way, Orinda, CA | $1,899,000 | 4 | 3 | 2,441 |
| 19 Valley Dr, Orinda, CA | $1,950,000 | 4 | 3 | 2,741 |
| 19 Valley Dr, Orinda, CA | $1,950,000 | 4 | 3 | 2,741 |
Moving Cost Estimate
EXIT Agents in Orinda


Listing Courtesy: Compass - 9252704269
Presented by: Lynn Molloy
Licensed in the state of California.