

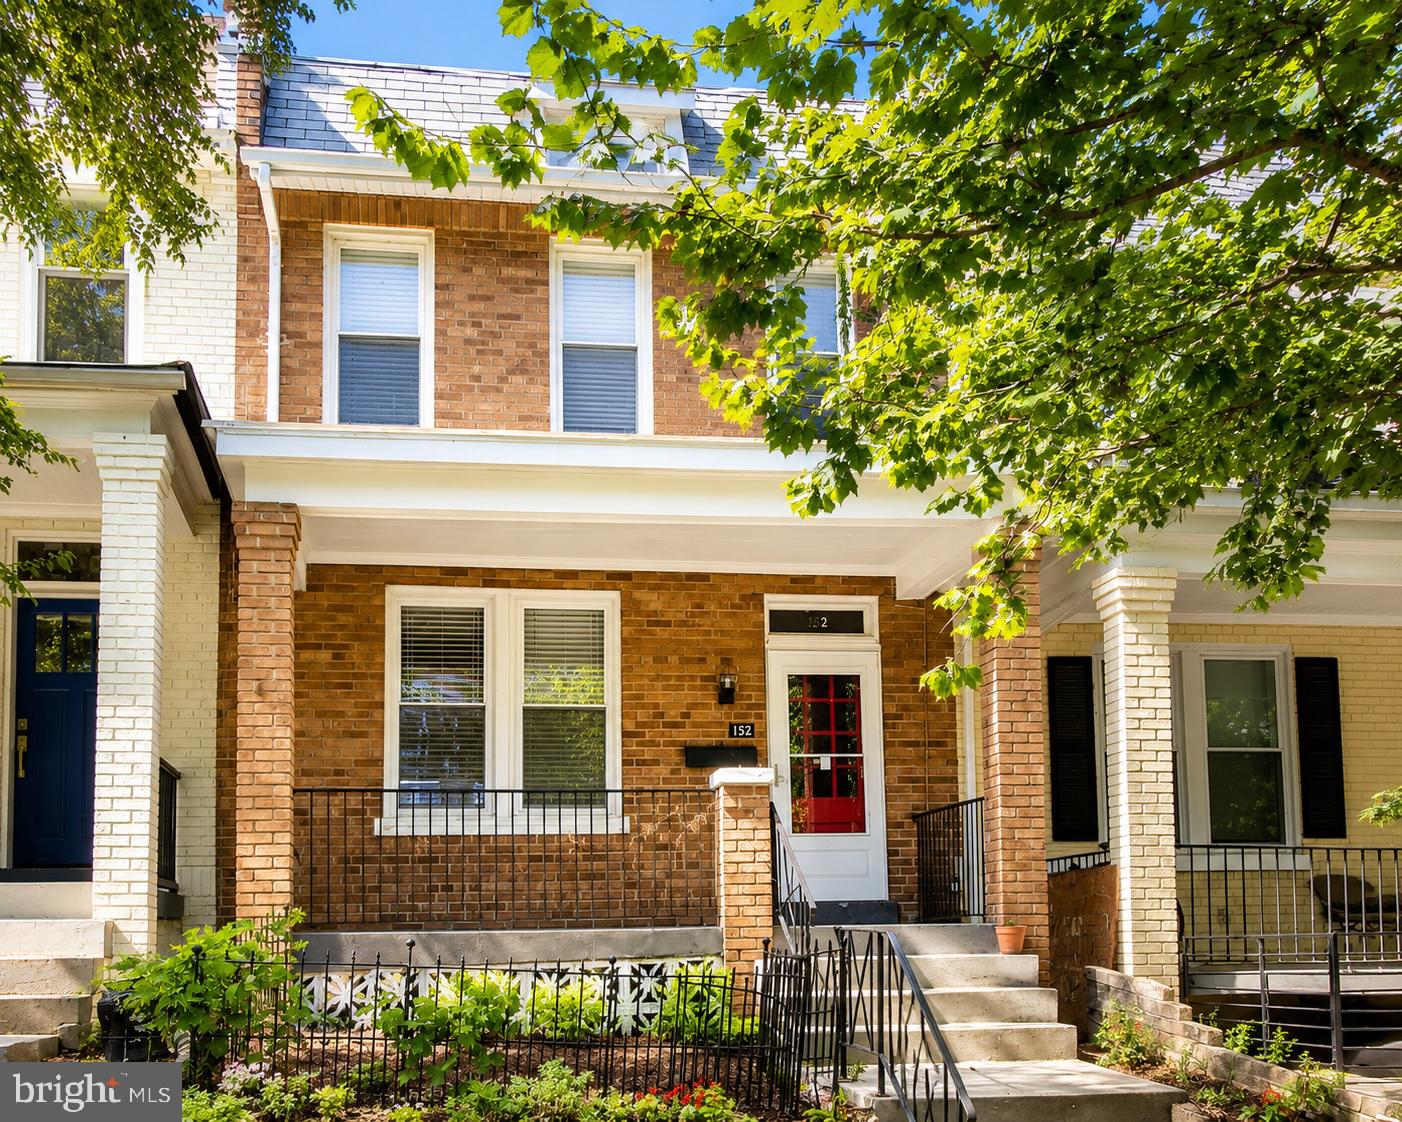
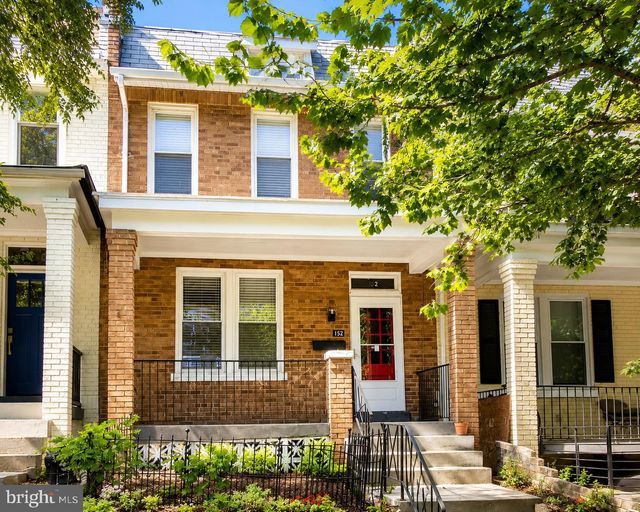
152 T STREET NE, WASHINGTON, DC 20002
ECKINGTON · WASHINGTON County
Key Facts
Description
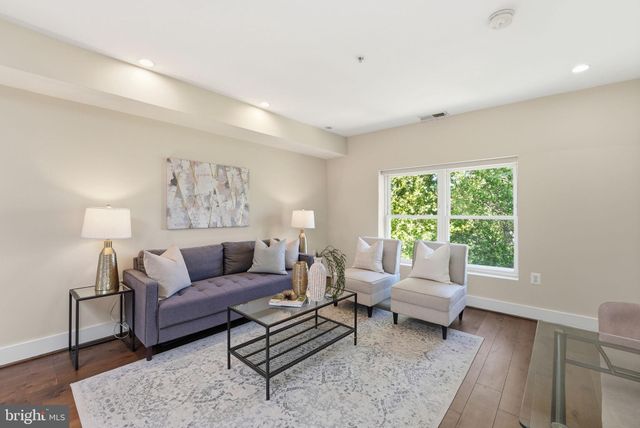
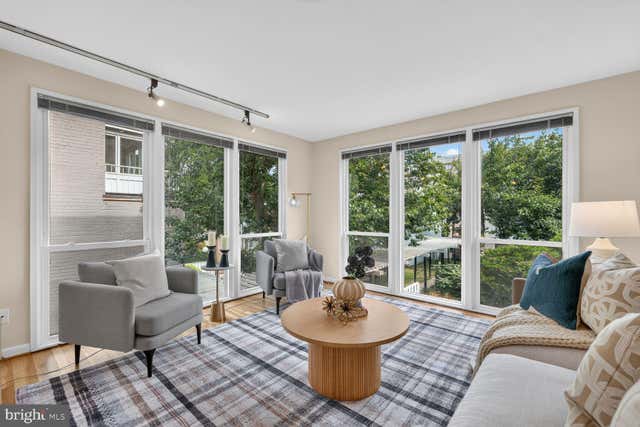
Nestled on one of Eckington's most desirable tree-lined streets, 152 T Street NE offers the perfect blend of classic Washington character and modern convenience. This beautifully maintained rowhome features 4 bedrooms, 2 baths, and over 2,100 square feet of living space, providing the flexibility today's buyers need for entertaining, working from home, and everyday living. Step inside to discover sun-filled living spaces, high ceilings, and timeless architectural details that create warmth and character throughout. The floor plan offers generous room sizes, comfortable gathering spaces, and multiple options for guest accommodations, home offices, or growing households. Outside, enjoy private outdoor space ideal for morning coffee, weekend cookouts, gardening, or simply relaxing after a long day. The home's location places you just moments from neighborhood favorites, local restaurants, parks, grocery stores, and the Metro, offering easy access to Capitol Hill, Union Market, NoMa, downtown DC, and beyond. Why buyers love Eckington: • Walkable neighborhood with a strong community feel • Minutes to Union Market, Bryant Street, and NoMa • Convenient access to Metro, bike trails, and major commuter routes • Strong long-term appreciation potential in one of DC's most sought-after neighborhoods Properties offering this combination of space, location, and character rarely become available. Whether you're searching for a primary residence, a move-up home, or a long-term investment in one of Washington's most vibrant neighborhoods, 152 T Street NE deserves a place at the top of your list. Schedule your private tour today and experience firsthand what makes this home and neighborhood so special.
Property Information
Property Type
Residential
Sub-Type
Townhouse
Structure Type
Townhouse
Year Built
1925
Living Area
2,250 sq ft
Lot Size
0.04 acres
Parking Spaces
2
Zoning
RF-1
Days on Market
16
MLS® Listing#
DCDC2267300
Property Features
Interior
Appliances
Cooling
Heating
Flooring
Basement
Pool
Parking
Laundry
Patio
Fencing
Lot Features
Construction
Foundation
Utilities
Sewer
Water Source
Schools
- District:
- DISTRICT OF COLUMBIA PUBLIC SCHOOLS
Financial Details
HOA
None
Annual Taxes
$5,290
Tax year 2025
Assessed Value
$724,420
Parcel Number
3531//0054
Directions
IF COMING FROM FLORIDA AVE, TRAVEL NORTH ON N. CAPITOL. MAKE A RIGHT ON T ST NE. PASS LINCOLN. PASS LANGLEY ELEMENTARY SCHOOL. THE HOUSE IS ACROSS FROM MCKINLEY TECH HIGH SCHOOL
Affordability Calculator
$159,980
Estimated monthly payment
$4,257/mo
Principal $639,920 · Est. interest $892,745 over 30 yrs
Neighborhood Market Statistics
How this home compares to active listings in WASHINGTON, DC
- $549,699
- Median Listing Price
- 69
- Median Days on Market
- 1,257
- Median Sq Ft
- $475
- Median Price / Sq Ft
- 2,872
- Active Listings
- This home’s price is 46% above the area median.
- Its price per sq ft is 25% below the area median.
Market statistics compiled from active EXIT Realty® and MLS listings in WASHINGTON, DC.
Location
Map is currently unavailable for this location.
Points of Interest in WASHINGTON, DC
Showing the WASHINGTON area map.
Commute Calculator
Nearby Homes
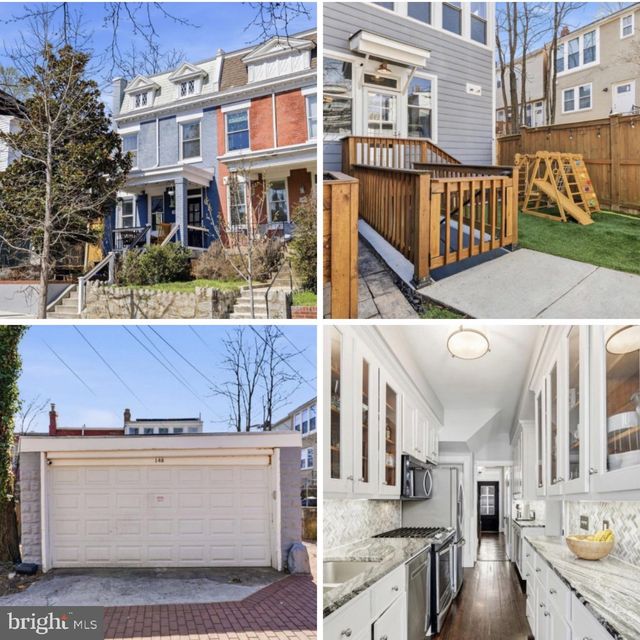

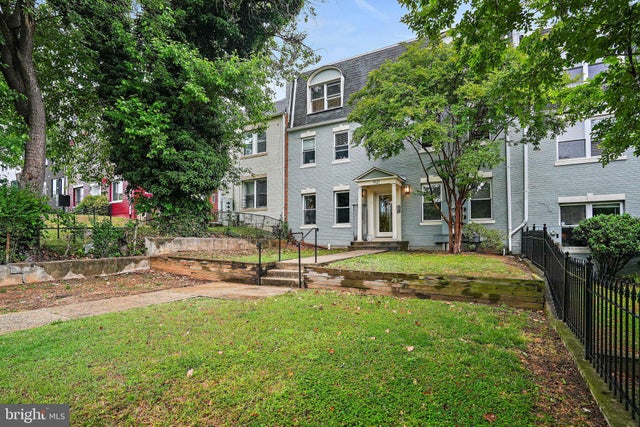
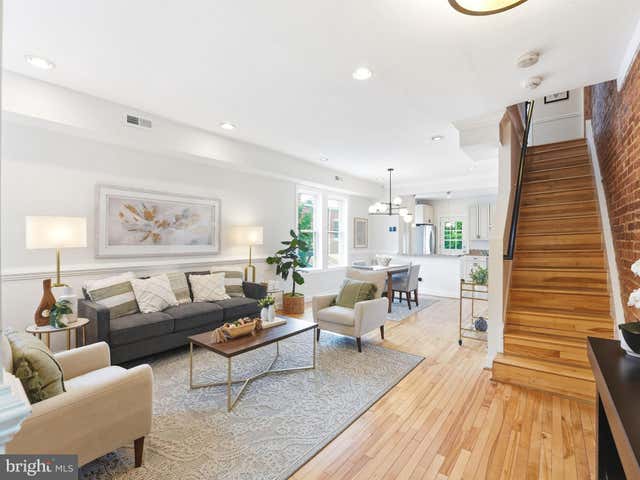
Similar Homes Nearby


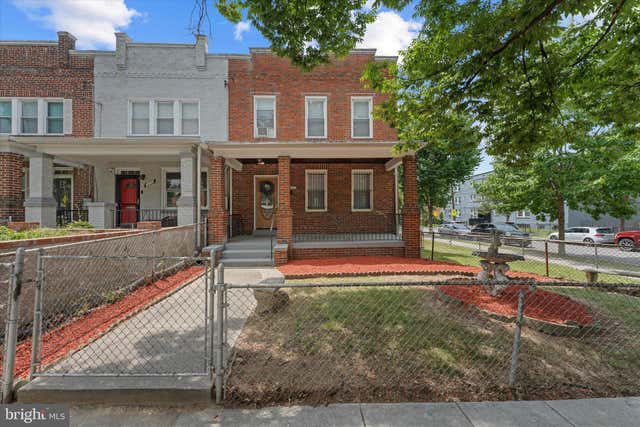

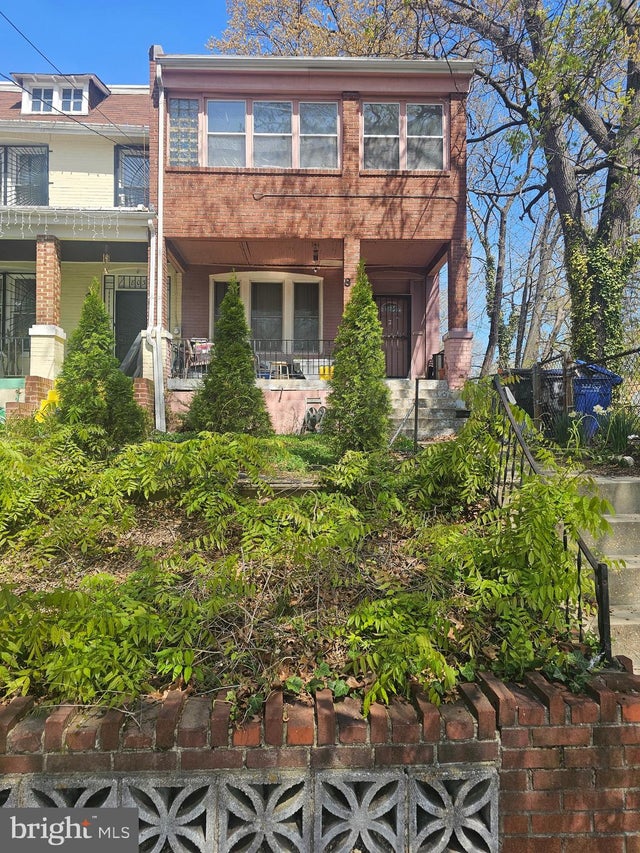
Similar Home Values
Comparable nearby listings and their asking prices.
| Address | Price | Beds | Baths | Sq Ft |
|---|---|---|---|---|
| 1107 48TH PLACE NE, WASHINGTON, DC | $560,000 | 4 | 4 | 2,730 |
| 1107 48TH PLACE NE, WASHINGTON, DC | $560,000 | 4 | — | 2,730 |
| 1601 19TH STREET SE, WASHINGTON, DC | $560,000 | 4 | 3 | 3,030 |
| 2455 SHANNON PLACE SE, WASHINGTON, DC | $564,900 | 3 | 4 | 1,879 |
| 801 ALLISON STREET NW, WASHINGTON, DC | $565,000 | 3 | 2 | 1,834 |
| 209 G STREET SW 143, WASHINGTON, DC | $565,000 | 3 | 2 | 1,500 |
Moving Cost Estimate
EXIT Agents in WASHINGTON


Listing Courtesy: Cottage Street Realty LLC - 7032420005