

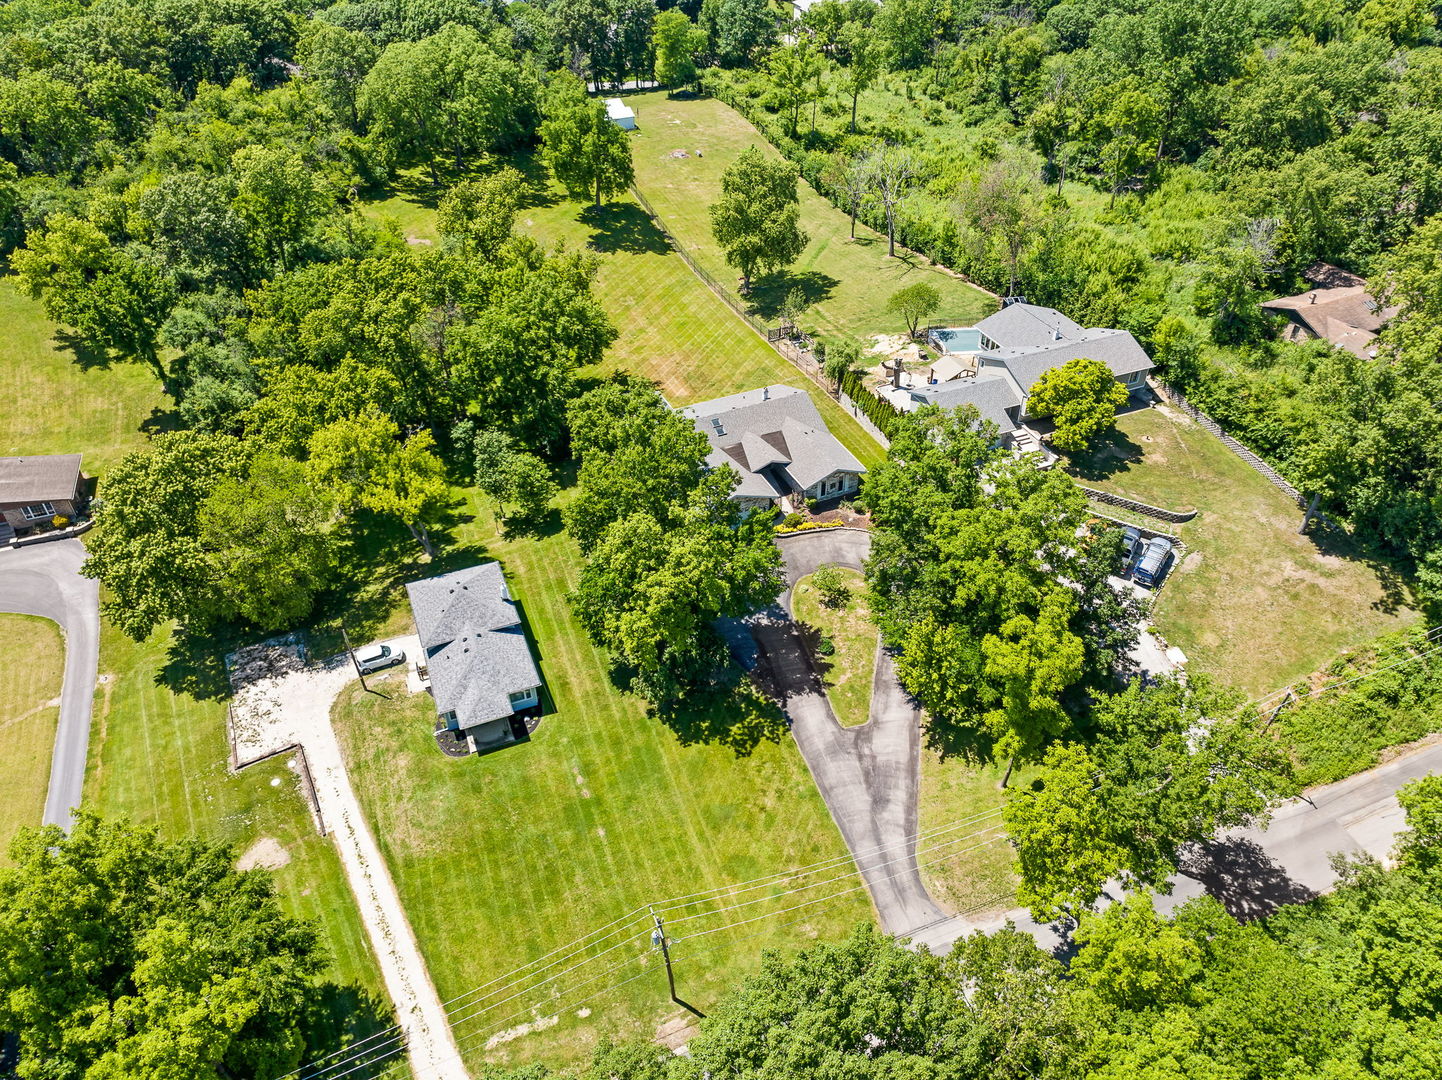
11S056 Madison Street, Burr Ridge, IL 60527
DuPage County
Key Facts
Description
Incredible opportunity! Keep, renovate, tear down, build...the possibilities are endless with this one-of-a-kind offering. 11S056 Madison and 11S130 Madison BEING SOLD AS PACKAGE. Breathtaking setting of approximately 4 manicured acres with towering, majestic trees and rolling hills. 11S056 Madison is a custom, brick ranch with 3 large bedrooms, and massive walk out lower level. Built with uncompromising quality, this one owner home offers a perfect canvas for your renovation ideas. Home features beautiful family room with stone fireplace, chef's kitchen and formal dining room. 11S130 Madison is a charming 3 bedroom and 1.1 bath home that is currently rented with tenants vacating in next 60 days. Prime location close to Burr Ridge Center, parks, schools, shopping, dining, METRA, expressway access and all the best that BURR RIDGE has to offer. Surveys are available for review. Please do not walk grounds without confirmed appointment. Please do not disturb tenants. Be sure to watch the full length video! Properties are under video surveillance. Exceptional offering for the discerning buyer looking for a priceless setting!
Property Information
Property Type
Residential
Sub-Type
Single Family Residence
Style
Ranch
Year Built
1975
Lot Size
3.92 acres
Lot Dimensions
256 X 665
Garage Spaces
2.5
Parking Spaces
2.5
Ownership
Fee Simple
Days on Market
7
MLS® Listing#
12668053
Property Features
Interior
Appliances
Cooling
Heating
Flooring
Fireplace
Basement
Parking
Laundry
Patio
Lot Features
Construction
Foundation
Roof
Windows
Community
Sewer
Water Source
Rooms
- 30X15
- 8X7Main
- 10X7Main
- 34X26
- Bedroom 215X12Main
- Bedroom 315X11Main
- Bedroom 4
- Dining Room14X11Main
- Family Room21X18Main
- Kitchen16X11Main
- Laundry12X8Main
- Living Room22X13Main
- Master Bedroom19X18Main
Schools
- High:
- Hinsdale South High School
- District:
- Hinsdale South High School
Financial Details
Annual Taxes
$21,287
Tax year 2025
Parcel Number
1011202020
Directions
(Archer Ave/Kingery Rd) to Bluff Rd to Jackson St to 97th St to S. Madison St
Affordability Calculator
$299,000
Estimated monthly payment
$7,957/mo
Principal $1,196,000 · Est. interest $1,668,526 over 30 yrs
Neighborhood Market Statistics
How this home compares to active listings in Burr Ridge, IL
- $652,381
- Median Listing Price
- 34
- Median Days on Market
- 2,148
- Median Sq Ft
- $274
- Median Price / Sq Ft
- 129
- Active Listings
- This home’s price is 129% above the area median.
Market statistics compiled from active EXIT Realty® and MLS listings in Burr Ridge, IL.
Location

Points of Interest in Burr Ridge, IL
Showing the Burr Ridge area map.
Nearby Schools
Burr Ridge Middle School
Secondary · 0.6 mi away
Anne M Jeans Elementary School
Elementary · 0.9 mi away
Gower Middle School
Secondary · 2.0 mi away
Argonne Child Development Center
School · 2.0 mi away
Trinity Lutheran School
School · 2.2 mi away
Everest Academy
School · 2.5 mi away
Gower School District 62
School · 2.5 mi away
Gower West Elementary School
Elementary · 2.5 mi away
Cass Junior High School
Secondary · 2.6 mi away
Mount Assisi Alumnae
School · 2.6 mi away
Leslie Shankman School
School · 2.6 mi away
Concord Elementary School
Elementary · 2.7 mi away
Kensington School
Elementary · 2.8 mi away
Hinsdale South High School
Secondary · 2.8 mi away
Pleasantdale School Dist
Elementary · 2.8 mi away
Kingswood Academy
School · 3.1 mi away
Champions at Lace Elementary
Elementary · 3.2 mi away
Lace Elementary School
Elementary · 3.3 mi away
Darien School District Admin
School · 3.3 mi away
Eisenhower Junior High School
Secondary · 3.5 mi away
Commute Calculator
Nearby Homes

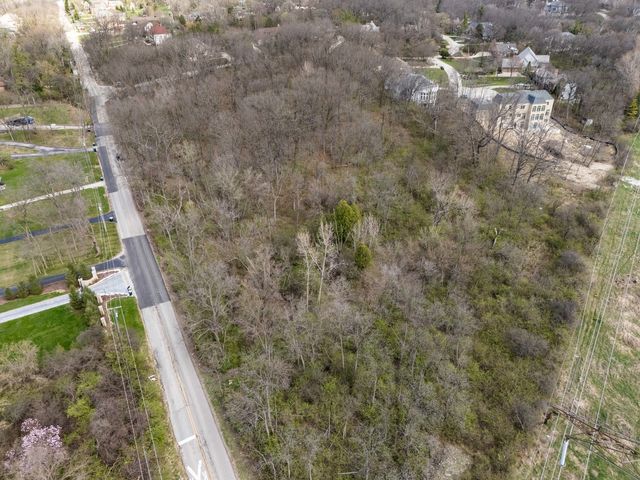


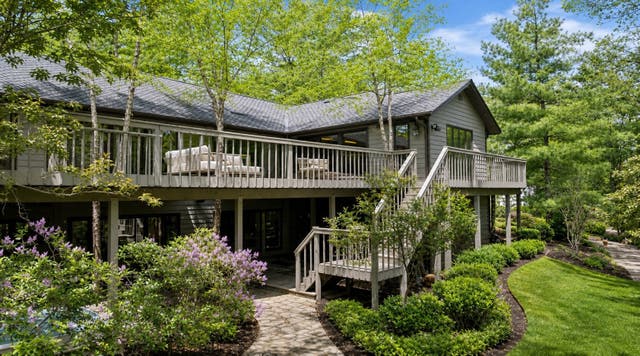

Similar Homes Nearby
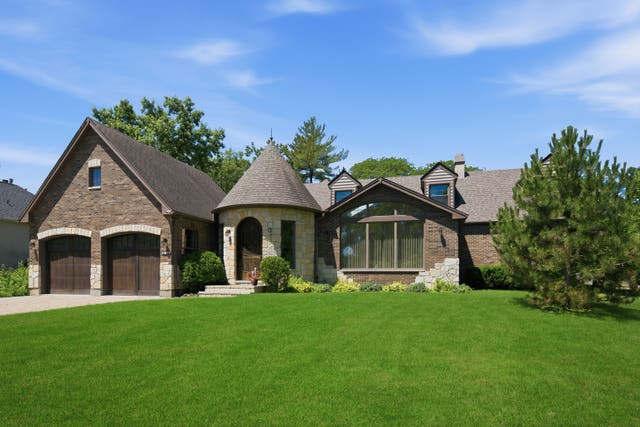



Similar Home Values
Comparable nearby listings and their asking prices.
| Address | Price | Beds | Baths | Sq Ft |
|---|---|---|---|---|
| 10S230 Grant Street, Burr Ridge, IL | $1,055,000 | 4 | 3 | 4,000 |
| 500 Parkview Place, Burr Ridge, IL | $1,075,000 | 3 | 5 | 5,655 |
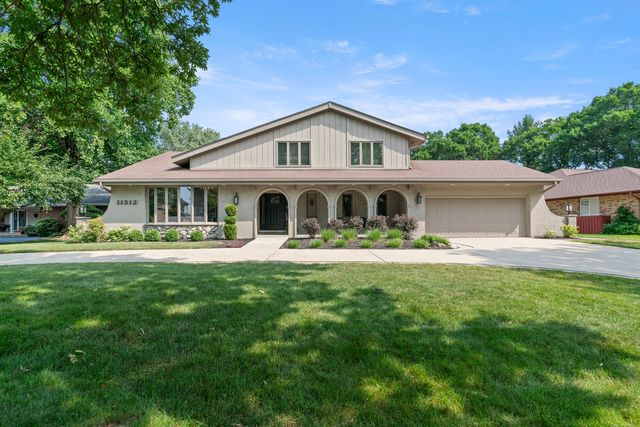
| 11512 Woodglen Lane, Burr Ridge, IL | $1,095,000 | 4 | 4 | 4,844 |
| 1825 S Fairview Avenue, Park Ridge, IL | $1,099,000 | 4 | 4 | 2,900 |
| 7680 Wolf Road, Burr Ridge, IL | $1,100,000 | 4 | 4 | 2,600 |
| 1704 MARGUERITE Street, Park Ridge, IL | $1,170,000 | 4 | 4 | 4,928 |
Moving Cost Estimate
EXIT Agents in Burr Ridge


Listing Courtesy: Realty Executives Elite - 6302439500
Last Updated: 2026-06-15