

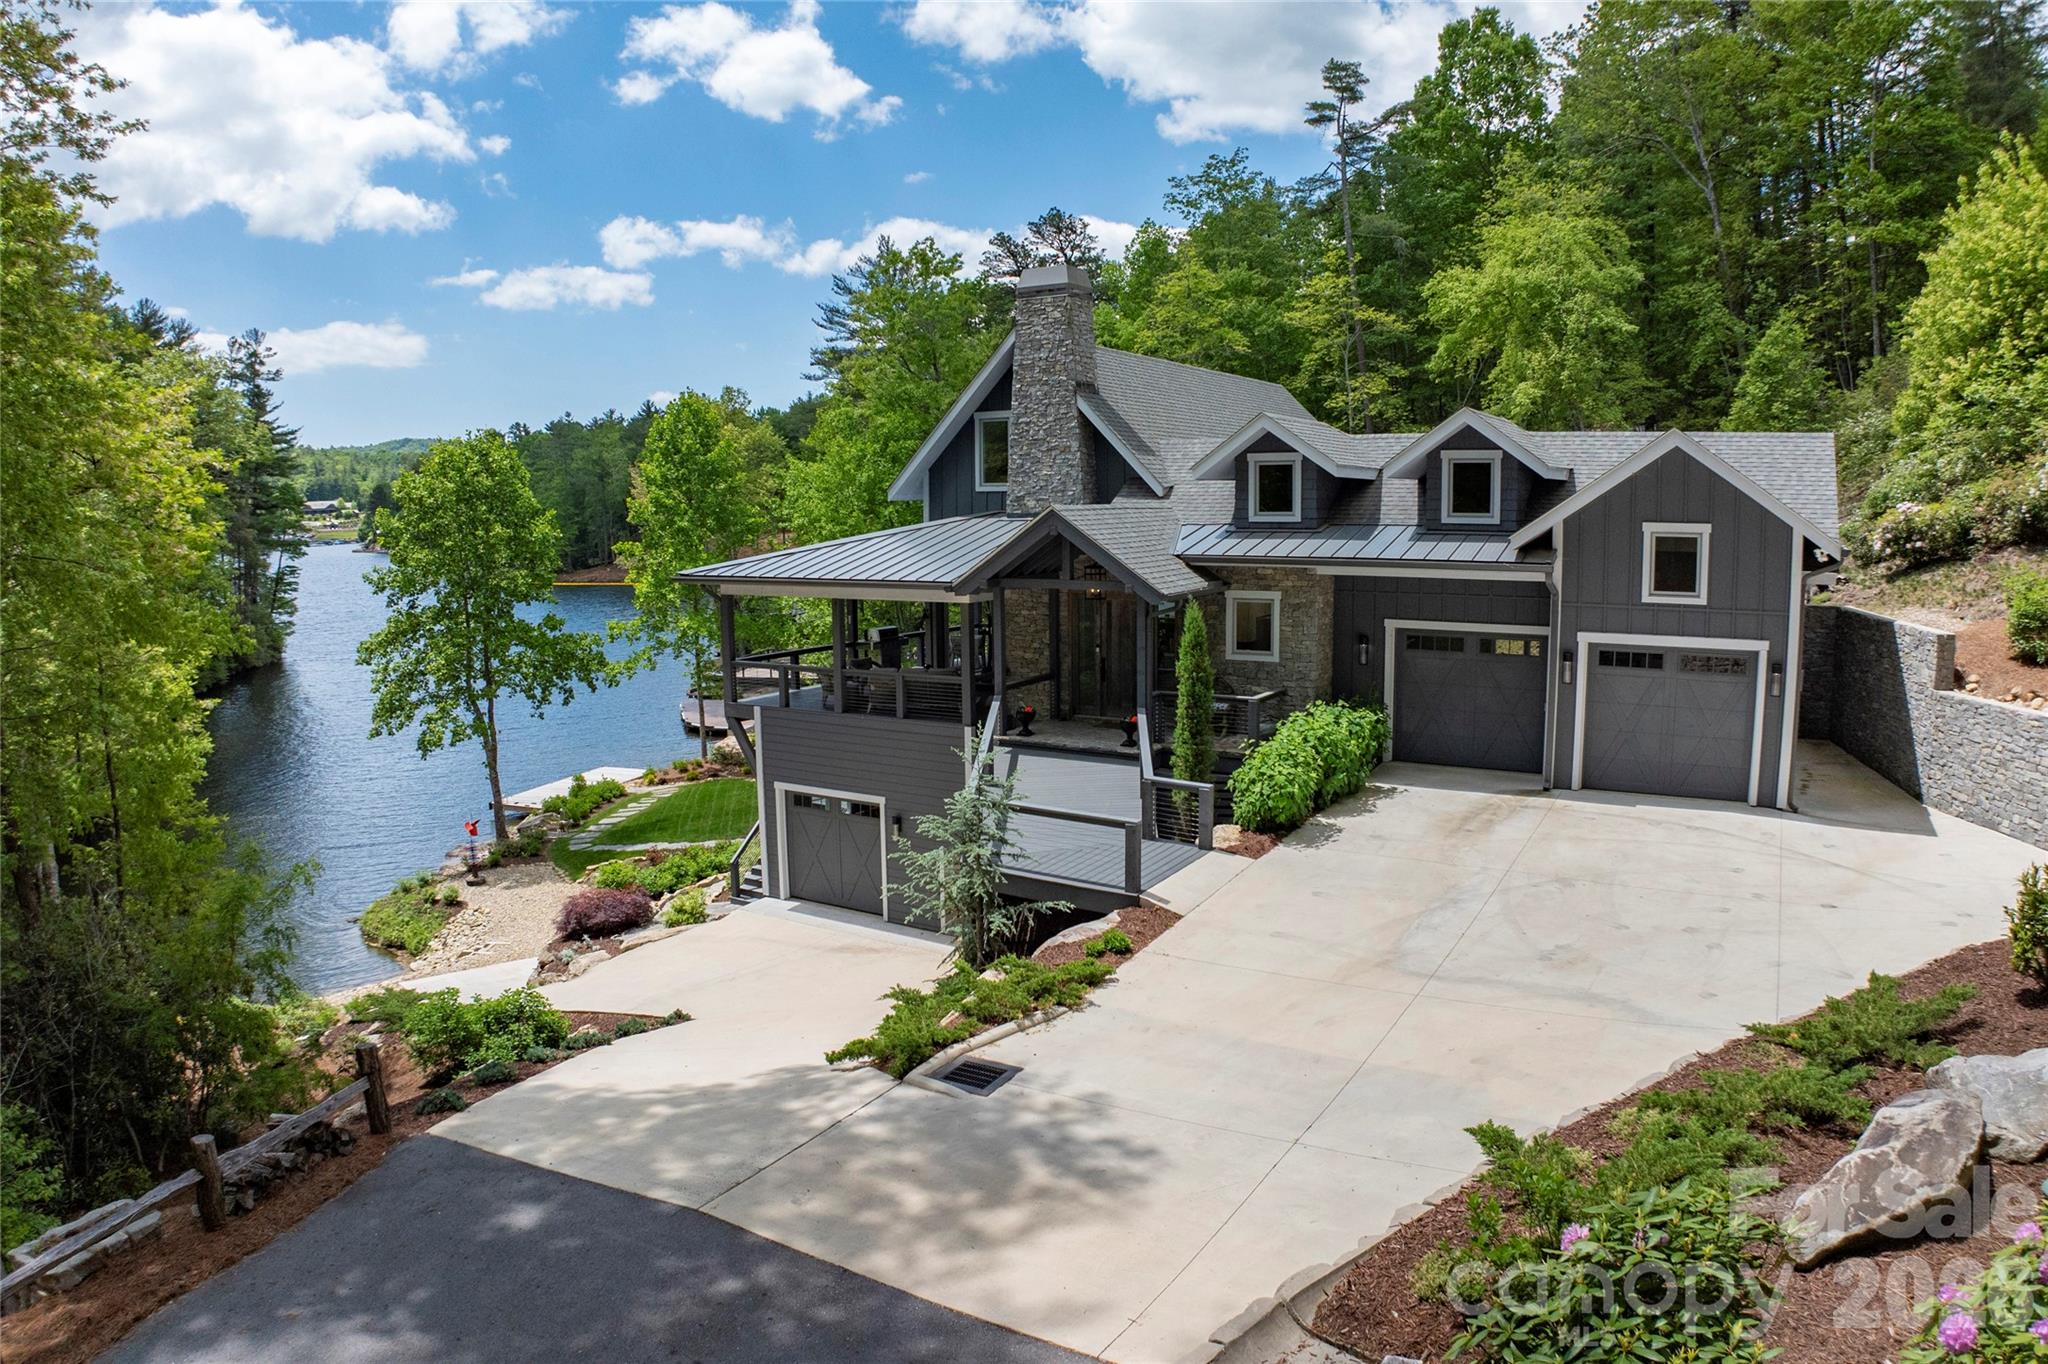
2235 Cold Mountain Road, Lake Toxaway, NC 28747
Lake Toxaway Estates · Transylvania County
Key Facts
Description
Nestled along the pristine shores of Lake Toxaway, this extraordinary custom-designed lakefront residence, completed in 2022, blends refined mountain-modern architecture with exceptional craftsmanship and luxurious amenities. Designed to maximize breathtaking water views and seamless indoor-outdoor living, the home features expansive walls of glass, an open-concept floor plan, and soaring cathedral ceilings accented by exposed wooden beams and a dramatic floor-to-ceiling stone fireplace in the great room coupled with folding glass doors that seamlessly extends the living area from inside to out. The living room opens completely to the exterior porch through retractable doors, creating an inviting entertainment space that effortlessly connects the home to the surrounding landscape and tranquil lakefront setting. Three fireplaces located in the living room, covered porch, and recreation room provide warmth and ambiance throughout the home. Every detail was thoughtfully curated, from the custom-designed front door crafted from reclaimed aged barn wood to the elegant 8-foot interior doors adorned with Emtek oil-rubbed bronze hardware from the Hercules Collection. The gourmet kitchen boasts Dolomite Marble countertops and is equipped with premium Bosch and Thermador appliances, while Italian tile and marble enhance the spa-inspired bathrooms featuring curb less showers and illuminated mirrors with adjustable color and brightness controls. Designed for comfort and convenience, the home includes laundry rooms on each floor, hand-scraped and brushed European White Oak engineered hardwood flooring in a sophisticated Grey Mist finish, and a fully encapsulated crawl space with dehumidification. Advanced lighting features include an abundance of 4-inch hi-hats, automatic closet lighting, stair step illumination, exterior landscape lighting, and power service extending to both the driveway and private dock. Built with superior efficiency, durability, and convenience in mind, the home features 2x6 exterior walls with full insulation, spray foam attic insulation, and a robust 400-amp electrical service. Plumbing amenities include dual-zone propane recirculating instant hot water systems, six frost-free exterior hose bibs, and premium Grohe, Moen, and Kohler fixtures throughout. The bathroom off the downstairs rec room is a Cabana Bath that features a very convenient outdoor shower. Heating and cooling are equally impressive, with two complete Trane 18-SEER HVAC systems serving the upper and lower levels, including gas furnace and humidification on the main floor, Wi-Fi-enabled thermostats, and a Mitsubishi ductless heating and cooling system in the studio space. Outside, a private dock provides effortless access to boating and lake activities, while the adjacent lakeside lawn offers the perfect setting for entertaining, family gatherings, and outdoor recreation. A security system and whole-home water purification system complete this remarkable turnkey lakefront retreat where luxury, comfort, and timeless design come together in one exceptional property.
Property Information
Property Type
Residential
Sub-Type
Single Family Residence
Year Built
2022
Living Area
4,410 sq ft
Garage Spaces
2
Zoning
none
MLS® Listing#
4382009
Property Features
Interior
Appliances
Cooling
Heating
Flooring
Fireplace
Basement
Parking
Laundry
Patio
Lot Features
Roof
Security
Utilities
Sewer
Water Source
Schools
- Elementary:
- T.C. Henderson
- Middle:
- Rosman
- High:
- Rosman
Financial Details
HOA
$4,085 / Annually
LTCA
Assessed Value
$5,038,070
Parcel Number
8513-72-9153-000
Directions
Travel Hwy 64 West to right on Hwy 281/Blue Ridge Road, to left on Cold Mtn Road just past LTVFD, to left at the drive marked 2235.
Affordability Calculator
$1,300,000
Estimated monthly payment
$34,596/mo
Principal $5,200,000 · Est. interest $7,254,463 over 30 yrs
Neighborhood Market Statistics
How this home compares to active listings in Lake Toxaway, NC
- $371,530
- Median Listing Price
- 80
- Median Days on Market
- 2,266
- Median Sq Ft
- $175
- Median Price / Sq Ft
- 560
- Active Listings
- This home’s price is 1650% above the area median.
- Its price per sq ft is 743% above the area median.
Market statistics compiled from active EXIT Realty® and MLS listings in Lake Toxaway, NC.
Location

Points of Interest in Lake Toxaway, NC
Showing the Lake Toxaway area map.
Nearby Schools
T C Henderson Elementary School
Elementary · 4.0 mi away
Rosman Elementary School
Elementary · 7.2 mi away
Rosman High School
Secondary · 7.5 mi away
Rosman Middle
Secondary · 7.6 mi away
Cashiers Valley Preschool
School · 8.6 mi away
Summit Charter School
School · 9.1 mi away
Blue Ridge School
Secondary · 9.4 mi away
Brevard Academy
School · 13.2 mi away
Mountain Sun Community School
School · 13.2 mi away
Brevard High School
Secondary · 13.3 mi away
Transylvania County Schools
School · 13.4 mi away
Brevard Elementary School
Elementary · 14.2 mi away
Bethany Christian School
School · 14.4 mi away
Brevard Middle School
Secondary · 14.4 mi away
Nanna's & Mommy's
School · 15.0 mi away
Kid City USA - Pisgah Forest
School · 15.0 mi away
Highlands School
School · 15.3 mi away
Pisgah Forest Elementary School
Elementary · 16.0 mi away
Davidson River School
Secondary · 16.1 mi away
Cullowhee Valley School
Elementary · 16.3 mi away
Commute Calculator
Nearby Homes



Similar Homes Nearby

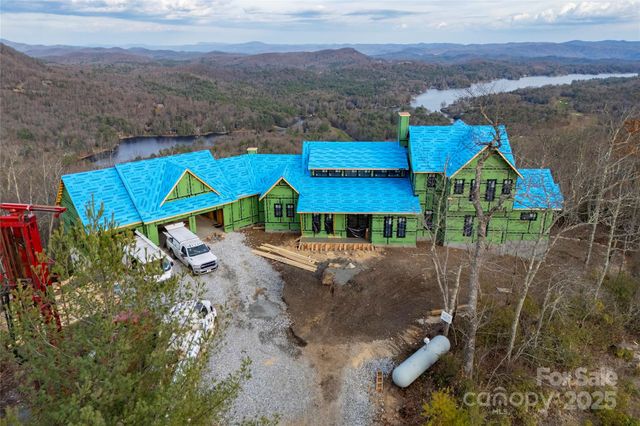
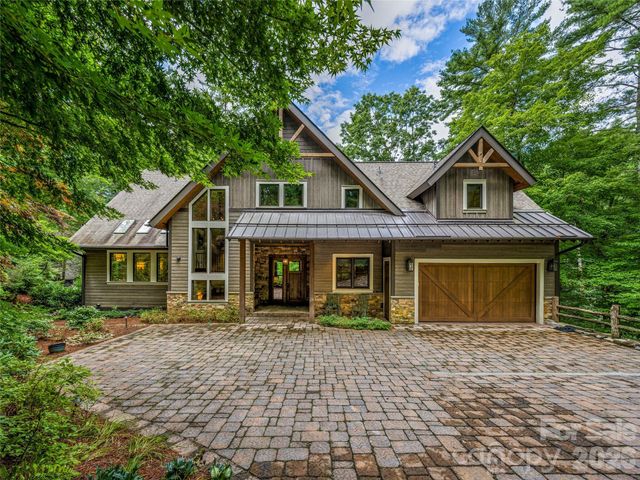
Similar Home Values
Comparable nearby listings and their asking prices.
| Address | Price | Beds | Baths | Sq Ft |
|---|---|---|---|---|
| 1957 Cold Mountain Road, Lake Toxaway, NC | $4,750,000 | 4 | 6 | 4,577 |
| 1585 Cold Mountain Road, Lake Toxaway, NC | $4,995,000 | 4 | 5 | 3,943 |
| 95 Cardinal Trace, Lake Toxaway, NC | $4,995,000 | 3 | 6 | 4,924 |
| 341 Mills Creek Point, Lake Toxaway, NC | $6,495,000 | 4 | 5 | 5,827 |
| 64 Bee Tree Way, Lake Toxaway, NC | $6,750,000 | 4 | 7 | 5,766 |
Moving Cost Estimate
EXIT Agents in Lake Toxaway


Listing Courtesy: Lake Toxaway Co. - scott@laketoxaway.com
Last Updated: 2026-05-18
1