

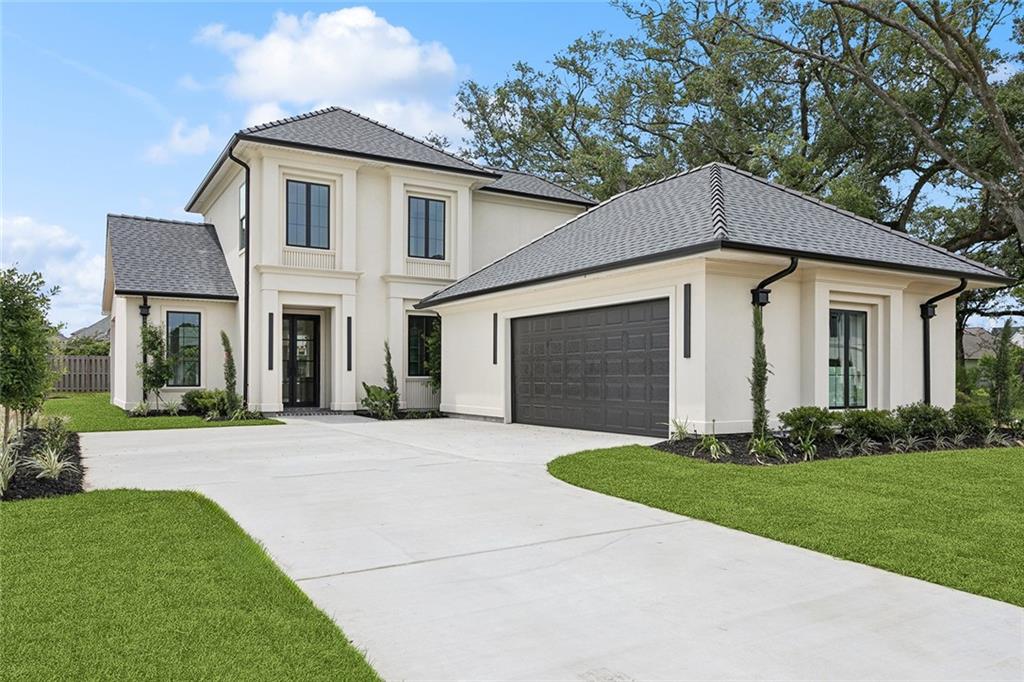
138 WOOD DUCK Drive, Belle Chasse, LA 70037
Parks of Plaquemines · Plaquemines County
Key Facts
Description
Step through an oversized glass French door into a breathtaking living space designed to impress. A dramatic fireplace wrapped in textured tile with elegant veining anchors the room, flanked by custom wood built-ins that blend beauty and function. A striking gold chandelier suspended from the coffered ceiling creates a statement the moment you enter, while expansive picture windows pour in natural light, enhancing the clean lines, light luxury flooring, and airy, open feel. The stunning kitchen showcases Signature appliances, a large waterfall-edge island, and custom cabinetry with an extra large hidden pantry . The coffered ceilings and designer pendant lighting add sophistication while the open layout flows seamlessly into the living area. This luxurious primary bath features his and hers vanity, sleek walk-through shower wrapped in elegant large-format tile, spa-like atmosphere. A sculptural freestanding tub sits against a beautifully tiled feature wall with a streamlined gold wall-mount faucet. The space flows seamlessly into the oversized walk-in closet, offering both beauty and functionality. Each room has a touch of glam that is a must see! The Parks of Plaquemines is a mixture of living in a community that almost feels like a nature preserve and living in a community that is close and convenient to everything that city-living would offer. Including swimming pools, tennis courts, walking trails, a playground, and multi-purpose courts for pickleball, tennis, and basketball, this is more than a home… it’s a lifestyle.
Property Information
Property Type
Residential
Sub-Type
Single Family Residence
Style
French Provincial
Year Built
2025
Living Area
3,481 sq ft
Lot Dimensions
60x140
Parking Spaces
2
Days on Market
131
MLS® Listing#
2544054
Property Features
Interior
Appliances
Cooling
Fireplace
Pool
Parking
Lot Features
Construction
Foundation
Roof
Community
Sewer
Water Source
Rooms
- Bedroom11.6 x 11.5Second
- Bedroom12.7 x 11.7Second
- Bedroom10.9 x 11.6First
- Dining Room15.2 x 10First
- Kitchen19.2 x 16.3First
- Living Room17.2 x 15.8First
- Master Bedroom14.2 x 13.5First
Financial Details
HOA
$850
Classis Properties
Parcel Number
5
Directions
Green Trails to Pelican Crest left on Deerfield
Affordability Calculator
$145,800
Estimated monthly payment
$3,880/mo
Principal $583,200 · Est. interest $813,616 over 30 yrs
Neighborhood Market Statistics
How this home compares to active listings in Belle Chasse, LA
- $380,000
- Median Listing Price
- 89
- Median Days on Market
- 2,336
- Median Sq Ft
- $175
- Median Price / Sq Ft
- 85
- Active Listings
- This home’s price is 92% above the area median.
- Its price per sq ft is 20% above the area median.
Market statistics compiled from active EXIT Realty® and MLS listings in Belle Chasse, LA.
Location

Points of Interest in Belle Chasse, LA
Showing the Belle Chasse area map.
Nearby Schools
Belle Chasse High School
Secondary · 0.2 mi away
Our Lady of Perpetual Help Church
School · 1.0 mi away
Belle Chasse Academy
School · 2.5 mi away
Belle Chasse Primary School
Elementary · 2.7 mi away
Arden Cahill Academy
School · 2.8 mi away
Paul J. Solis Elementary School
Elementary · 2.9 mi away
George Cox Elementary School
Elementary · 3.1 mi away
Stellar Academy
School · 3.2 mi away
Muslim Academy
School · 3.2 mi away
Boudreaux Elementary School
Elementary · 3.2 mi away
Livaudais Middle School
Secondary · 3.6 mi away
Inspirenola Charter Schools
Elementary · 3.8 mi away
Dwight D Eisenhower Elementary School
Elementary · 3.8 mi away
A Different World Academy
School · 4.0 mi away
Woodland West Elementary School
Elementary · 4.1 mi away
St. Cletus Catholic School
Secondary · 4.1 mi away
Presbyterian Church
Elementary · 4.3 mi away
Helen Cox High School
Secondary · 4.4 mi away
Church
School · 4.4 mi away
Elan Academy Charter School
School · 4.5 mi away
Commute Calculator
Nearby Homes
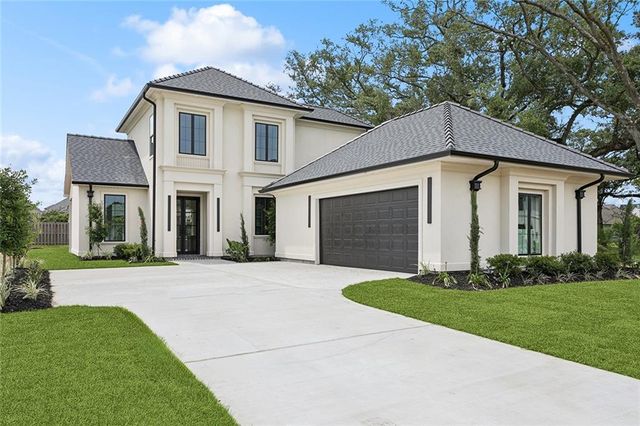
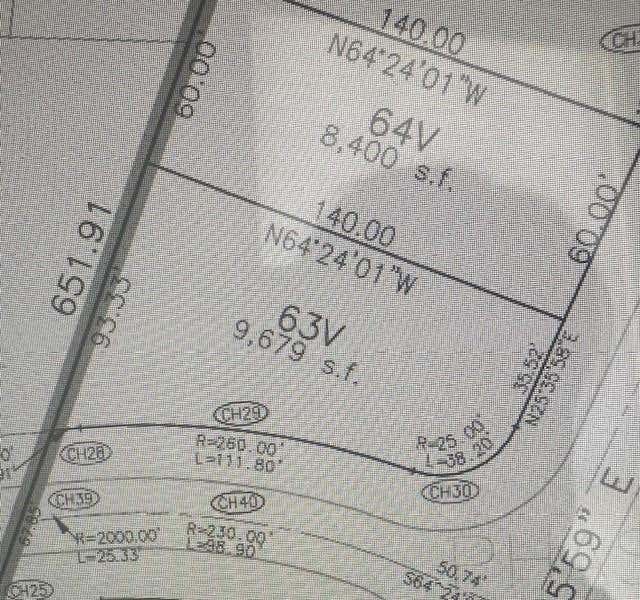


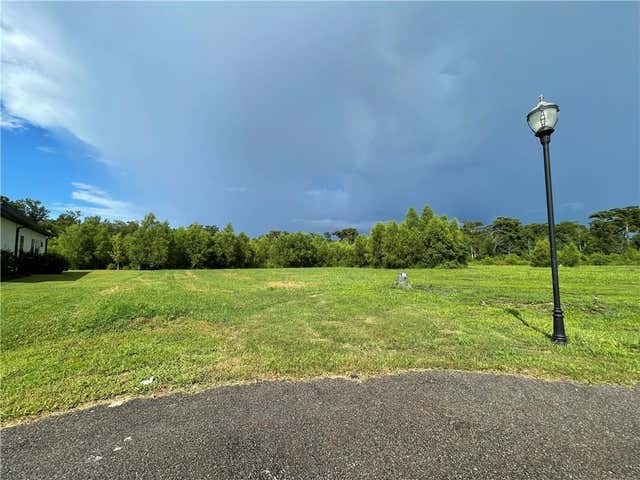
Similar Homes Nearby


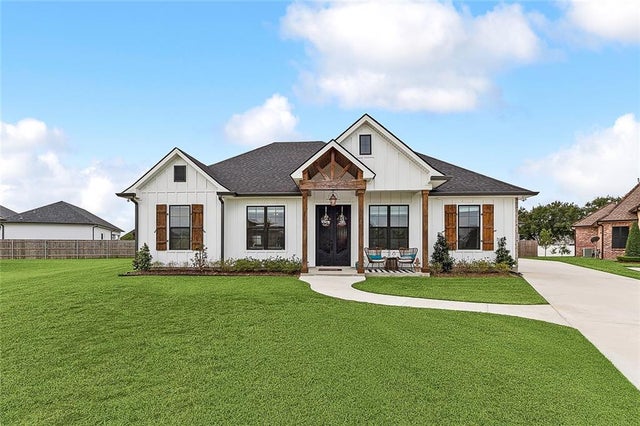
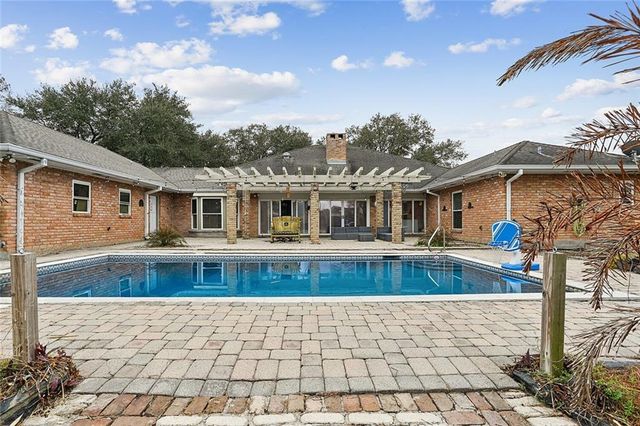
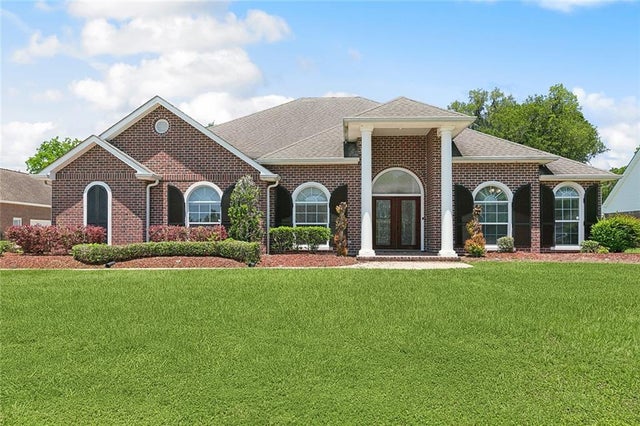
Similar Home Values
Comparable nearby listings and their asking prices.
| Address | Price | Beds | Baths | Sq Ft |
|---|---|---|---|---|
| 6989 Hwy 1, Belle Rose, LA | $525,000 | 3 | 3 | 3,670 |
| 110 P Street, Belle Chasse, LA | $535,000 | 6 | — | 2,934 |
| 110 REGINA Drive, Belle Chasse, LA | $550,000 | 4 | 4 | 2,596 |
| 107 ORCHID Court, Belle Chasse, LA | $554,900 | 3 | 3 | 2,355 |
| 110 NOBLE Drive, Belle Chasse, LA | $559,900 | 4 | 4 | 4,073 |
| 150 MAUD OLIVE Drive, Belle Chasse, LA | $571,900 | 4 | 3 | 3,901 |
Moving Cost Estimate
EXIT Agents in Belle Chasse


Listing Courtesy: Keller Williams Realty Services - 9857277000