

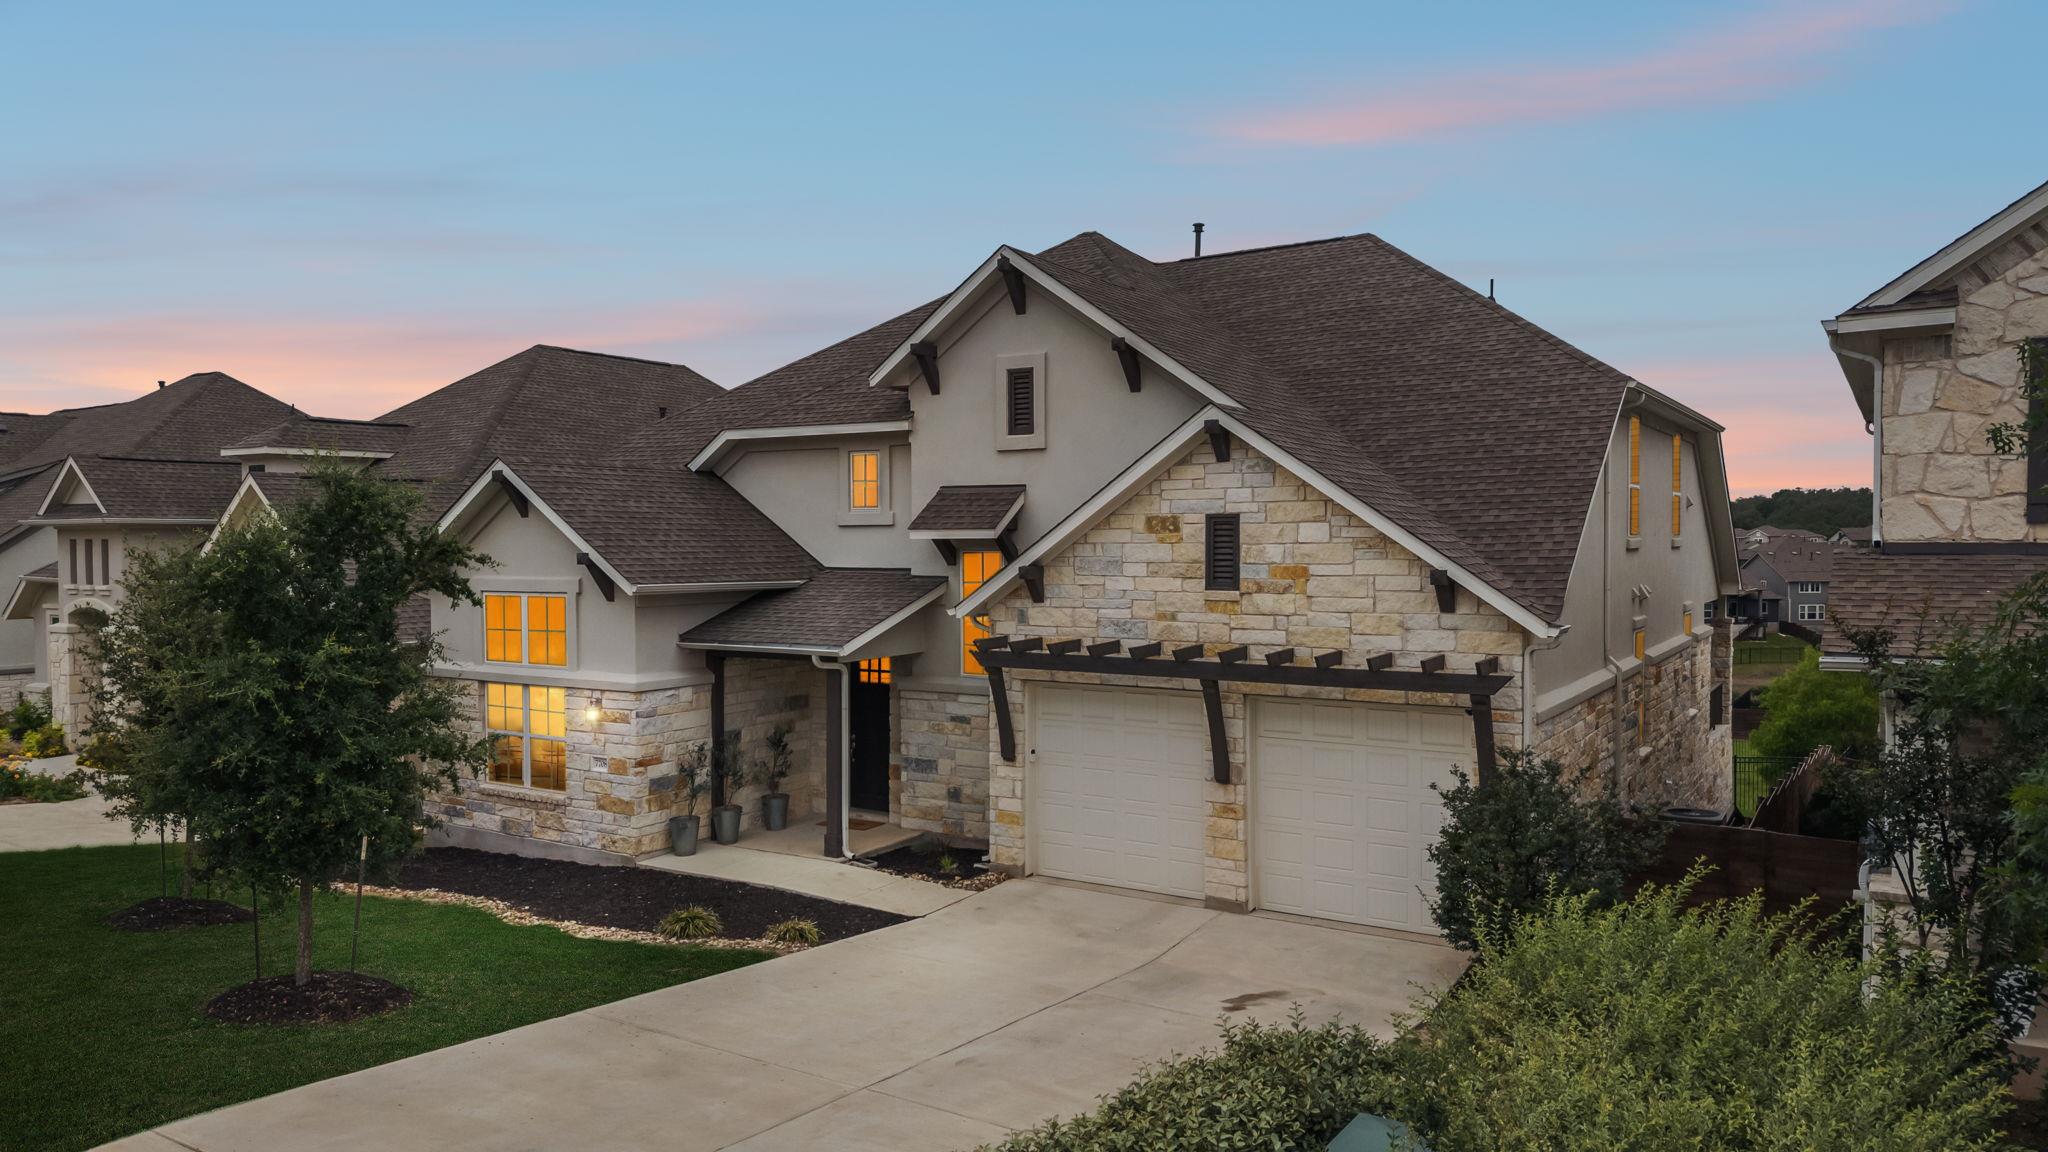
7708 Alouette DR, Austin, TX 78738
Provence · Travis County
Key Facts
Description
Creative Terms Available for this 2022 Ashton Woods build in the Provence community, this 5-bedroom, 4.5-bath home delivers 3,693 sqft of refined Hill Country living with a layout designed for both daily life and full-scale entertaining. The exterior carries a Studio Masonry stone and stucco package, a premium upgrade rarely found in resale Provence homes and a clear differentiator from neighboring builds. Inside, a 20-foot two-story great room anchors an open-concept main level, with floor-to-ceiling windows pulling in natural light across the living, dining, and kitchen areas. The kitchen is built around an oversized center island with quartz counters, stainless appliances, full-height cabinetry, and a walk-in pantry. The main floor includes a primary suite with a spa-style bath, separate tub and shower, and oversized walk-in closet, plus a private guest suite with its own full bath and a dedicated home office, ideal for remote work or a study. Upstairs, a generous game room and a separate media room sit alongside three additional bedrooms and full baths, giving every household member their own space. The extended covered patio opens to a private backyard with no direct rear neighbors, large enough to support a future pool, garden, or outdoor kitchen. Provence offers resort-caliber amenities including a community pool and pavilion, the Provence Club House, hike and bike trails, pocket parks, playgrounds, and a working community vineyard. Zoned to award-winning Lake Travis ISD: Bee Cave Elementary, Bee Cave Middle, and Lake Travis High. Approximately 10 minutes to Hill Country Galleria shopping and dining, 15 minutes to Lake Travis and Hamilton Pool Preserve, and 25 minutes to downtown Austin, with H-E-B, wineries, and championship golf all close by.
Property Information
Property Type
Residential
Sub-Type
Single Family Residence
Year Built
2022
Living Area
3,693 sq ft
Lot Size
0.20 acres
Lot Dimensions
60 x 130
Garage Spaces
2
Parking Spaces
2
Ownership
Fee-Simple
Days on Market
71
MLS® Listing#
3028666
Property Features
Interior
Appliances
Cooling
Heating
Flooring
Fireplace
Pool
Parking
Laundry
Patio
Fencing
Lot Features
Construction
Foundation
Roof
Windows
Security
Other Structures
Community
Utilities
Schools
- Elementary:
- Bee Cave
- Middle:
- Bee Cave Middle School
- High:
- Lake Travis
Financial Details
HOA
$875 / Annually
Provence HOA
Annual Taxes
$17,057
Tax year 2025
Assessed Value
$689,474
Parcel Number
01158809170000
Directions
From 71 and Hamilton Pool Rd; head west on Hamilton Pool Rd, turn right on Provence Dr,
Affordability Calculator
$160,000
Estimated monthly payment
$4,258/mo
Principal $640,000 · Est. interest $892,857 over 30 yrs
Neighborhood Market Statistics
How this home compares to active listings in Austin, TX
- $550,448
- Median Listing Price
- 76
- Median Days on Market
- 1,775
- Median Sq Ft
- $324
- Median Price / Sq Ft
- 5,333
- Active Listings
- This home’s price is 45% above the area median.
- Its price per sq ft is 33% below the area median.
Market statistics compiled from active EXIT Realty® and MLS listings in Austin, TX.
Location
Map is currently unavailable for this location.
Points of Interest in Austin, TX
Showing the Austin area map.
Commute Calculator
Nearby Homes
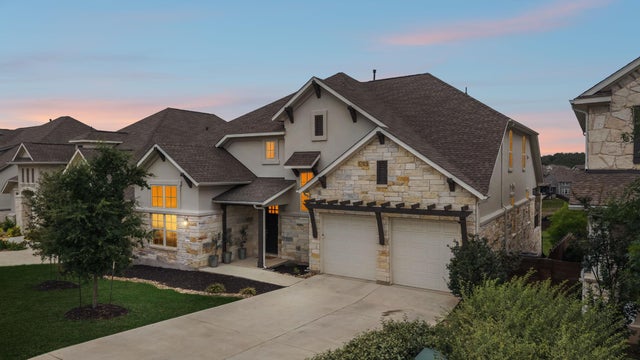


Similar Homes Nearby
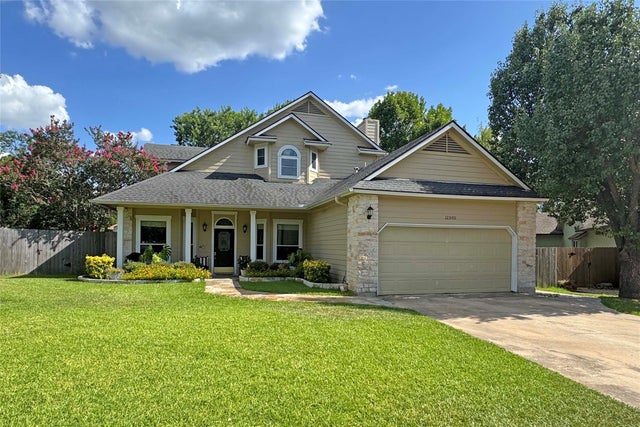
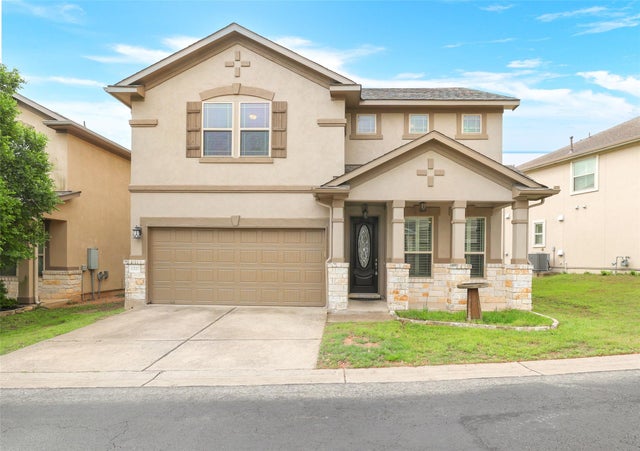
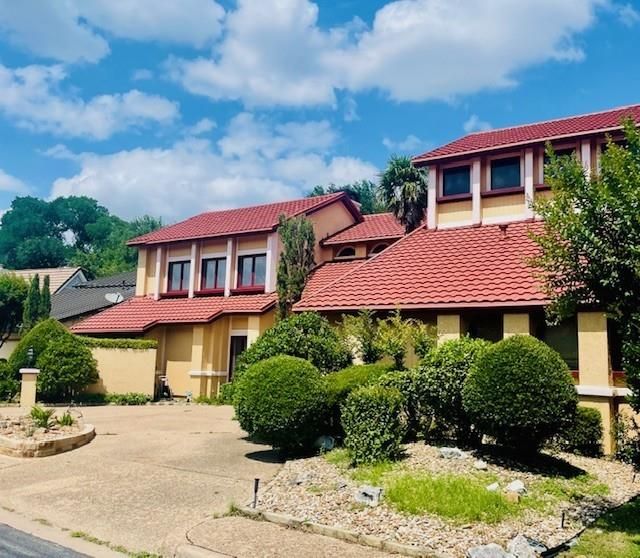
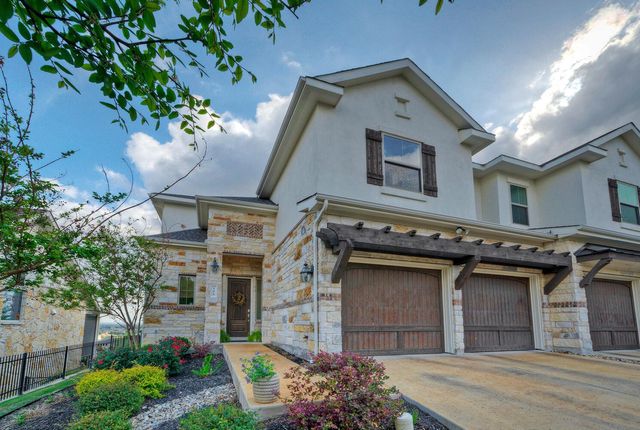

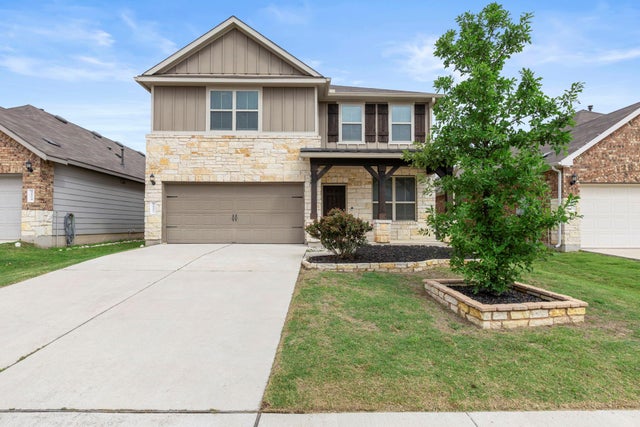
Similar Home Values
Comparable nearby listings and their asking prices.
| Address | Price | Beds | Baths | Sq Ft |
|---|---|---|---|---|
| 12500 Turkey Ridge CT, Austin, TX | $560,000 | 4 | 2 | 2,314 |
| 6227 Aviara DR E3, Austin, TX | $560,000 | 4 | 3 | 2,574 |
| 10909 Legends LN, Austin, TX | $560,000 | 4 | 4 | 3,207 |
| 106 Cartwheel BND 55, Austin, TX | $560,000 | 4 | 3 | 1,975 |
| 10101 Parkfield DR, Austin, TX | $560,000 | 4 | 3 | 2,255 |
| 9802 Acero DR, Austin, TX | $560,000 | 4 | 4 | 2,679 |
Moving Cost Estimate
EXIT Agents in Austin


Listing Courtesy: Deal Smith Realty LLC - (512) 784-1945
Last Updated: 2026-05-05