

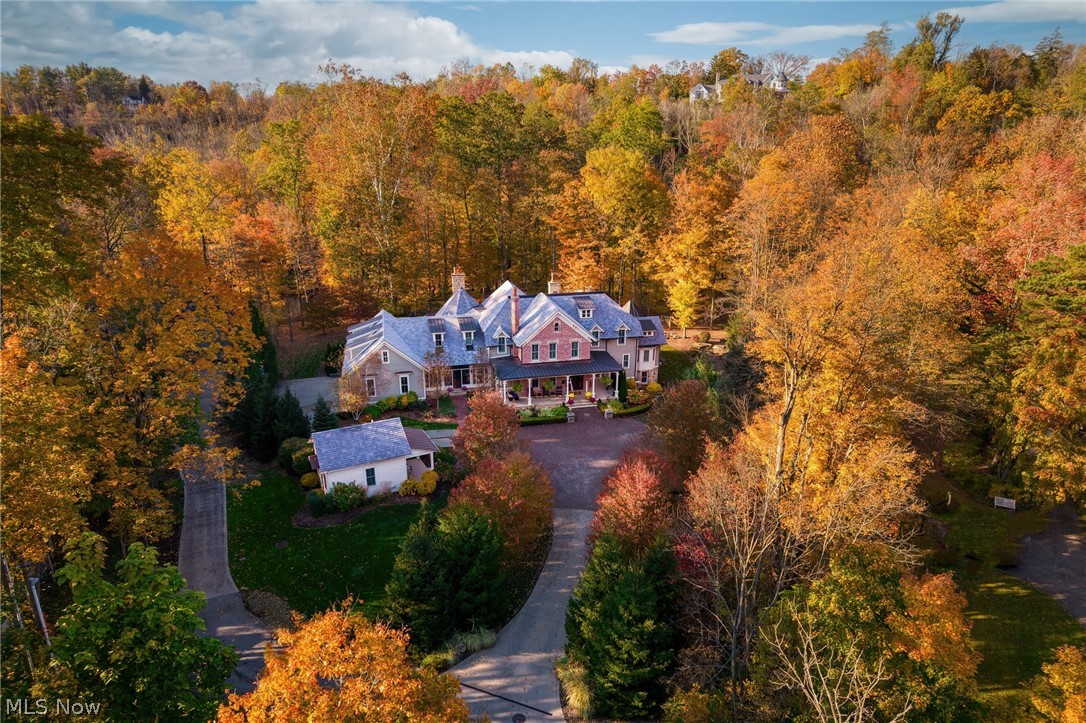
106 W Washington Street, Chagrin Falls, OH 44022
Graves · Cuyahoga County
Key Facts
Description
One of the most magical and truly magnificent properties in Northeast Ohio! Located in the heart of the village of Chagrin Falls, this majestic brick and stone English manor is sited on the most breathtaking almost 2 acre lot with spectacular Chagrin River frontage and your own private waterfall! Nestled into the storybook setting, this one of kind home has the finest quality construction imaginable coupled with every conceivable luxury and amenity! The long driveway opens onto a spectacular motor court and introduces you to the wrap around front veranda which sets the stage for this home! Once inside, you will immediately notice the attention to detail evident in the impressive foyer which features a dramatic curved stairway. The floor plan is designed for entertaining and features a stunning great room, spectacular pub (fashioned after Lafitte's in New Orleans), and an extraordinary screened in porch overlooking the river. At the heart of this home is the one-of-a-kind kitchen featuring two islands, professional stainless-steel appliances, two separate pantry areas, and a two-story hearth room! The first-floor owner's suite is the definition of luxury offering total privacy. The expansive second floor has 4 private bedroom suites (all with ensuite bathrooms and lofts), a bunk room, and an additional bonus room. The walkout lower level is another amazing entertainment complex with multiple spaces including a golf simulator, wine cellar, family room, bar area, billiard room, spa bath, and more! Summers will be enjoyed on the multiple stone terraces overlooking the Chagrin River and the glorious waterfall which provides an unmatched feeling of tranquility. There is even a separate guest house which is perfect for in-laws or an au pair. This truly magical property is surrounded by exquisite landscaping and provides a level of privacy that is unmatched in the village. And you are walkable to all of the restaurants, shopping, and the magic of Chagrin Falls.
Property Information
Property Type
Residential
Sub-Type
Single Family Residence
Style
Colonial
Year Built
2013
Stories
3
Living Area
13,656 sq ft
Lot Size
1.91 acres
Lot Dimensions
irr
Garage Spaces
4
Days on Market
8
MLS® Listing#
5195727
Property Features
Interior
Exterior
Appliances
Cooling
Heating
Fireplace
Basement
Parking
Laundry
Patio
Lot Features
Construction
Roof
Security
Other Structures
Sewer
Water Source
Rooms
- 46.0x31.0Lower
- 21.0x19.0First
- 19.0x16.0First
- 10.0x9.0First
- 22.0x13.0Second
- 27.0x18.0First
- Bedroom16.0x15.0Second
- Bedroom16.0x15.0Second
- Bedroom15.0x14.0Second
- Bedroom15.0x13.0Second
- Bonus Room15.0x13.0Second
- Bonus Room16.0x14.0Second
- Dining Room18.0x14.0First
- Game Room19.0x19.0Lower
- Great Room24.0x22.0First
- Kitchen24.0x20.0First
- Laundry13.0x10.0First
- Loft13.0x10.0Second
- Office9.0x9.0First
Financial Details
HOA
None
Annual Taxes
$89,222
Tax year 2025
Parcel Number
932-02-006
Directions
From Main St., take W. Washington towards Water Street. Bear right as you approach the curve to before Church St. and go down the hill.
Affordability Calculator
$1,199,800
Estimated monthly payment
$31,929/mo
Principal $4,799,200 · Est. interest $6,695,311 over 30 yrs
Neighborhood Market Statistics
How this home compares to active listings in Chagrin Falls, OH
- $334,545
- Median Listing Price
- 25
- Median Days on Market
- 1,880
- Median Sq Ft
- $172
- Median Price / Sq Ft
- 146
- Active Listings
- This home’s price is 1693% above the area median.
- Its price per sq ft is 155% above the area median.
Market statistics compiled from active EXIT Realty® and MLS listings in Chagrin Falls, OH.
Location

Points of Interest in Chagrin Falls, OH
Showing the Chagrin Falls area map.
Nearby Schools
Methodist Preschool
School · 0.2 mi away
Chagrin Falls Intermediate School
Secondary · 0.3 mi away
Chagrin Falls Middle School
Secondary · 0.8 mi away
Chagrin Falls High School
Secondary · 0.8 mi away
St Joan of Arc School
School · 1.0 mi away
Kids Club
School · 2.5 mi away
Gurney Elementary School
Elementary · 2.6 mi away
Play and Prep Preschool
School · 2.8 mi away
Pioneer Preschool
School · 2.9 mi away
The Goddard School
School · 3.1 mi away
Lewis Elementary School
Elementary · 3.2 mi away
Orange High School
Secondary · 3.6 mi away
Moreland Hills Elementary School
Elementary · 3.6 mi away
The Nest Schools
School · 3.7 mi away
Primrose Schools
Elementary · 3.8 mi away
Creative Playrooms
School · 3.9 mi away
Day School
School · 4.1 mi away
Little Falcon Learning Center
School · 4.1 mi away
Solon Schools
School · 4.2 mi away
University School
Secondary School · 4.3 mi away
Commute Calculator
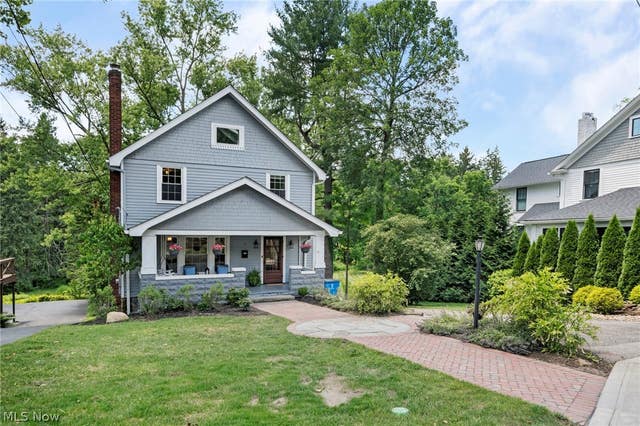
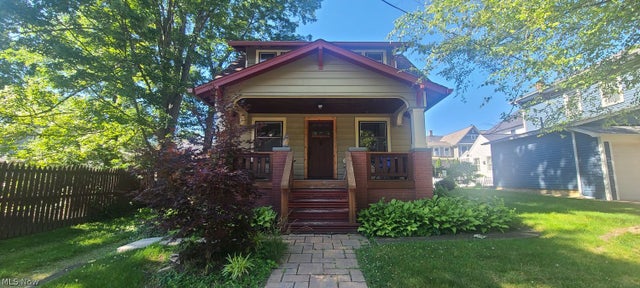
Nearby Homes




Moving Cost Estimate
EXIT Agents in Chagrin Falls


Listing Courtesy: Howard Hanna - adamkaufman@howardhanna.com, 216-831-7370
Last Updated: 2026-03-25