

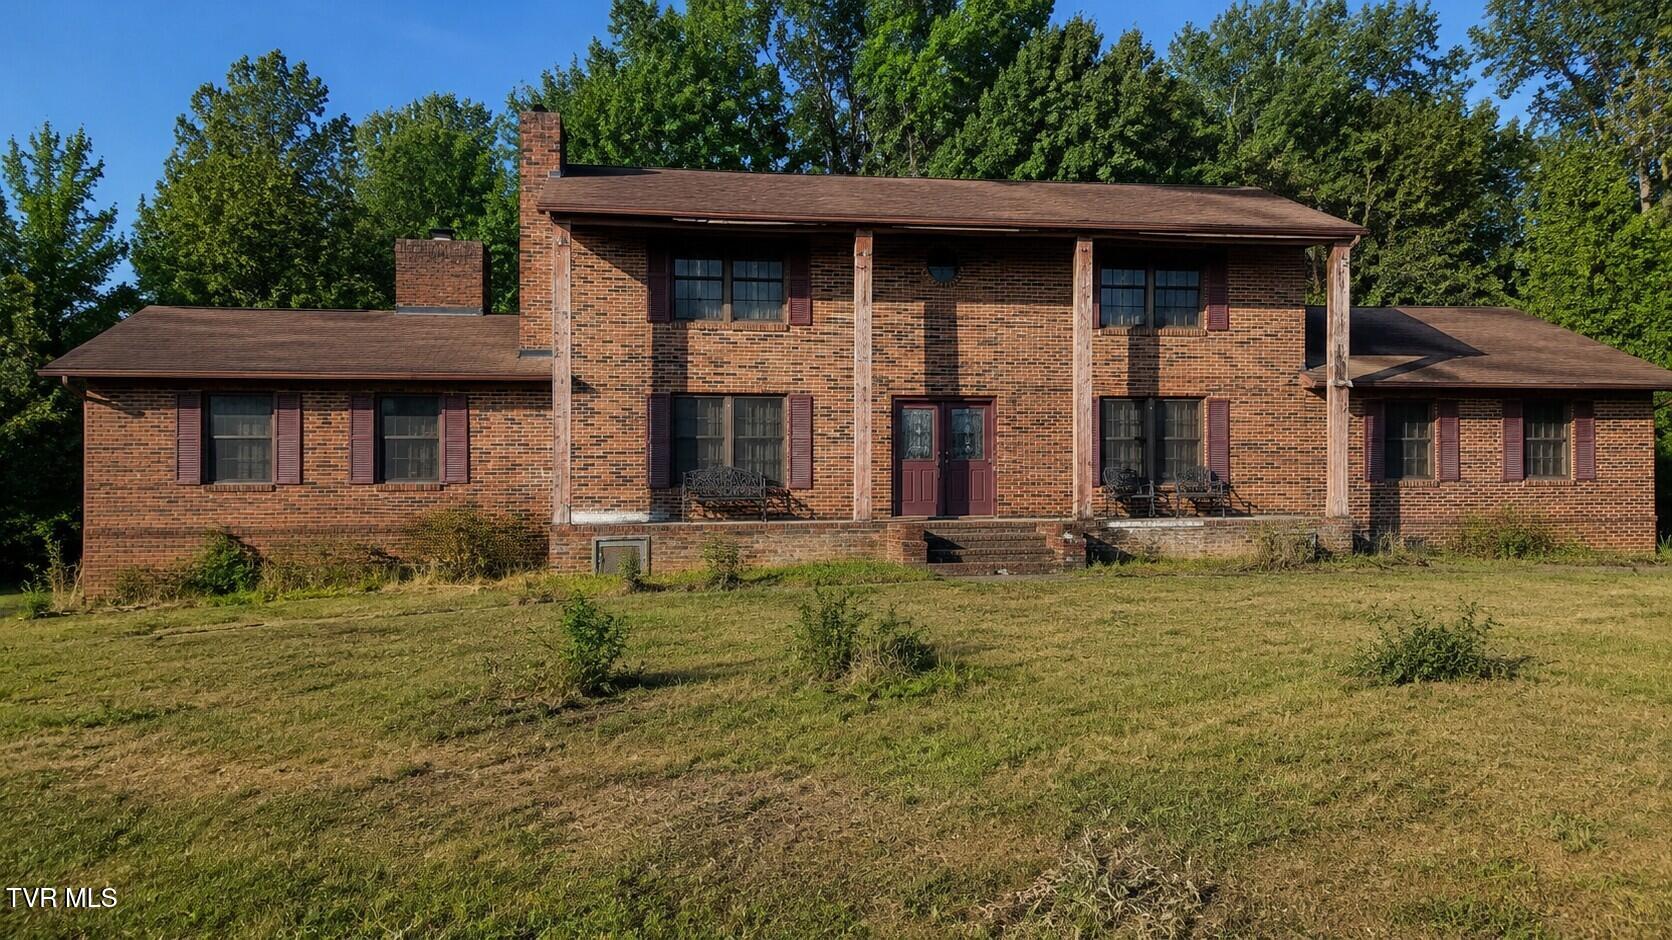
126 Southeast Walnut Drive, Wise, VA 24293
Not In Subdivision · Wise County
Key Facts
Description
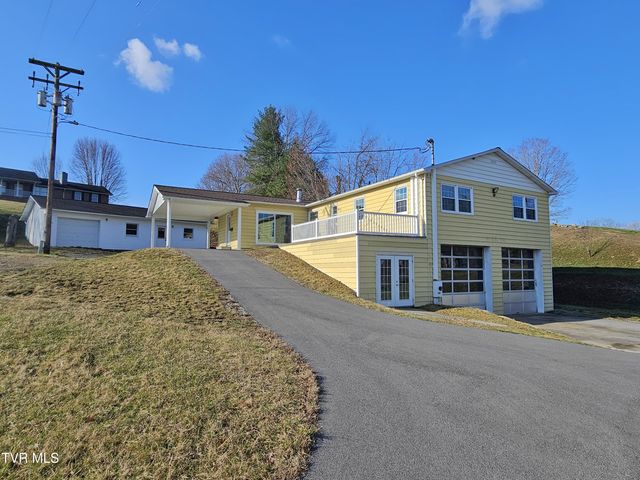
Welcome to 126 Walnut Drive SE in Wise, Virginia, a spacious brick home offering tremendous potential for a buyer ready to restore and personalize a truly unique property. Situated on approximately 1.3 acres, this fixer-upper features 4 bedrooms, 4.5 bathrooms, and more than 4,500 total square feet of living space. Inside, you will find generously sized bedrooms, multiple living areas, and abundant room for gathering and entertaining. One of the home's most distinctive features is the climate-controlled indoor pool area, offering the opportunity for year-round recreation once renovations are completed. The pool will require a new liner. Multiple decks extend the living space outdoors and provide several areas for relaxing, entertaining, and enjoying views of the surrounding Appalachian Mountains. The full-brick exterior, expansive floor plan, and uncommon amenities provide a strong foundation for renovation. This property needs repairs and updating, but offers exceptional possibilities for an investor, renovator, or buyer searching for a one-of-a-kind home they can transform into their own. Bring your vision and discover the potential waiting inside this spacious Wise, Virginia property.
Property Information
Property Type
Residential
Sub-Type
Single Family Residence
Structure Type
House
Year Built
1979
Living Area
4,380 sq ft
Lot Size
1.36 acres
Lot Dimensions
IRR
Garage Spaces
2
Zoning
Res
Days on Market
18
MLS® Listing#
9997748
Property Features
Interior
Exterior
Appliances
Cooling
Heating
Flooring
Fireplace
Basement
Pool
Parking
Laundry
Patio
Construction
Foundation
Roof
Other Structures
Utilities
Sewer
Water Source
Schools
- Elementary:
- Wise Elementary
- Middle:
- L. F. Addington
- High:
- Central (Wise, Va)
Financial Details
HOA
None
Parcel Number
014320
Directions
From Rt. 23, turn at light onto Norton Road, go approximately .5 mi., turn right onto Walnut Drive, subject is on the right.
Affordability Calculator
$66,980
Estimated monthly payment
$1,782/mo
Principal $267,920 · Est. interest $373,772 over 30 yrs
Neighborhood Market Statistics
How this home compares to active listings in Wise, VA
- $241,667
- Median Listing Price
- 76
- Median Days on Market
- 1,850
- Median Sq Ft
- $125
- Median Price / Sq Ft
- 21
- Active Listings
- This home’s price is 39% above the area median.
- Its price per sq ft is 39% below the area median.
Market statistics compiled from active EXIT Realty® and MLS listings in Wise, VA.
Location
Map is currently unavailable for this location.
Points of Interest in Wise, VA
Showing the Wise area map.
Commute Calculator
Nearby Homes

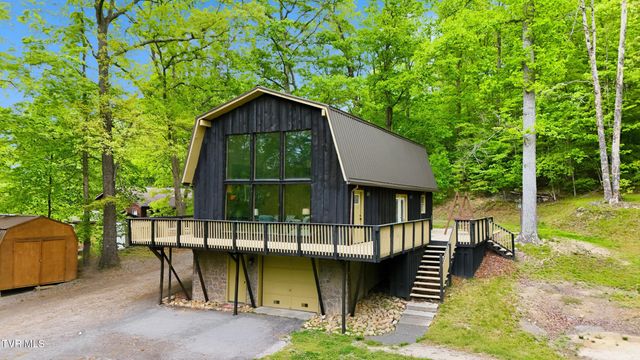
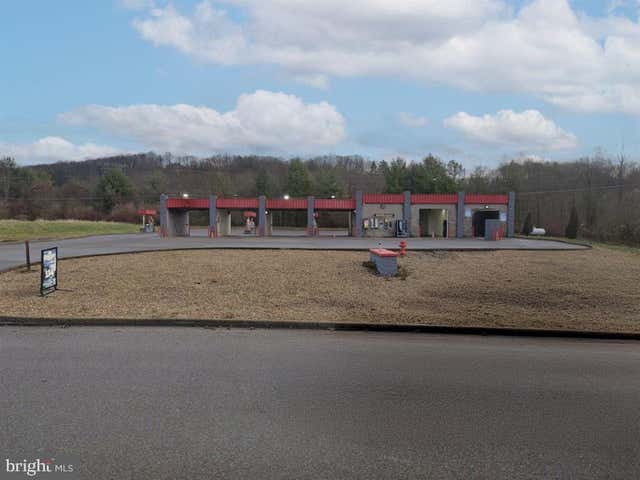
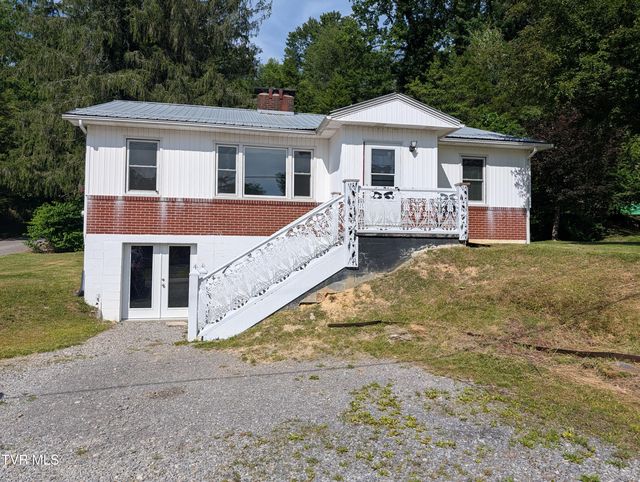
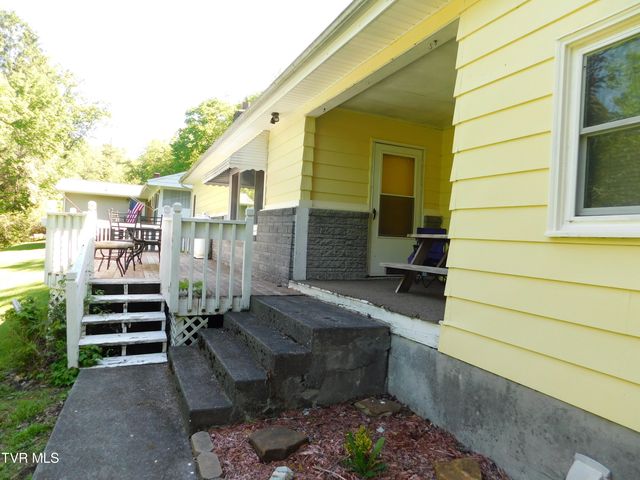
Similar Homes Nearby
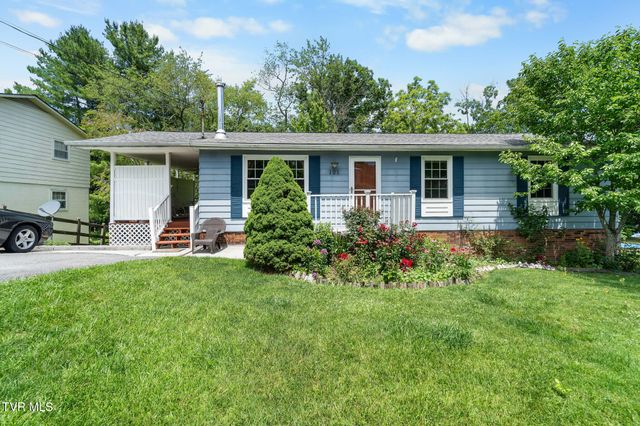


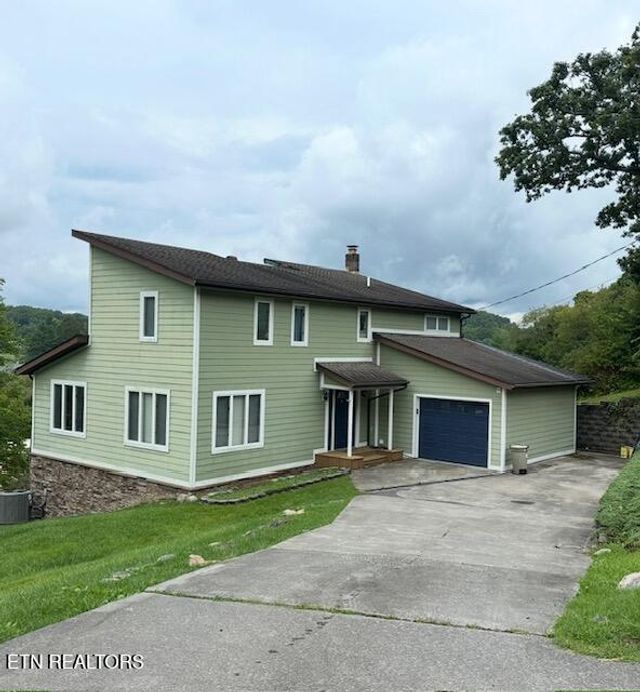
Similar Home Values
Comparable nearby listings and their asking prices.
| Address | Price | Beds | Baths | Sq Ft |
|---|---|---|---|---|
| 121 Southwest Beverly Avenue, Wise, VA | $239,995 | 4 | 3 | 2,112 |
| 6212 Pinewood Forest Road, Wise, VA | $250,000 | 5 | 2 | 1,890 |
| 9088 Robinette Circle, Wise, VA | $269,000 | 4 | 2 | 2,052 |
| 8412 Courtland Road, Wise, VA | $299,995 | 4 | 4 | 2,408 |
| 135 NE Modoc Ave, Wise, VA | $314,000 | 4 | 3 | 2,397 |
| 5723 Eagle Avenue, Wise, VA | $317,000 | 3 | 3 | 1,800 |
Moving Cost Estimate
EXIT Agents in Wise


Listing Courtesy: Uptown Properties - 4238338277
Presented by: Sandra Rhymer