

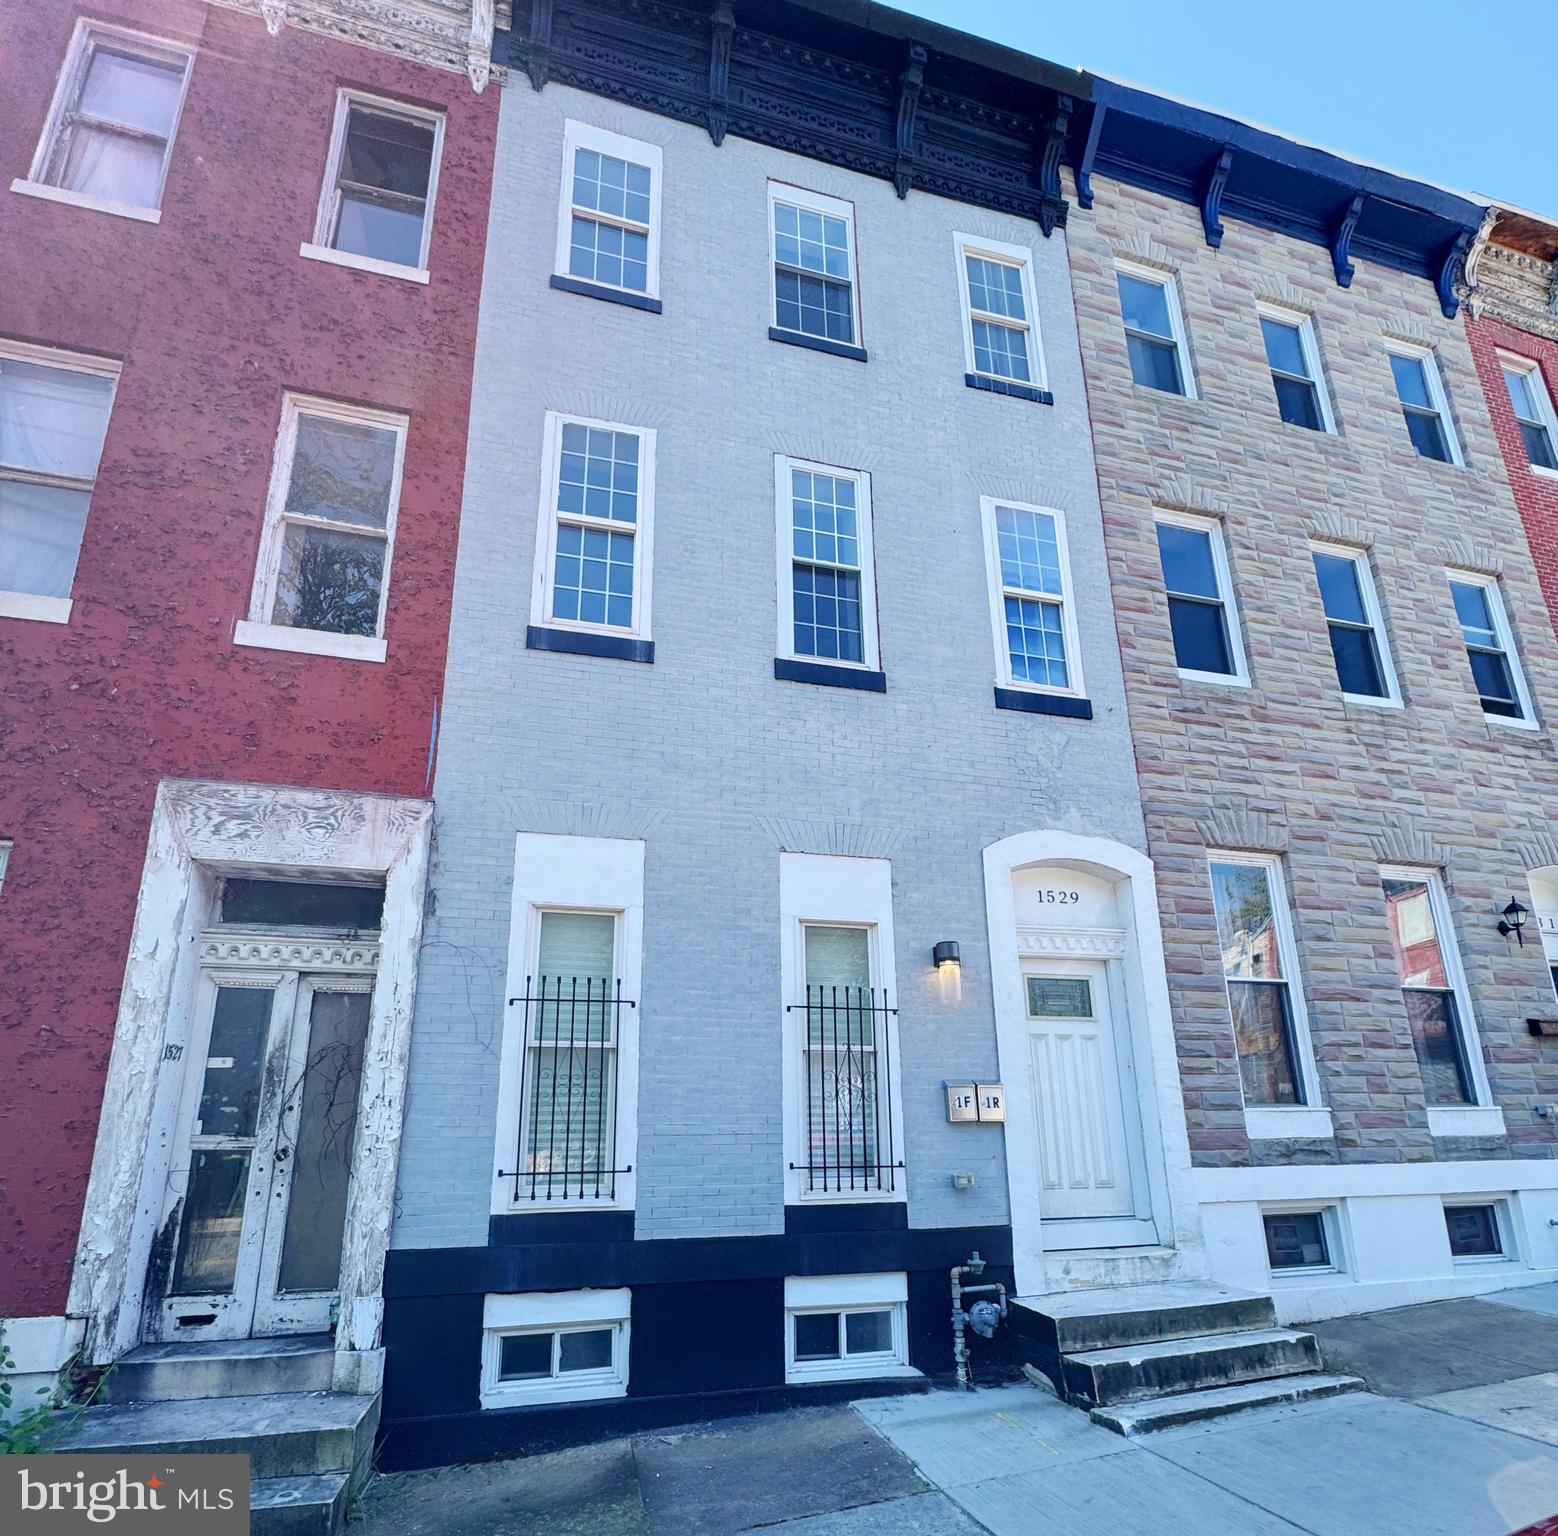
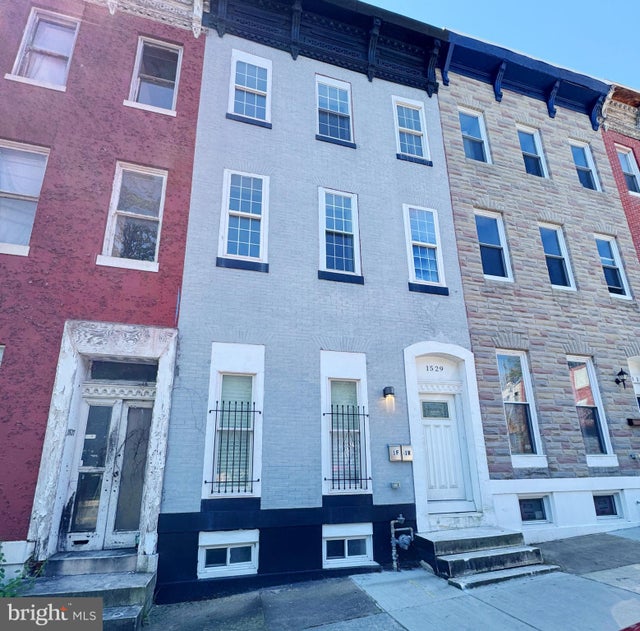
1529 EDMONDSON AVENUE, BALTIMORE, MD 21223
HARLEM PARK · BALTIMORE CITY County
Key Facts
Description
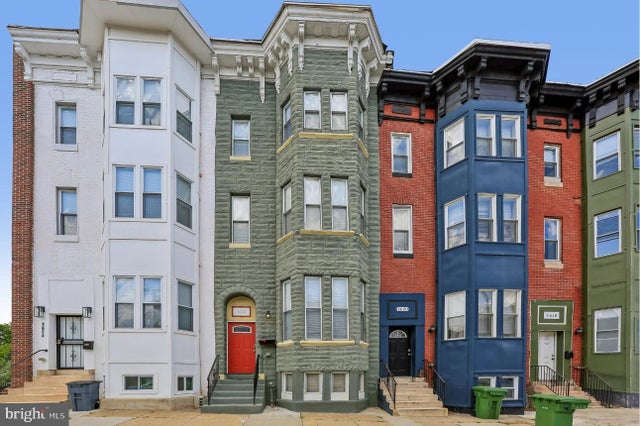
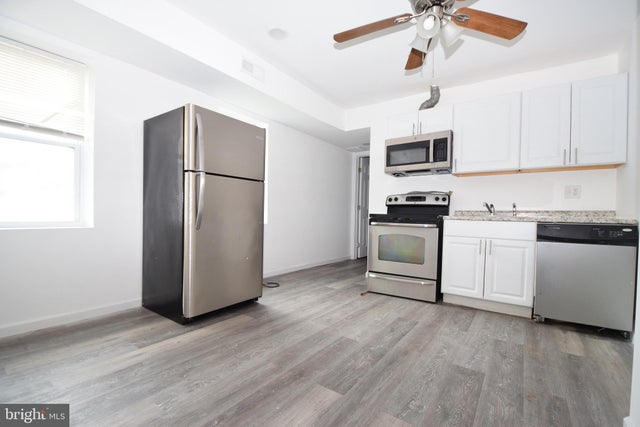
Welcome to this 4-level townhouse that offers classic charm and modern convenience in the heart of Baltimore! This property presents unique opportunity with two units, each showcasing its distinctive character. You can live in one unit and have the other unit as potential rental income. The first unit features three well-appointed bedrooms, three full and half bathroom, a spacious living room and an updated kitchen with island, white shaker cabinetry, granite countertops and stainless-steel appliances. The 2nd unit offers three bedrooms, three full bathrooms with tub & stall showers, a living room and an upgraded kitchen with granite countertops and stainless-steel appliances. Both units have living spaces that are adorned with a mix of carpet, laminate plank, and ceramic tile flooring, providing both comfort and style. The partially finished basement, accessible via a connecting stairway, offers additional living space and utility. Outside, the rear yard provides a private outdoor retreat, ideal for relaxation or entertaining. Enjoy picturesque views of the adjacent Harlem Square Park, which once stood as one of the city's largest and most beautiful parks. This home is located in vibrant neighborhood that offers a wealth of cultural attractions and dining venues, making it a sought-after destination for city living. Don't miss out on this wonderful opportunity! Schedule a showing today.
Property Information
Property Type
Residential Income
Sub-Type
Duplex
Structure Type
Townhouse
Year Built
1900
Living Area
3,300 sq ft
Lot Size
0.20 acres
Zoning
R-8
Days on Market
2
MLS® Listing#
MDBA2221168
Property Features
Interior
Exterior
Appliances
Cooling
Heating
Flooring
Basement
Pool
Parking
Patio
Lot Features
Construction
Foundation
Windows
Community
Sewer
Water Source
Schools
- District:
- BALTIMORE CITY PUBLIC SCHOOLS
Financial Details
Annual Taxes
$1,613
Tax year 2026
Assessed Value
$98,000
Parcel Number
0319020123 032
Directions
ON US-40, head west on Franklin-Mulberry Expressway. Use the right lane to merge onto W Franklin St. Turn right onto N Pulaski St. Turn right at the 1st cross street onto Edmondson Ave. Property will be on the right.
Affordability Calculator
$59,980
Estimated monthly payment
$1,596/mo
Principal $239,920 · Est. interest $334,710 over 30 yrs
Neighborhood Market Statistics
How this home compares to active listings in BALTIMORE, MD
- $230,209
- Median Listing Price
- 57
- Median Days on Market
- 1,496
- Median Sq Ft
- $161
- Median Price / Sq Ft
- 3,449
- Active Listings
- This home’s price is 30% above the area median.
- Its price per sq ft is 44% below the area median.
Market statistics compiled from active EXIT Realty® and MLS listings in BALTIMORE, MD.
Location
- 1529 EDMONDSON AVENUE, BALTIMORE, MD 21223
Getting Around
Points of Interest in BALTIMORE, MD
Showing the BALTIMORE area map.
Nearby Schools
Augusta Fells Savage Institute of Visual Arts
Secondary · 0.2 mi away
Harriet Tubman Elementary School
Elementary · 0.2 mi away
Harlem Park Elementary Middle School
Elementary · 0.3 mi away
Progressive Education Center
School · 0.3 mi away
Franklin Square Elementary Middle School
Elementary · 0.3 mi away
Youth Opportunity School
School · 0.3 mi away
Excel Academy at Francis M. Wood High School
Secondary · 0.5 mi away
Upton School
School · 0.5 mi away
Steuart Hill Elementary School
Elementary · 0.6 mi away
Gilmor Elementary School
Elementary · 0.6 mi away
WM Pinderhughes Elementary School
Elementary · 0.6 mi away
George Street Elementary School
Elementary · 0.6 mi away
Mary Ann Winterling Elementary School
Elementary · 0.7 mi away
Baltimore City Schools
Elementary · 0.7 mi away
Furman L. Templeton Preparatory Academy
School · 0.7 mi away
James McHenry Elementary Middle School
Elementary · 0.7 mi away
New Song Community Learning Center
School · 0.7 mi away
City Government Community Action Centers
School · 0.8 mi away
Mount Clare Christian School
School · 0.8 mi away
James Mosher Elementary School
Elementary · 0.8 mi away
Commute Calculator
Nearby Homes

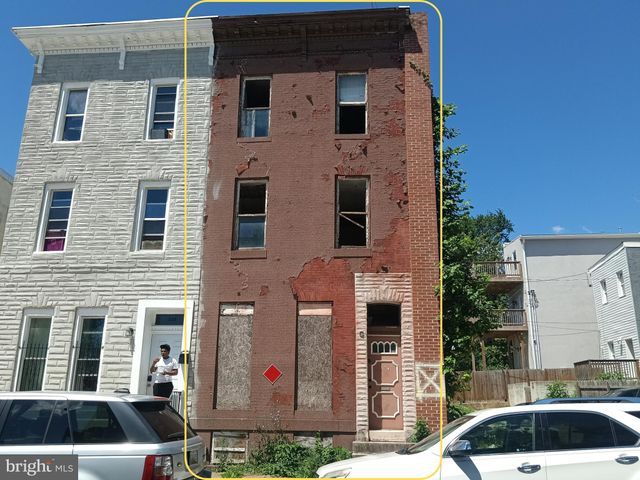

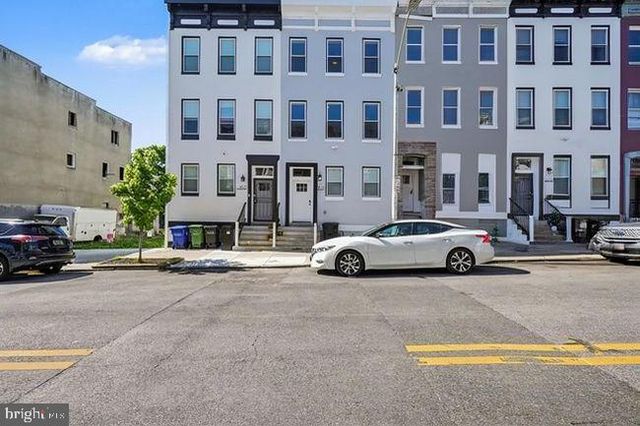
Similar Homes Nearby



Similar Home Values
Comparable nearby listings and their asking prices.
| Address | Price | Beds | Baths | Sq Ft |
|---|---|---|---|---|
| 408 S GILMOR STREET, BALTIMORE, MD | $210,000 | 5 | 3 | 1,234 |
| 1918 WILKENS AVENUE, BALTIMORE, MD | $210,000 | 5 | 5 | — |
| 3707 8TH STREET, BALTIMORE, MD | $215,000 | 5 | 2 | 1,472 |
| 4013 PARKWOOD AVENUE, BALTIMORE, MD | $219,900 | 5 | 3 | 2,952 |
| 515 N LINWOOD AVENUE, BALTIMORE, MD | $219,900 | 6 | 5 | 1,540 |
| 117 S WICKHAM RD, BALTIMORE, MD | $219,999 | 5 | 2 | 1,800 |
Moving Cost Estimate
EXIT Agents in BALTIMORE


Listing Courtesy: Century 21 Downtown - 4105471116