

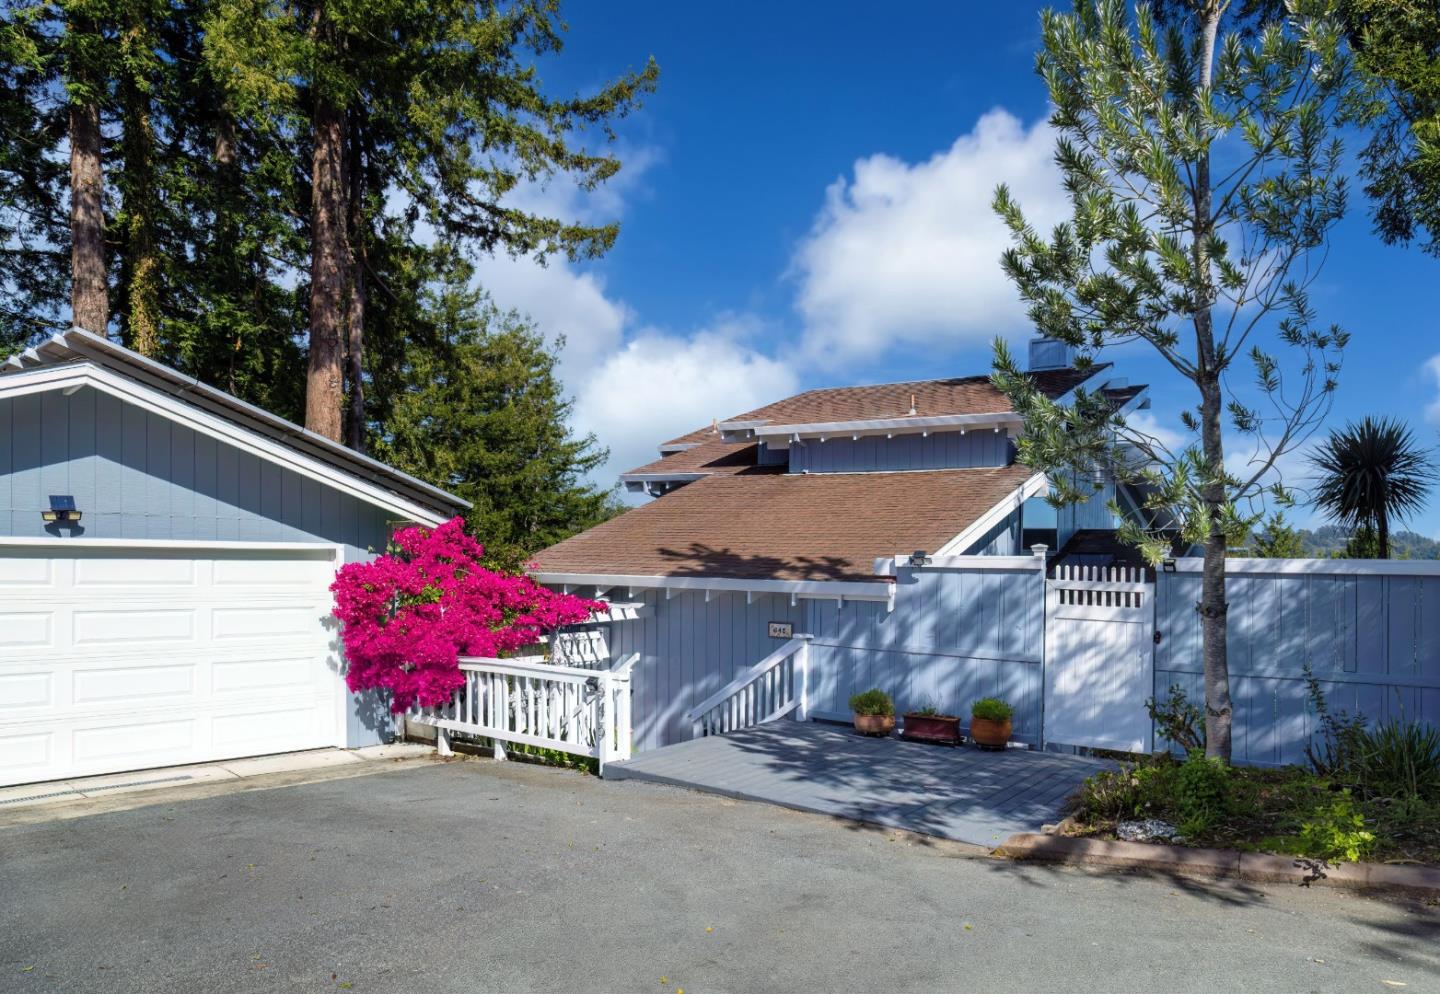
645 Skyward Drive, Aptos, CA 95003
Santa Cruz County
Key Facts
Listed By: Anderson Christie, Inc. - 8315158421
Listed By: Cassandra Maas
Description
Wake to sunrises over Monterey Bay so stunning the current owner admits the first one brought her to tears. In the Aptos hills less than five minutes above the village, this 3 bed, 2.5 bath home on 1.36 acres pairs sweeping ocean and mountain views with sunshine above the fog line and a reliable ocean breeze that cools the house each evening. High open beam ceilings and a dramatic stone fireplace give the living room a Tahoe chalet feel, while the kitchen flows to the deck for sunset dinners under the redwoods. Upstairs, a cozy ocean view den is made for movie nights and gorgeous sunsets. Terraced gardens draw hummingbirds daily and monarchs every migration season, and owls call from the redwood grove at night. It is as practical as it is beautiful. Owned solar with a $0 NEM true up since 2021, new propane furnace and on demand hot water, whole house generator with transfer switch, new electrical panel, fresh interior and exterior paint, and Moen Flo leak detection. On the same power grid as police and fire, so outages are rare and brief. Detached two car garage plus parking for five and RV space. Ten minutes to the beach and Seascape golf, with legendary cycling routes out the front door. A rare offering on a road where homes are held for generations and seldom come to market.
Property Information
Property Type
Residential
Sub-Type
Single Family Residence
Style
Traditional
Year Built
1979
Living Area
2,186 sq ft
Lot Size
1.36 acres
Garage Spaces
2
Parking Spaces
6
MLS® Listing#
ML82035246
Property Features
Interior
Appliances
Cooling
Heating
Flooring
Fireplace
Pool
Parking
Laundry
Patio
Fencing
Lot Features
Foundation
Roof
Utilities
Water Source
Schools
- Elementary:
- Valencia Elementary
- Middle:
- Aptos Junior High
- High:
- Aptos High
Financial Details
HOA
None
Parcel Number
040-271-31-000
Directions
From Santa Cruz, take Highway 1 south. Exit at 433B, Take Soquel Dr to Trout Gulch Rd. Turn onto Trout Gulch Road & turn on Skyward Dr., Note addresses at bottom of turns. Continue up the hill and 645 Skyward Drive will be on the left-hand side.
Affordability Calculator
$340,000
Estimated monthly payment
$9,048/mo
Principal $1,360,000 · Est. interest $1,897,321 over 30 yrs
Neighborhood Market Statistics
How this home compares to active listings in Aptos, CA
- $1,000,000
- Median Listing Price
- 60
- Median Days on Market
- 1,688
- Median Sq Ft
- $774
- Median Price / Sq Ft
- 305
- Active Listings
- This home’s price is 70% above the area median.
- Its price per sq ft is right around the area median.
Market statistics compiled from active EXIT Realty® and MLS listings in Aptos, CA.
Location
Map is currently unavailable for this location.
Points of Interest in Aptos, CA
Showing the Aptos area map.
Commute Calculator
Nearby Homes
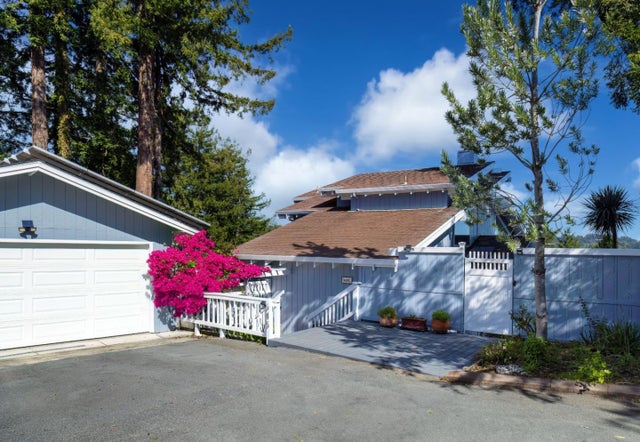
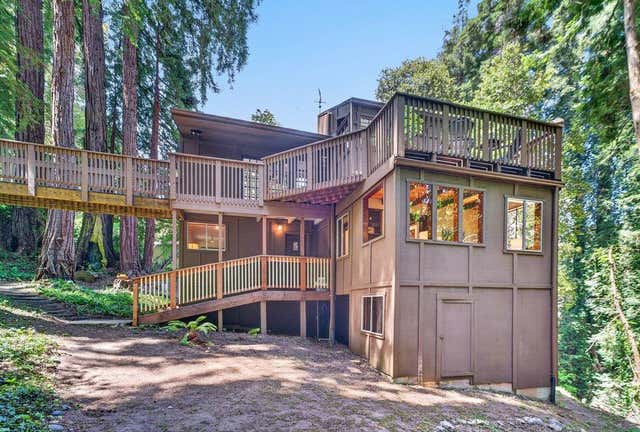


Similar Homes Nearby
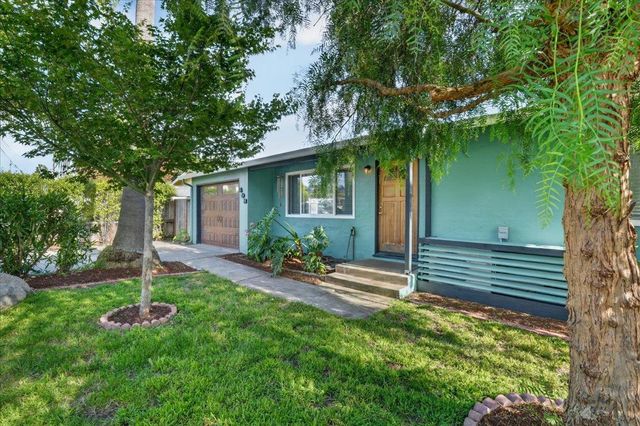

Similar Home Values
Comparable nearby listings and their asking prices.
| Address | Price | Beds | Baths | Sq Ft |
|---|---|---|---|---|
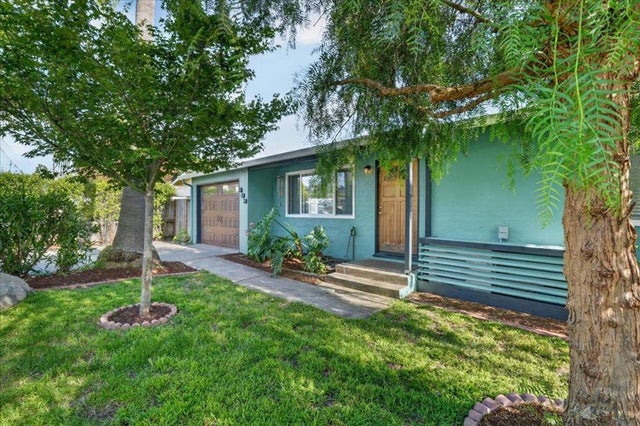
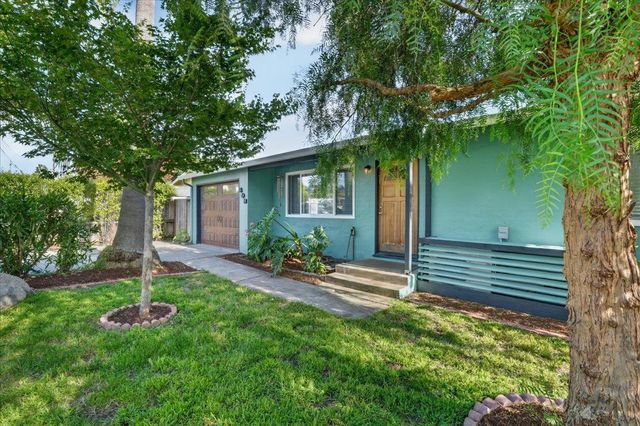
| 603 Harriet Avenue, Aptos, CA | $1,195,000 | 2 | 1 | 831 |
| 603 Harriet Avenue, Aptos, CA | $1,195,000 | 2 | 1 | 831 |
| 603 Harriet Avenue, APTOS, CA | $1,195,000 | 2 | — | 831 |
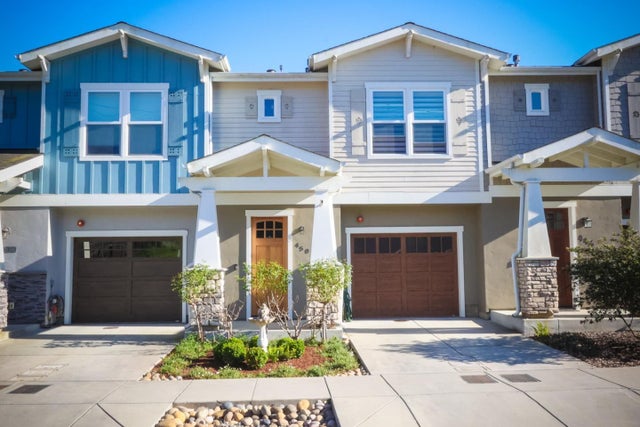
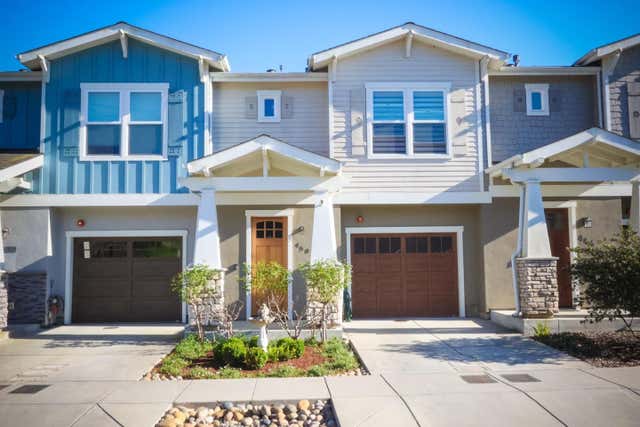
| 450 Granite Way, APTOS, CA | $1,199,000 | 3 | — | 1,706 |
| 450 Granite Way, Aptos, CA | $1,199,000 | 3 | 3 | 1,706 |
| 450 Granite Way, Aptos, CA | $1,199,000 | 3 | 3 | 1,706 |
Moving Cost Estimate
EXIT Agents in Aptos


Based on information from the MLSListings MLS. All data, including all measurements and calculations of area, is obtained from various sources and has not been, and will not be, verified by broker or MLS. All information should be independently reviewed and verified for accuracy. Properties may or may not be listed by the office/agent presenting the information. Copyright 2026 MLSListings Inc. All rights reserved.
IDX display powered by Constellation Web Solutions
Licensed in the state of California