

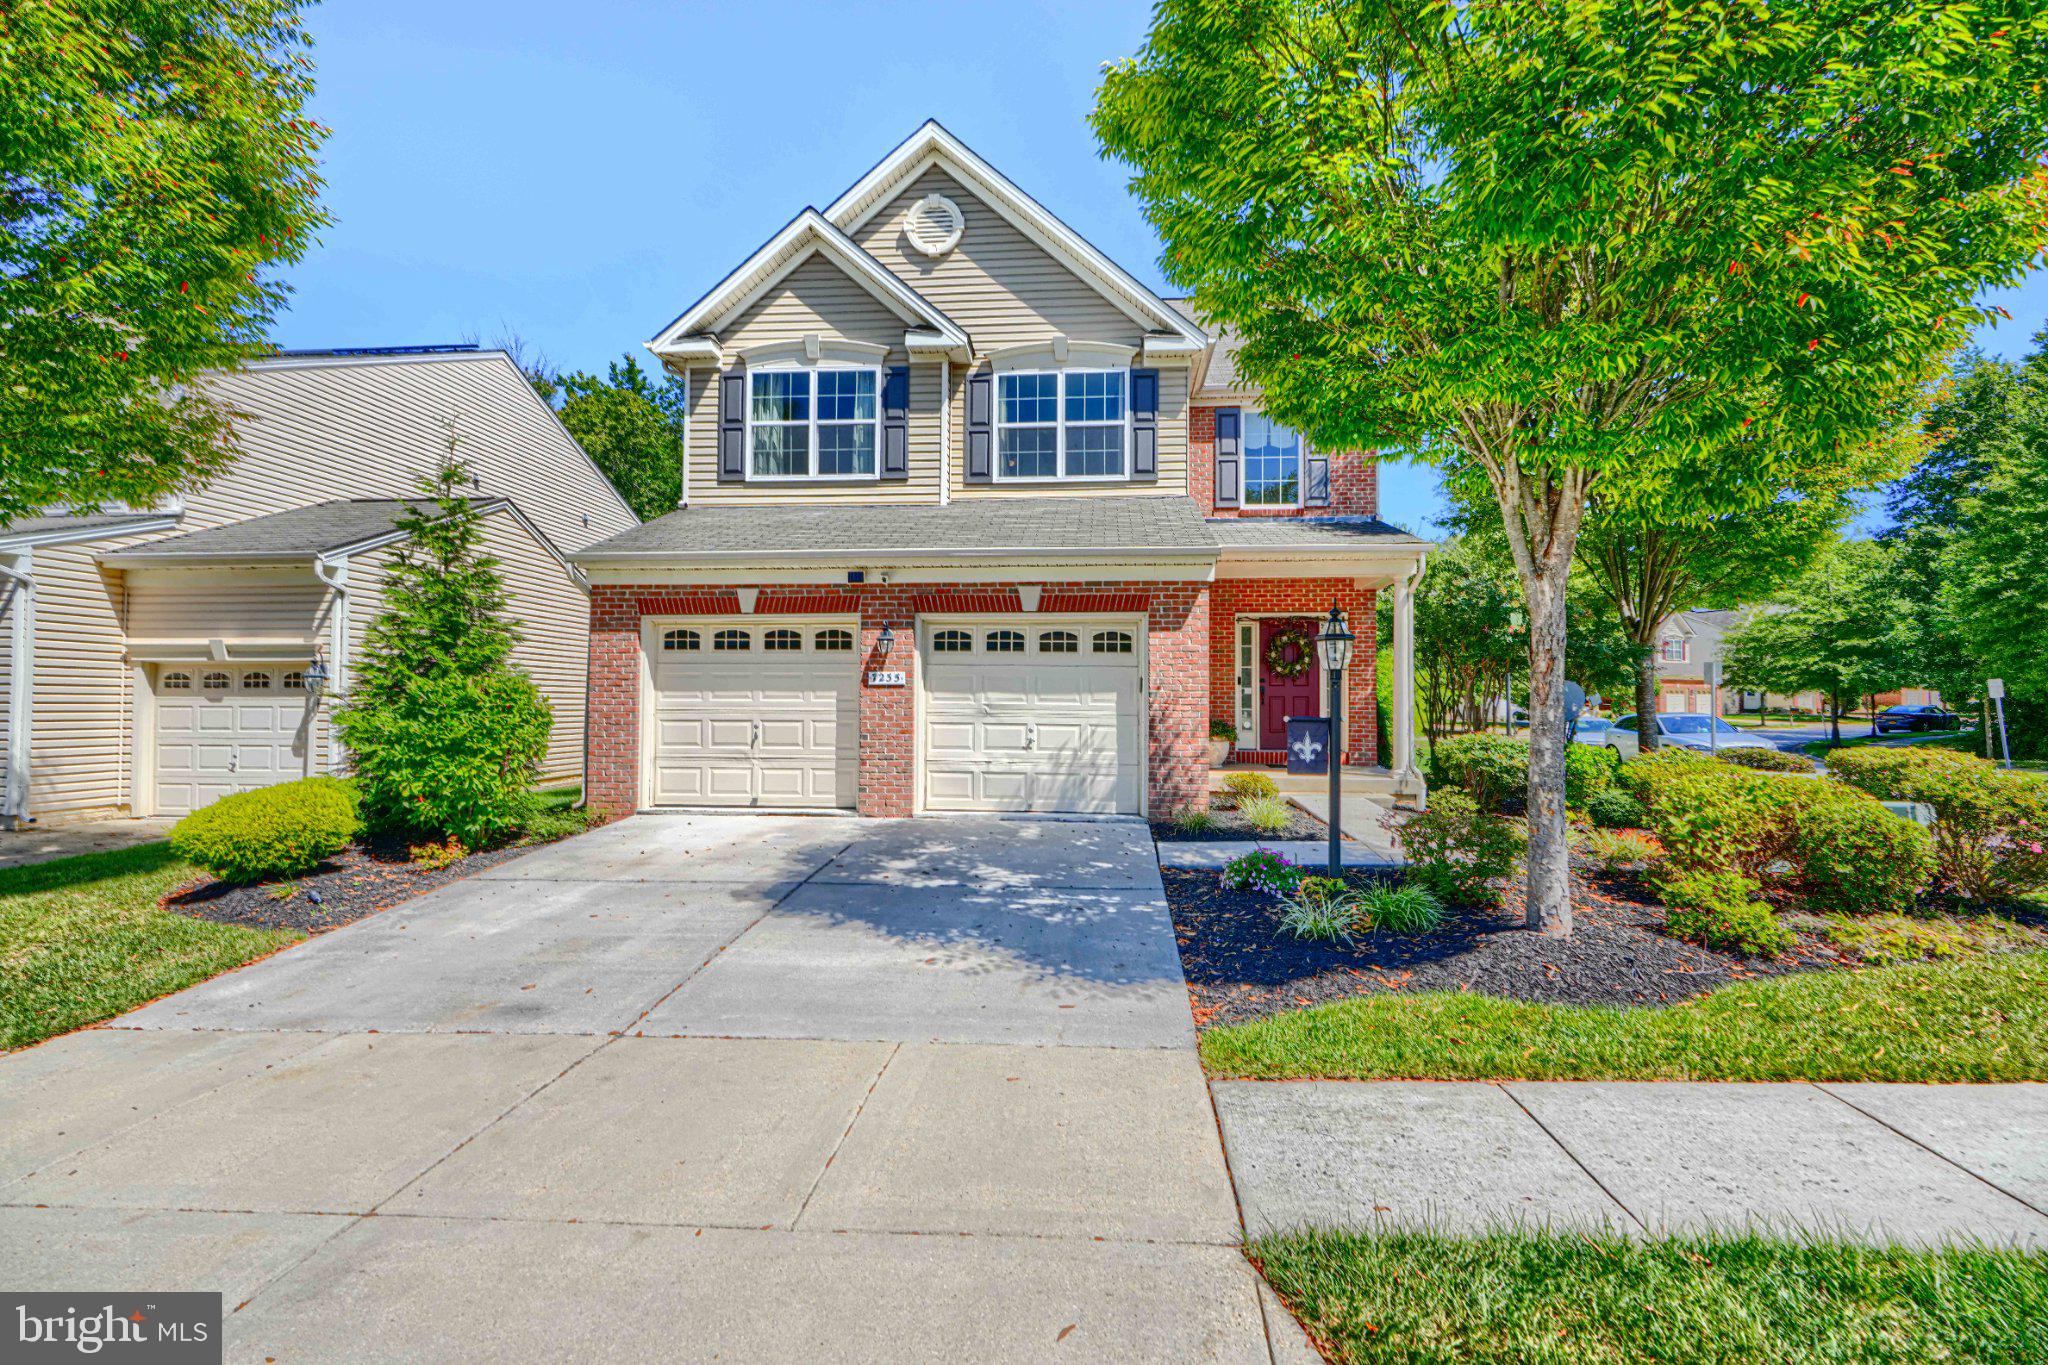
7235 STALLINGS DRIVE, GLEN BURNIE, MD 21060
TANYARD SPRINGS · ANNE ARUNDEL County
Key Facts
Description
Nestled in the charming Tanyard Springs community, this stunning Colonial-style home offers a perfect blend of comfort and modern living. Built in 2011, this residence boasts 2,388 square feet of meticulously maintained space, featuring four spacious bedrooms and three and a half bathrooms, making it an ideal retreat for those seeking both style and functionality. Step inside to discover a warm and inviting interior, highlighted by luxurious hardwood floors and plush carpeting throughout. The gourmet kitchen is a chef's dream, complete with upgraded countertops, an island for casual dining, and a pantry for ample storage. Enjoy the ambiance of the electric fireplace in the family room, or retreat to the formal dining area for more intimate meals. The primary suite is a true sanctuary, featuring a walk-in closet and a spa-like bathroom equipped with a soaking tub and a walk-in shower. Additional bedrooms are generously sized, providing comfort and privacy for everyone. The fully finished basement adds even more living space, perfect for a game room, or guest suite with a beautiful full bathroom. Plenty of basement storage too! Outside, the corner lot is beautifully landscaped with extensive new patio hardscaping, exterior lighting, and a lawn sprinkler system, ensuring your outdoor space is as inviting as the interior. Enjoy community amenities such as a refreshing outdoor pool, tennis courts, and a recreational center, all just a short stroll away. Tanyard Springs is not just a place to live; it's a community that fosters connection and engagement. Residents benefit from nearby parks, excellent public services, and access to quality schools, ensuring a well-rounded lifestyle. With convenient access to shopping, dining, and major transportation routes, this home offers the perfect balance of tranquility and accessibility. This property is more than just a house; it's a place to create lasting memories. Experience the warmth and comfort of Tanyard Springs-your new home awaits!
Property Information
Property Type
Residential
Sub-Type
Single Family Residence
Structure Type
House
Year Built
2011
Living Area
2,388 sq ft
Lot Size
0.13 acres
Garage Spaces
2
Parking Spaces
2
Zoning
R10
Days on Market
2
MLS® Listing#
MDAA2150498
Property Features
Interior
Exterior
Appliances
Cooling
Heating
Flooring
Fireplace
Basement
Pool
Parking
Laundry
Fencing
Lot Features
Construction
Foundation
Roof
Windows
Community
Utilities
Sewer
Water Source
Rooms
- Main
- Main
- Dining RoomMain
- Family RoomMain
- KitchenMain
- Laundry
- OfficeMain
Schools
- Elementary:
- SOLLEY
- Middle:
- NORTHEAST
- High:
- NORTHEAST
- District:
- ANNE ARUNDEL COUNTY PUBLIC SCHOOLS
Financial Details
HOA
$81 / Monthly
TANYARD SPRINGS
Annual Taxes
$5,782
Tax year 2026
Assessed Value
$516,367
Parcel Number
020379790230935
Directions
Consult GPS
Affordability Calculator
$129,980
Estimated monthly payment
$3,459/mo
Principal $519,920 · Est. interest $725,335 over 30 yrs
Neighborhood Market Statistics
How this home compares to active listings in GLEN BURNIE, MD
- $442,647
- Median Listing Price
- 45
- Median Days on Market
- 1,812
- Median Sq Ft
- $238
- Median Price / Sq Ft
- 149
- Active Listings
- This home’s price is 47% above the area median.
- Its price per sq ft is 14% above the area median.
Market statistics compiled from active EXIT Realty® and MLS listings in GLEN BURNIE, MD.
Location

Points of Interest in GLEN BURNIE, MD
Showing the GLEN BURNIE area map.
Nearby Schools
Solley Elementary School
Elementary · 0.3 mi away
Point Pleasant Elementary School
Elementary · 1.8 mi away
High Point Elementary
Elementary · 2.1 mi away
Monarch Academy
School · 2.3 mi away
Sunset Elementary School
Elementary · 2.5 mi away
Freetown Head Start Center
School · 2.5 mi away
Marley Middle School
Secondary · 2.5 mi away
Pasadena Chinese School
School · 2.5 mi away
Northeast High School
Secondary · 2.5 mi away
Freetown Elementary School
Elementary · 2.6 mi away
Riviera Beach Elementary School
Elementary · 2.7 mi away
Marley Elementary School
Elementary · 2.7 mi away
George Fox Middle School
School · 2.7 mi away
Glendale Elementary School
Elementary · 2.8 mi away
Glen Burnie High School
Secondary · 3.2 mi away
Anne Arundel Schools
School · 3.2 mi away
Pathways Schools
School · 3.4 mi away
Woodside Elementary School
Elementary · 3.6 mi away
Granite Baptist School
School · 3.7 mi away
Pasadenas Mini Miracles Child
School · 3.7 mi away
Commute Calculator
Nearby Homes


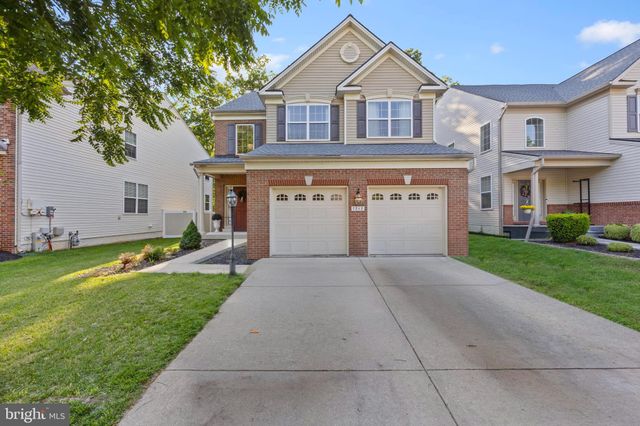
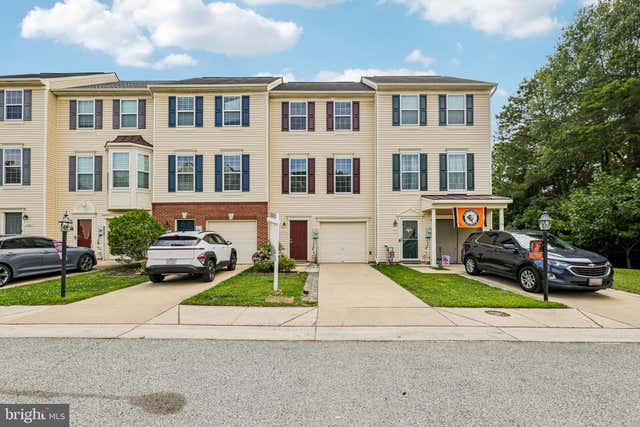
Similar Homes Nearby
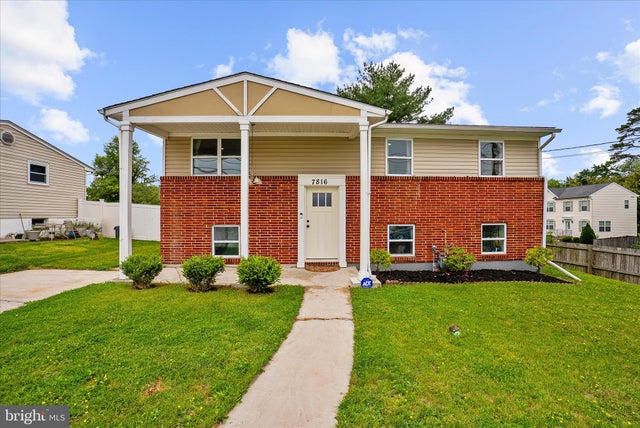

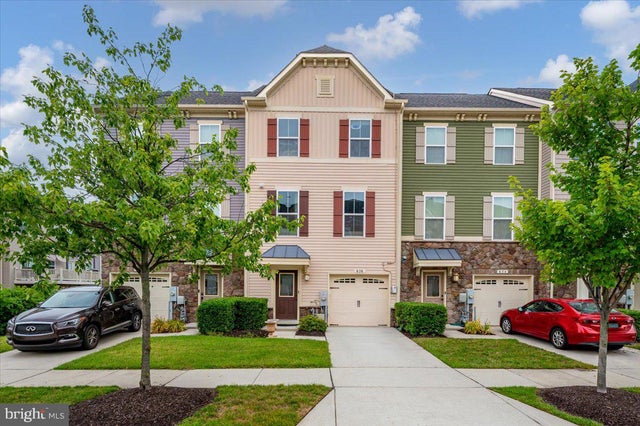
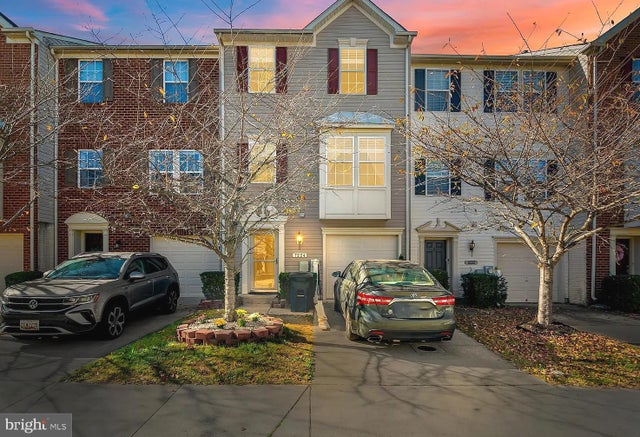

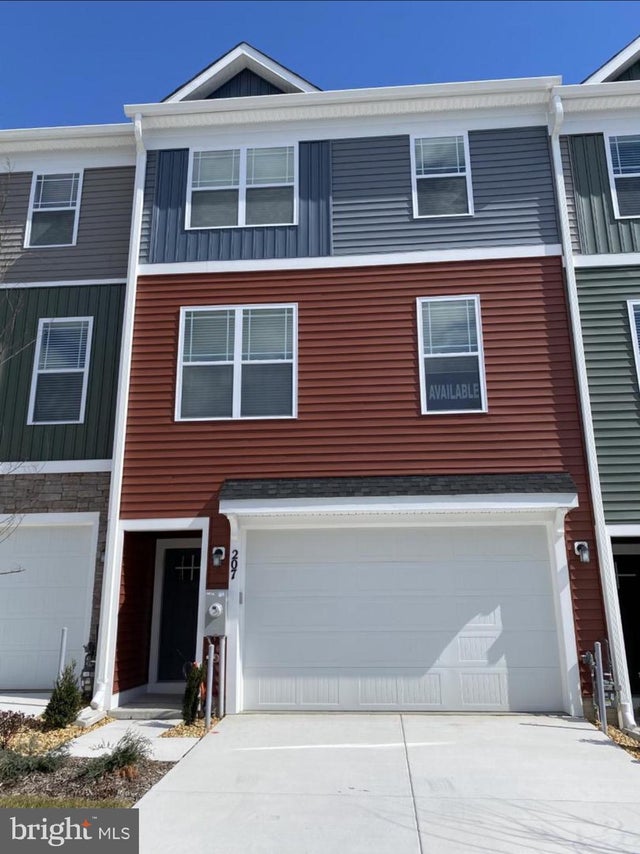
Similar Home Values
Comparable nearby listings and their asking prices.
| Address | Price | Beds | Baths | Sq Ft |
|---|---|---|---|---|
| 7816 BALTIMORE ANNAPOLIS BOULEVARD, GLEN BURNIE, MD | $454,999 | 5 | 3 | 1,756 |
| 106 3RD AVENUE SE, GLEN BURNIE, MD | $455,321 | 3 | 3 | 1,747 |
| 636 FOXWOOD DRIVE, GLEN BURNIE, MD | $464,900 | 3 | 4 | 2,320 |
| 7224 MOCKINGBIRD CIRCLE, GLEN BURNIE, MD | $465,000 | 3 | 3 | 2,451 |
| 379 DUBLIN DRIVE, GLEN BURNIE, MD | $465,000 | 3 | 2 | 1,901 |
| 207 JENKINS WAY, GLEN BURNIE, MD | $465,000 | 4 | 4 | 2,425 |
Moving Cost Estimate
EXIT Agents in GLEN BURNIE


Listing Courtesy: Cummings & Co. Realtors - 4108230033