

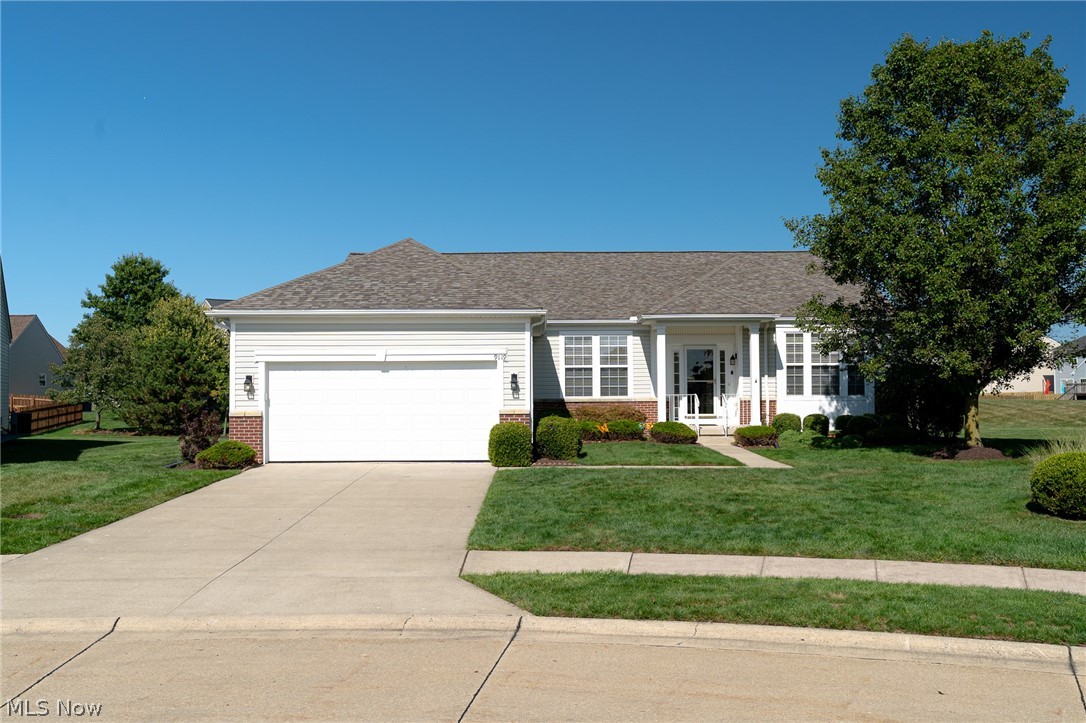
9119 Chatham Circle, North Ridgeville, OH 44039
Pioneer Ridge Sub 4 · Lorain County
Key Facts
Description
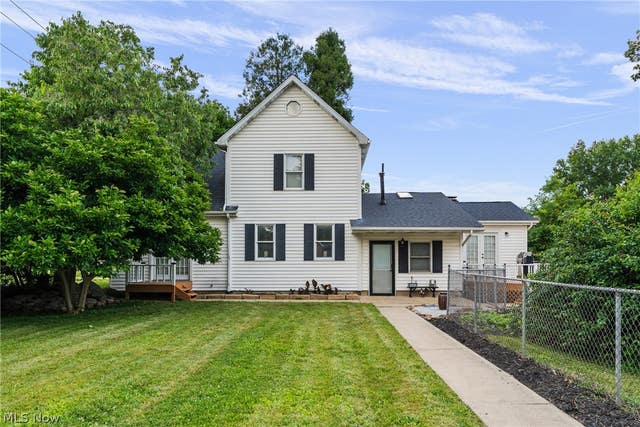
SELLERS ARE CURRENTLY HAVING THE ENTIRE INTERIOR OF THE HOME PROFESSIONALLY PAINTED, MAKING THIS HOME MOVE-IN READY FOR ITS NEXT OWNER! This highly sought-after model in North Ridgeville's Premier Del Webb Active Adult Community offers exceptional value at approximately $197 per square foot versus the community average of $213 per square foot. When combined with the premium homesite, buyers are receiving exceptional value rarely available in the community. What truly sets this home apart is its rare cul-de-sac location,and an expansive open green space backyard providing privacy, and peaceful views. Unlike similar models that sold on busy corner lots with limited backyard space, this home offers one of the community's most desirable home sites. Additional highlights include a rare full basement, 4-foot extended garage, hardwood floors, spacious eat-in kitchen, (all appliances stay), a private office/den with double doors, a bright sunroom, a spacious owner's suite with soaking tub, separate shower, and TWO walk-in closets. The split-bedroom floor plan offers added privacy for guests. Major updates include a new roof (2025), furnace (2024), hot water tank (2018), newly painted interior, and freshly painted garage with durable polyaspartic flooring. Act fast and you can choose the interior colors. Enjoy where you live! Enjoy the Maintenance-free living with Resort-style amenities. Included is a 14,000-square-foot clubhouse, indoor and outdoor pools, pickleball courts, fitness center, a vibrant social calendar that includes men & ladies golf, poker night, and various card and board games. Conveniently located near highways, medical facilities, shopping, and dining. Schedule your private showing today!
Property Information
Property Type
Residential
Sub-Type
Single Family Residence
Style
Ranch
Year Built
2006
Stories
1
Living Area
2,349 sq ft
Lot Size
0.14 acres
Garage Spaces
2
Days on Market
106
MLS® Listing#
5195620
Property Features
Interior
Appliances
Cooling
Heating
Basement
Pool
Parking
Laundry
Patio
Lot Features
Construction
Roof
Windows
Community
Sewer
Water Source
Rooms
- 18 x 13
- 15 x 12
- 12 x 10
- ND x ND
- Bedroom12 x 11
- Dining Room15 x 11
- Great Room24 x 18
- KitchenND x ND
- LaundryND x ND
- Office13 x 12
Financial Details
HOA
$261 / Monthly
Pioneer Ridge Homeowners Association
Annual Taxes
$6,241
Tax year 2025
Parcel Number
07-00-037-000-351
Directions
off Bender rd north of Chestnut ridge
Affordability Calculator
$92,800
Estimated monthly payment
$2,470/mo
Principal $371,200 · Est. interest $517,857 over 30 yrs
Neighborhood Market Statistics
How this home compares to active listings in North Ridgeville, OH
- $320,339
- Median Listing Price
- 28
- Median Days on Market
- 1,901
- Median Sq Ft
- $163
- Median Price / Sq Ft
- 244
- Active Listings
- This home’s price is 45% above the area median.
- Its price per sq ft is 21% above the area median.
Market statistics compiled from active EXIT Realty® and MLS listings in North Ridgeville, OH.
Location

Points of Interest in North Ridgeville, OH
Showing the North Ridgeville area map.
Nearby Schools
Elyria Community Middle School
School · 1.4 mi away
Elyria City School District
Secondary · 1.7 mi away
Goddard School
School · 1.8 mi away
Kid's Center
Elementary · 1.9 mi away
Eastern Heights Middle School
Elementary · 1.9 mi away
Lake Ridge Academy
School · 1.9 mi away
Elyria Community Elementary School
Elementary · 2.0 mi away
Harvest Ridge Preschool
School · 2.0 mi away
St. Jude School
Secondary · 2.3 mi away
Childtime
School · 2.4 mi away
Ely Elementary School
Elementary · 2.4 mi away
Brush Elementary School
Elementary · 2.6 mi away
Elyria Catholic High School
Secondary · 2.6 mi away
Northwood Middle School
Elementary · 2.7 mi away
St Mary School Elyria
School · 2.7 mi away
Elyria High School
Secondary · 2.8 mi away
Hamilton Elementary School
Elementary · 2.8 mi away
North Ridgeville Middle School
Elementary · 2.9 mi away
Fields Sweet
Elementary · 3.0 mi away
St. Peter School
Elementary · 3.0 mi away
Commute Calculator
Nearby Homes
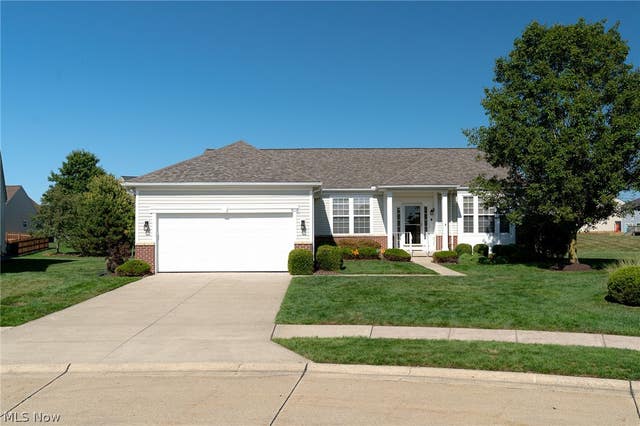
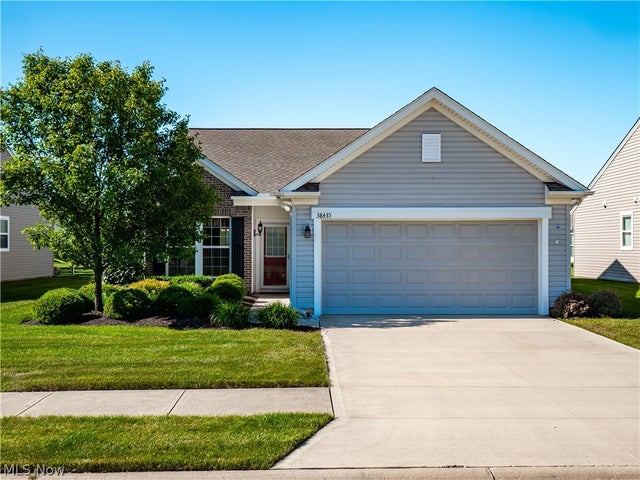

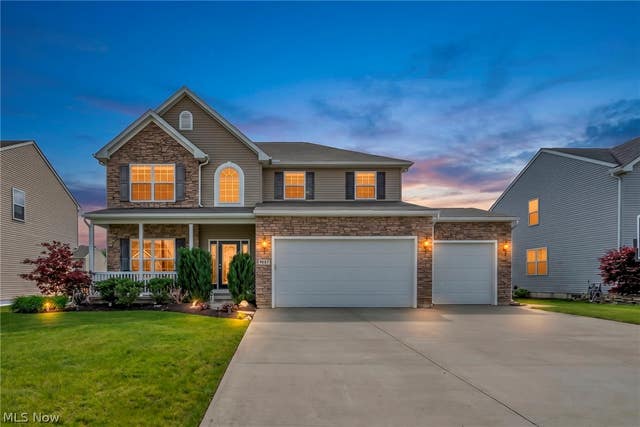
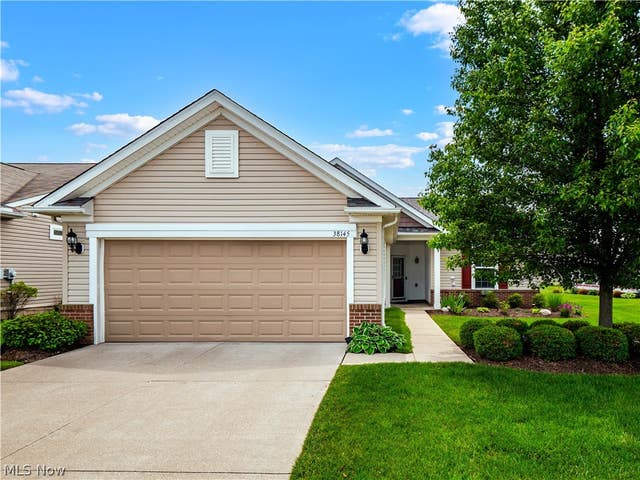
Similar Homes Nearby
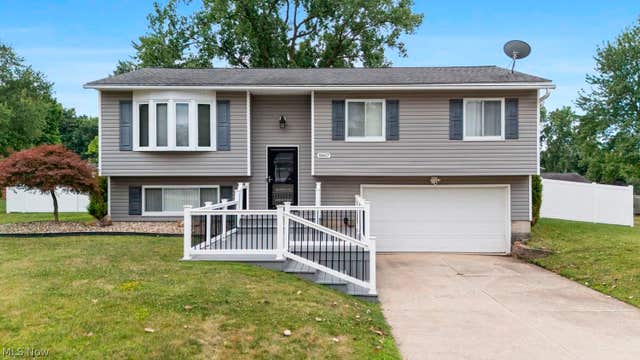
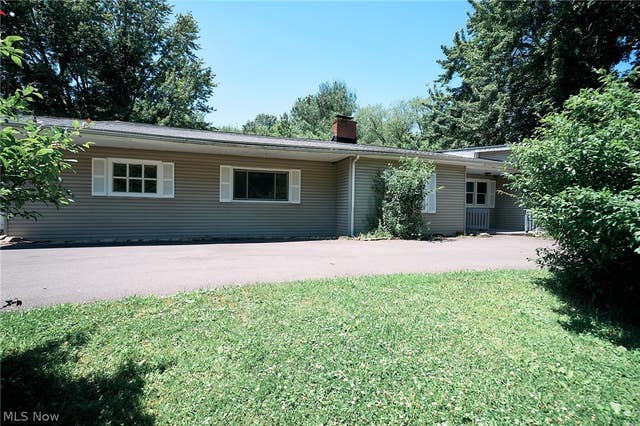
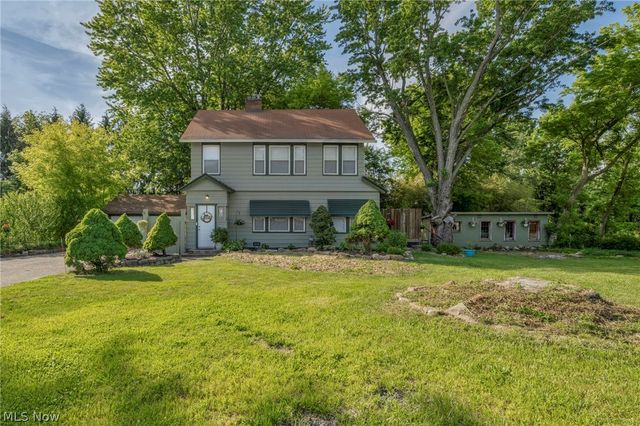


Similar Home Values
Comparable nearby listings and their asking prices.
| Address | Price | Beds | Baths | Sq Ft |
|---|---|---|---|---|
| 8867 Center Drive, North Royalton, OH | $324,900 | 3 | 2 | 1,696 |
| 4942 Lear Nagle Road, North Ridgeville, OH | $325,000 | 4 | 2 | 2,696 |
| 33852 Center Ridge Road, North Ridgeville, OH | $325,000 | 3 | 2 | 1,381 |
| 7160 Strausser Street NW, North Canton, OH | $325,000 | 3 | 3 | 1,882 |
| 5643 Park Ridge Drive, North Olmsted, OH | $329,000 | 4 | 2 | 3,604 |
| 3837-3839 Beech Hill Road NW, North Canton, OH | $329,900 | 4 | 4 | 3,024 |
Moving Cost Estimate
EXIT Agents in North Ridgeville


Listing Courtesy: Russell Real Estate Services - jroman.yourhomesold@gmail.com, 216-374-0230
Last Updated: 2026-03-22