

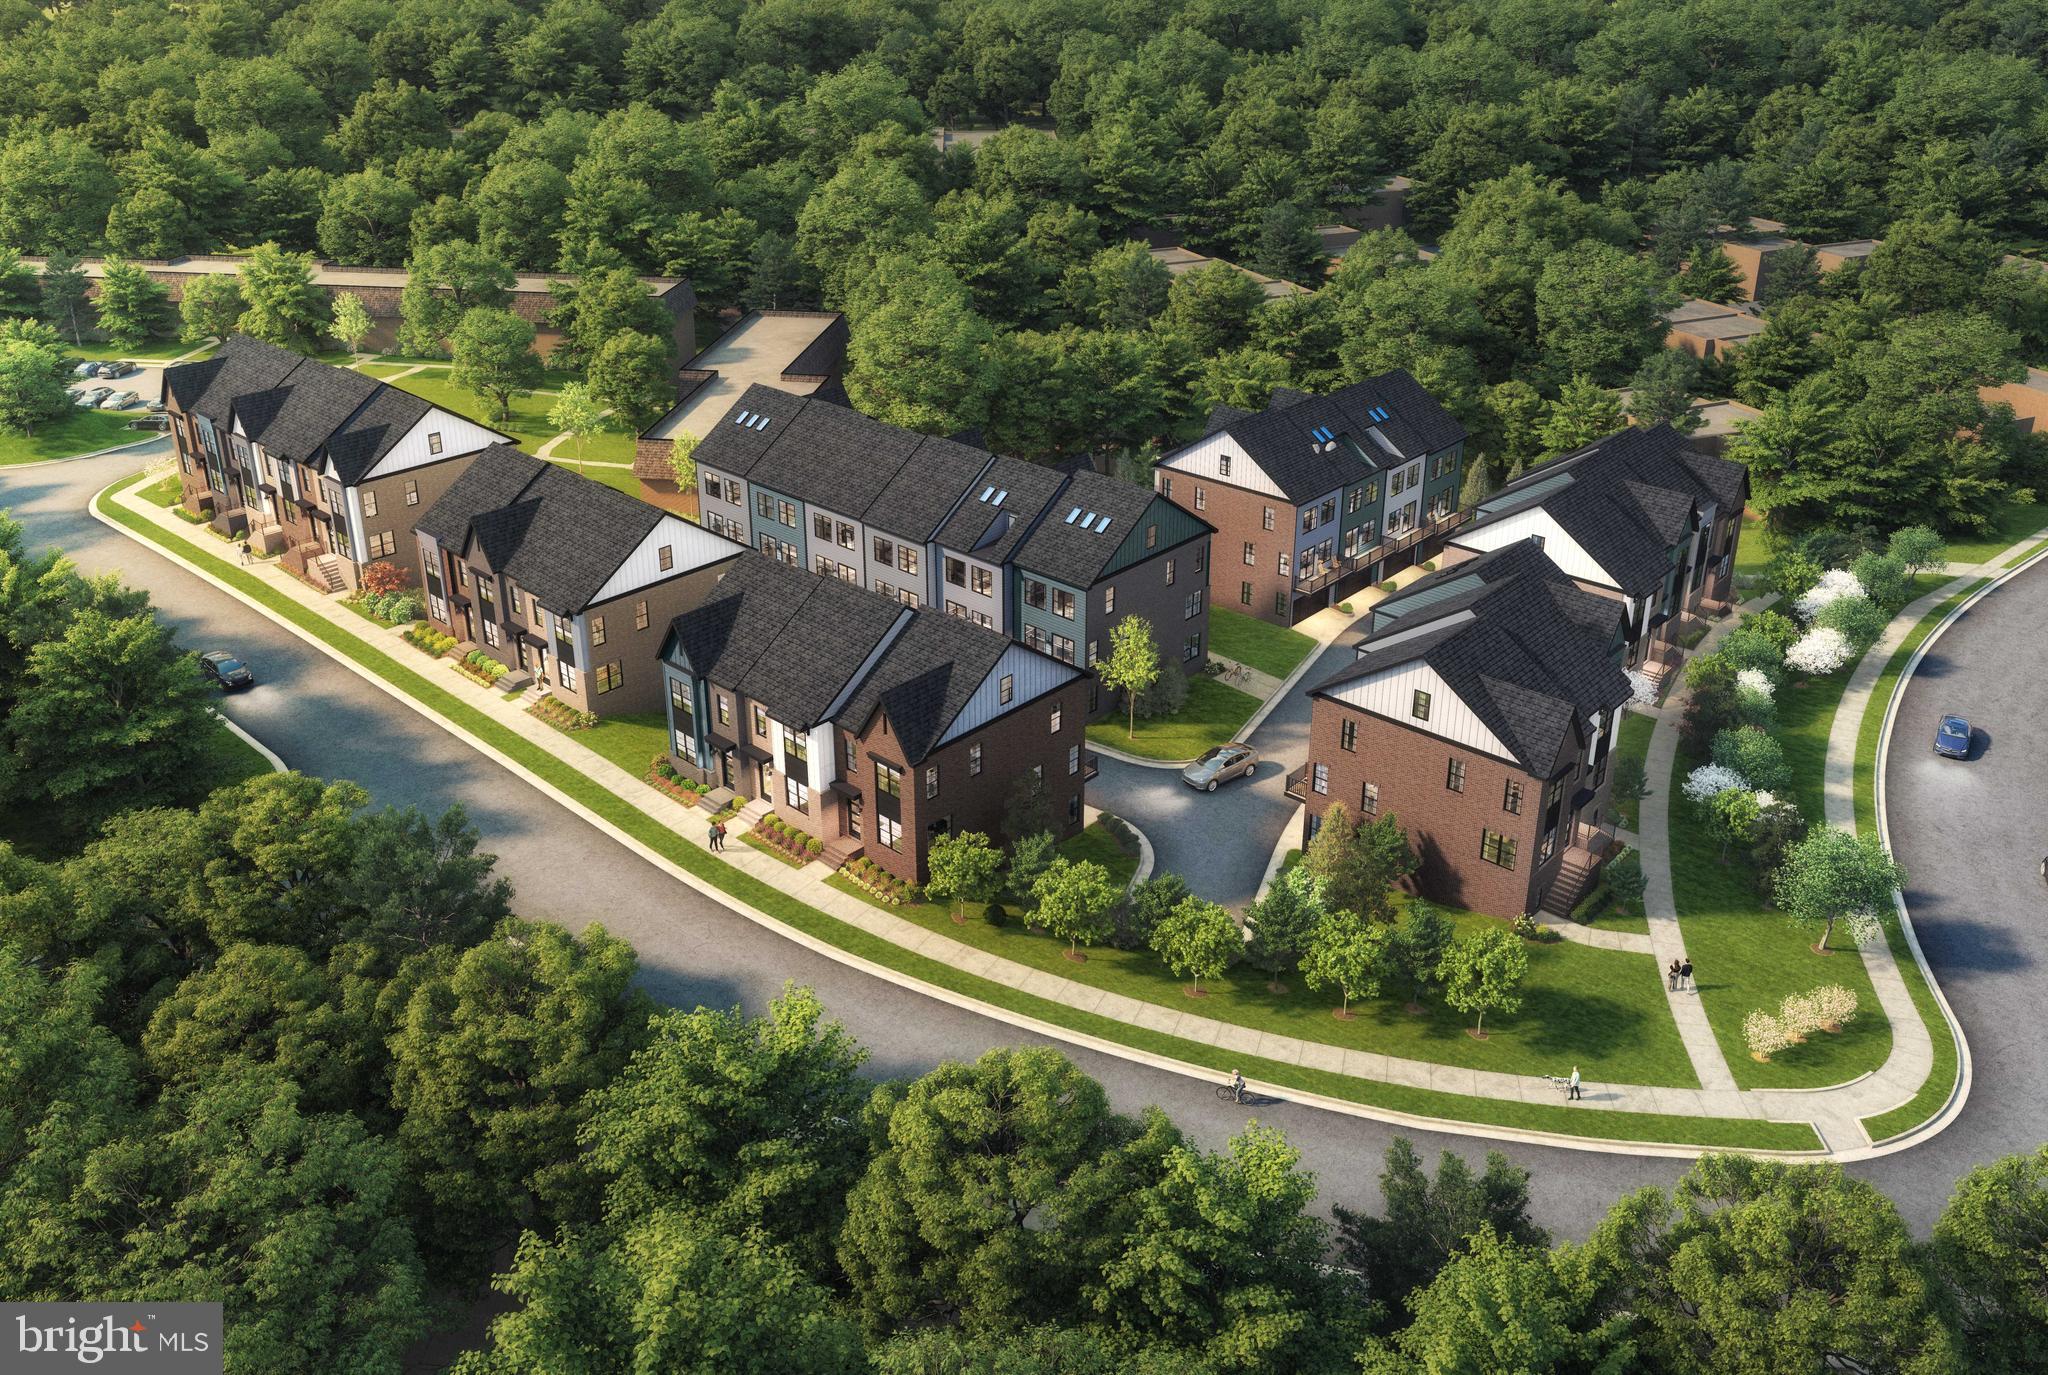
11663 VANTAGE HILL RD LOT 1-A, RESTON, VA 20190
VANTAGE HILL · FAIRFAX County
Key Facts
Description
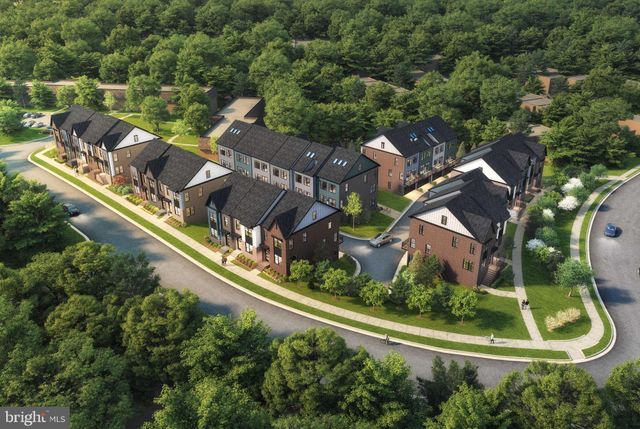
ACT NOW! NEW CRAFTMARK HOMES TOWNHOME COMMUNITY, VANTAGE HILL , WITHIN WALKING DISTANCE TO RESTON TOWN CENTER. SECLUDED COMMUNITY OF 28 TOWNHOMES. 3 AND 4 LEVEL WITH 2-CAR GARAGES. EXPERIENCE HIGH END CONSTRUCTION WITH HIGH END BRANDS. EXPERIENCE RESTON AMENITIES, POOLS, PARKS AND MORE ALONG WITH COMMUNITY AMENITIES. ASK ABOUT INCENTIVES/CLOSING COSTS ASSISTANCE. ENERGY STAR CERTIFIED. MODEL AND SEVERAL BUILDINGS UNDER CONSTUCTION. PLEASE VIEW BUILDER WEBSITE AND EMAIL BUILDER SALES MANAGER. DIRECTIONS TO OFF-SITE SALES BY APPOINTMENT. 11663 Vantage Hill #LOT 1, Reston, VA 20190 Show Days and Times: 11am-5pm Daily
Property Information
Property Type
Residential
Sub-Type
Townhouse
Structure Type
Townhouse
Year Built
2026
Living Area
2,004 sq ft
Lot Size
0.03 acres
Lot Dimensions
0.00 x 0.00
Garage Spaces
2
Parking Spaces
2
Zoning
0
Days on Market
42
MLS® Listing#
VAFX2308014
Property Features
Interior
Appliances
Cooling
Heating
Flooring
Basement
Pool
Parking
Construction
Foundation
Windows
Community
Sewer
Water Source
Schools
- District:
- FAIRFAX COUNTY PUBLIC SCHOOLS
Financial Details
HOA
$250 / Monthly
Parcel Number
0172 47 0001
Directions
TO COMMUNITY: From Toll Rd. Take Reston Parkway, Rt. on Reston Pkwy. Rt. on Temporary Rd., Left onto North Shore Dr. to Left on Wainwright & Vantage Hill Rd. - Model and community on Left. FOR APPOINTMENTS TO OFF SITE SALES MODEL: 9600 Peniwill Dr. Lorton, VA 22079
Affordability Calculator
$198,980
Estimated monthly payment
$5,295/mo
Principal $795,920 · Est. interest $1,110,379 over 30 yrs
Neighborhood Market Statistics
How this home compares to active listings in RESTON, VA
- $496,667
- Median Listing Price
- 40
- Median Days on Market
- 1,257
- Median Sq Ft
- $362
- Median Price / Sq Ft
- 183
- Active Listings
- This home’s price is 100% above the area median.
- Its price per sq ft is 37% above the area median.
Market statistics compiled from active EXIT Realty® and MLS listings in RESTON, VA.
Location
Map is currently unavailable for this location.
Points of Interest in RESTON, VA
Showing the RESTON area map.
Commute Calculator
Nearby Homes

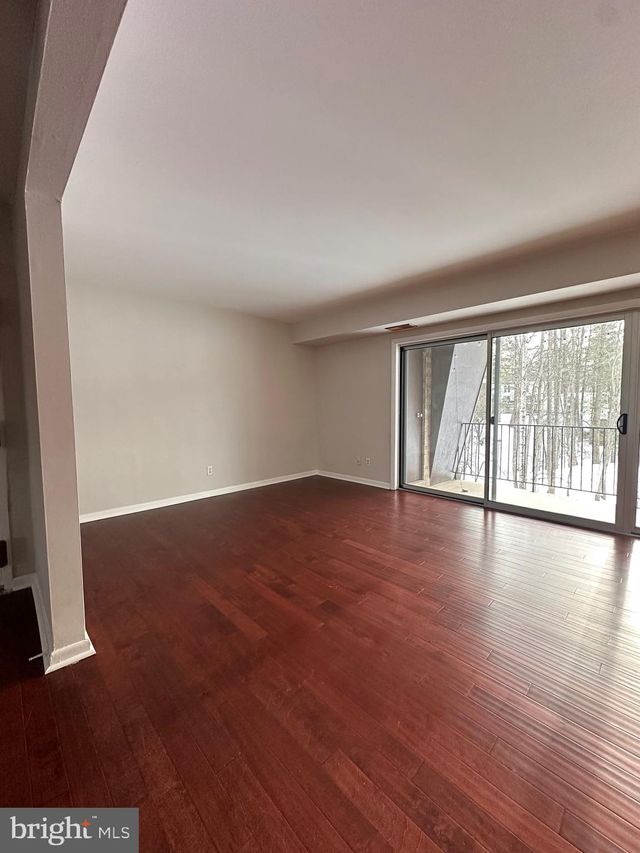
Similar Homes Nearby


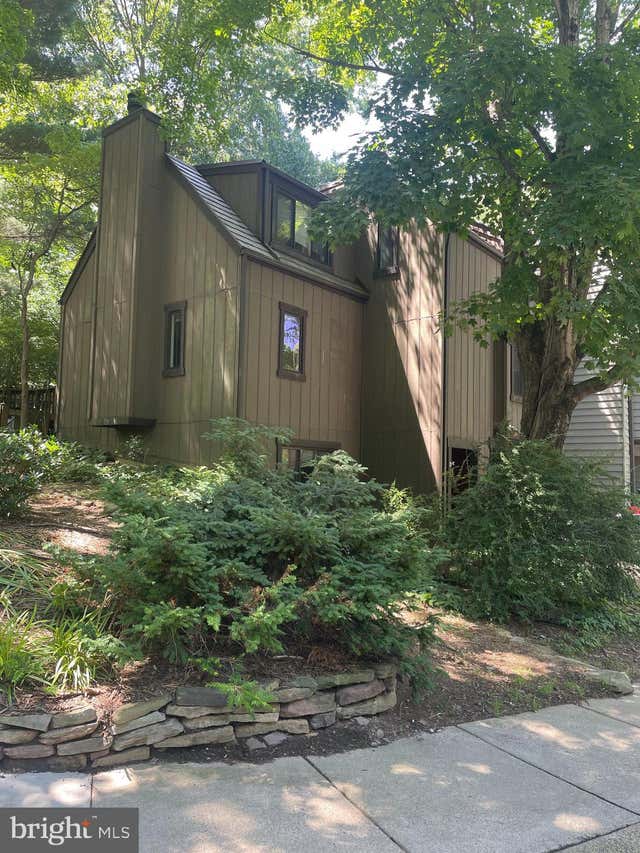
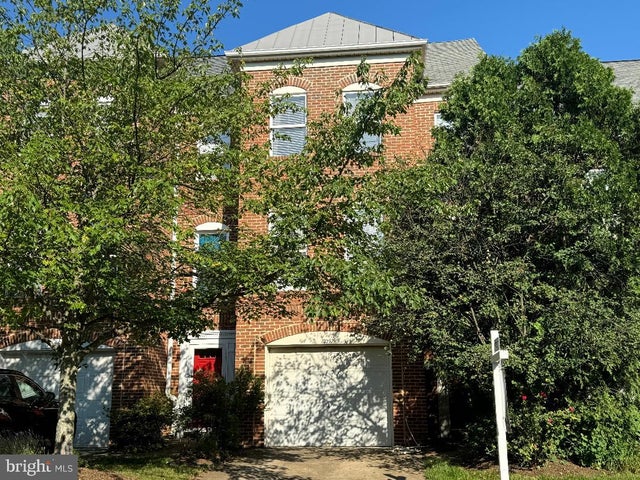

Similar Home Values
Comparable nearby listings and their asking prices.
| Address | Price | Beds | Baths | Sq Ft |
|---|---|---|---|---|
| 2172 GOLF COURSE DRIVE, RESTON, VA | $749,990 | 4 | 4 | 2,536 |
| 2422 IVYWOOD ROAD, RESTON, VA | $765,000 | 3 | 3 | 1,668 |
| 11515 WILD HAWTHORN COURT, RESTON, VA | $775,000 | 3 | 4 | 1,760 |
| 1537 PARK GLEN COURT, RESTON, VA | $775,000 | 4 | 4 | 1,656 |
| 12097 EDGEMERE CIRCLE, RESTON, VA | $785,000 | 3 | 4 | 1,464 |
| 1711 BLUE FLINT COURT, RESTON, VA | $785,000 | 4 | 4 | 1,723 |
Moving Cost Estimate
EXIT Agents in RESTON


Listing Courtesy: RE/MAX Gateway - 7037541770