

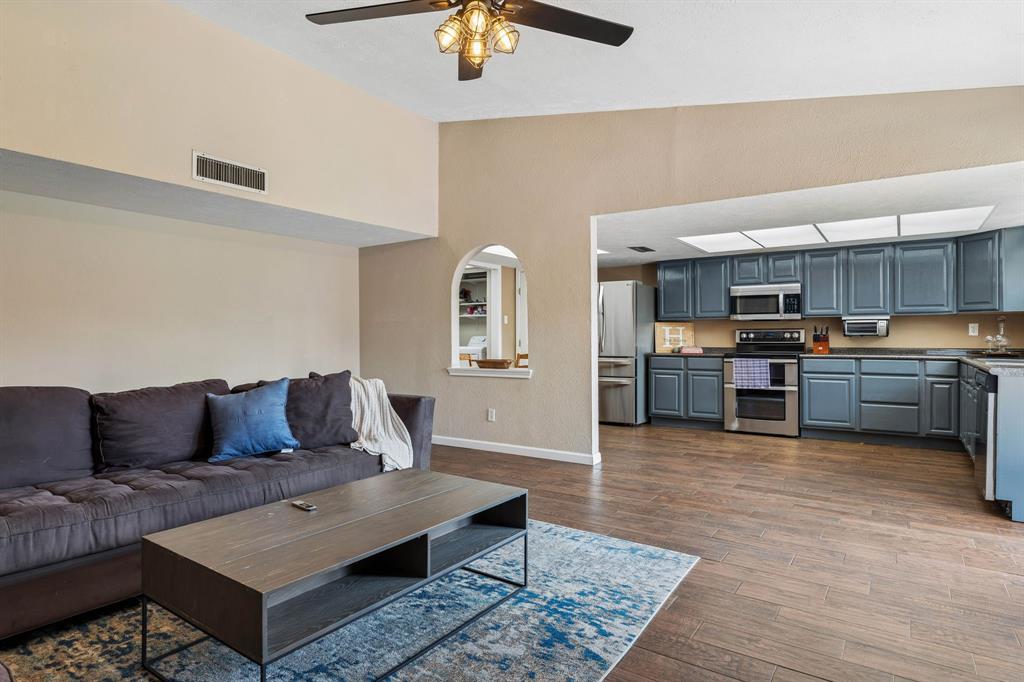
4720 Jennings Drive, The Colony, TX 75056
Colony 13 · Denton County
Key Facts
Description
Charming one-story brick home in the heart of The Colony featuring 3 bedrooms, 2 bathrooms, 2 spacious living areas and a rear-entry 2-car garage! This well-maintained home offers wood-like tile flooring throughout the main living spaces with carpet in the bedrooms for added comfort. The inviting living area showcases a built-in entertainment console with an electric fireplace and TV lift, creating the perfect space for relaxing or entertaining. The kitchen is equipped with granite countertops, stainless steel appliances, smooth-top electric range and great functionality for everyday living. Spacious primary suite includes an ensuite bath with updated finishes, body sprayers and a walk-in closet. Secondary bathroom has also been updated with modern touches and body sprayers. Utility room offers shelving plus space for a freezer for additional storage convenience. Recent updates include a new electrical panel in 2023, additional attic insulation and replacement windows in the primary bedroom. Garage is EV-ready with 2 EV chargers already installed. Enjoy the outdoors with a welcoming front porch perfect for morning coffee, beautiful landscaping, wood privacy fence and a backyard storage shed. Conveniently located near shopping, dining and entertainment with easy access to major highways!
Property Information
Property Type
Residential
Sub-Type
Single Family Residence
Style
Traditional
Year Built
1978
Living Area
1,934 sq ft
Lot Size
0.16 acres
Lot Dimensions
11*65*111*65
Garage Spaces
2
Days on Market
47
MLS® Listing#
21282568
Property Features
Interior
Exterior
Appliances
Cooling
Heating
Flooring
Fireplace
Parking
Laundry
Fencing
Lot Features
Construction
Foundation
Roof
Windows
Security
Utilities
Sewer
Water Source
Rooms
- Bedroom13 x 11First
- Bedroom17 x 10First
- Family Room17 x 22First
- Kitchen19 x 10First
- Living Room20 x 16First
- Master Bedroom16 x 12First
- Utility Room7 x 10First
Schools
- Elementary:
- Peters Colony
- Middle:
- Griffin
- High:
- The Colony
- District:
- Lewisville ISD
Financial Details
Parcel Number
R03446
Directions
From Sam Rayburn Tollway (SH 121), take the Main Street FM 423 Exit. Go North on Main Street FM 423. Turn Right (East) on Nash Dr, then Left (North) on Jennings Dr.
Affordability Calculator
$83,000
Estimated monthly payment
$2,209/mo
Principal $332,000 · Est. interest $463,170 over 30 yrs
Neighborhood Market Statistics
How this home compares to active listings in The Colony, TX
- $535,211
- Median Listing Price
- 40
- Median Days on Market
- 2,470
- Median Sq Ft
- $218
- Median Price / Sq Ft
- 752
- Active Listings
- This home’s price is 22% below the area median.
- Its price per sq ft is 2% below the area median.
Market statistics compiled from active EXIT Realty® and MLS listings in The Colony, TX.
Location
Map is currently unavailable for this location.
Points of Interest in The Colony, TX
Showing the The Colony area map.
Commute Calculator
Nearby Homes
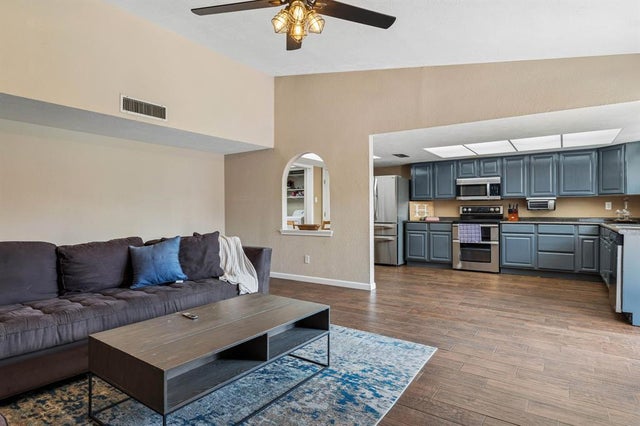


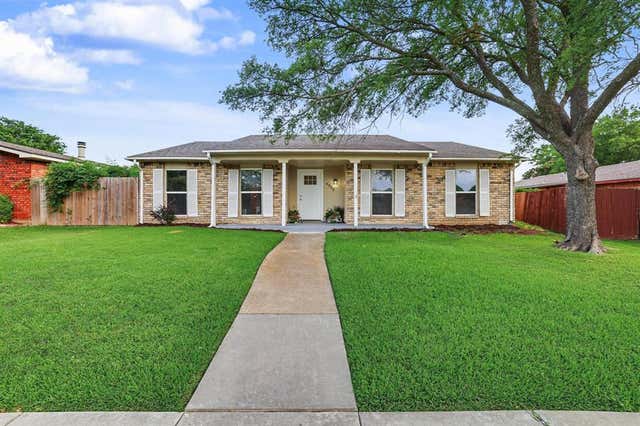


Similar Homes Nearby
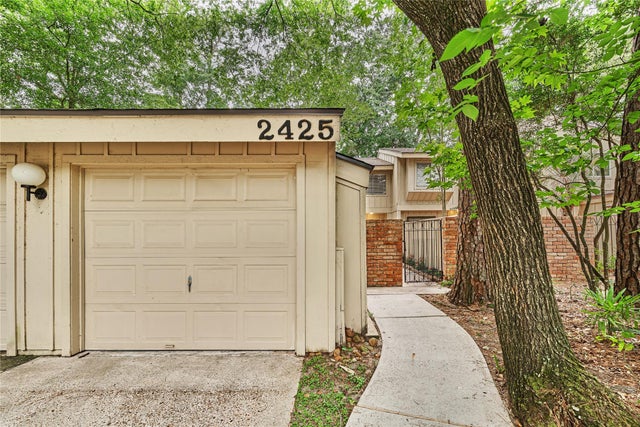

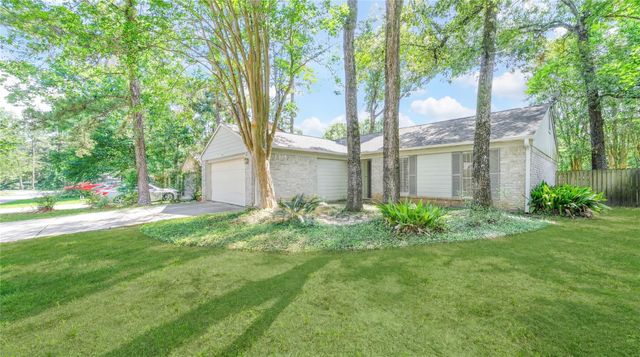

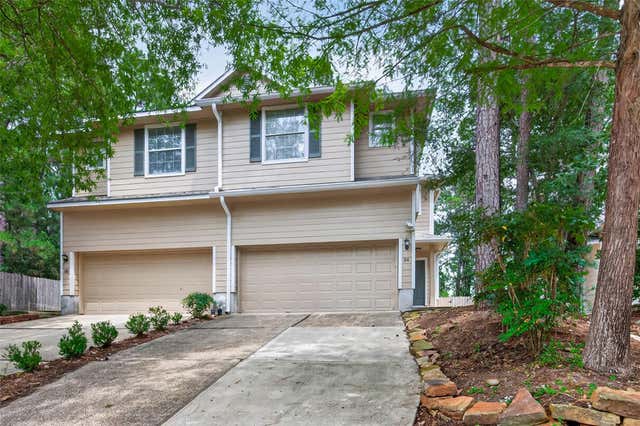
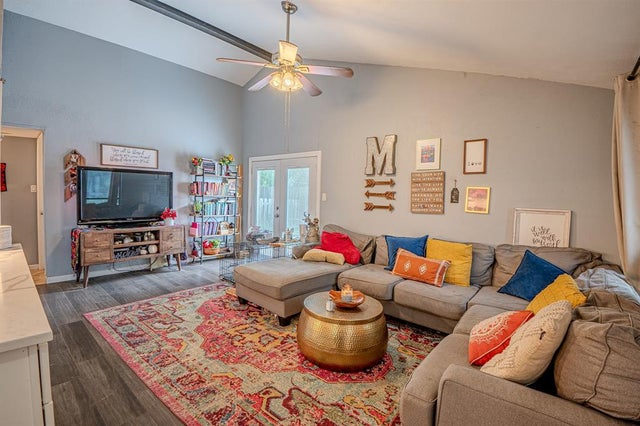
Similar Home Values
Comparable nearby listings and their asking prices.
| Address | Price | Beds | Baths | Sq Ft |
|---|---|---|---|---|
| 2425 W Settlers Way, The Woodlands, TX | $292,000 | 3 | 3 | 1,498 |
| 13311 Hayden Peak Drive, Iowa Colony, TX | $293,120 | 3 | 2 | 1,640 |
| 26 S White Pebble Court, The Woodlands, TX | $294,999 | 3 | 2 | 1,330 |
| 5060 Arbor Glen Road, The Colony, TX | $295,000 | 3 | 2 | 1,359 |
| 54 Blue Creek, The Woodlands, TX | $295,000 | 3 | 3 | 1,664 |
| 4220 Malone Avenue, The Colony, TX | $295,000 | 3 | 2 | 1,080 |
Moving Cost Estimate
EXIT Agents in The Colony


Listing Courtesy: Coldwell Banker Apex, Realtors - 972-655-8870
Presented by: Frankie Arthur
Last Updated: 2026-06-05