

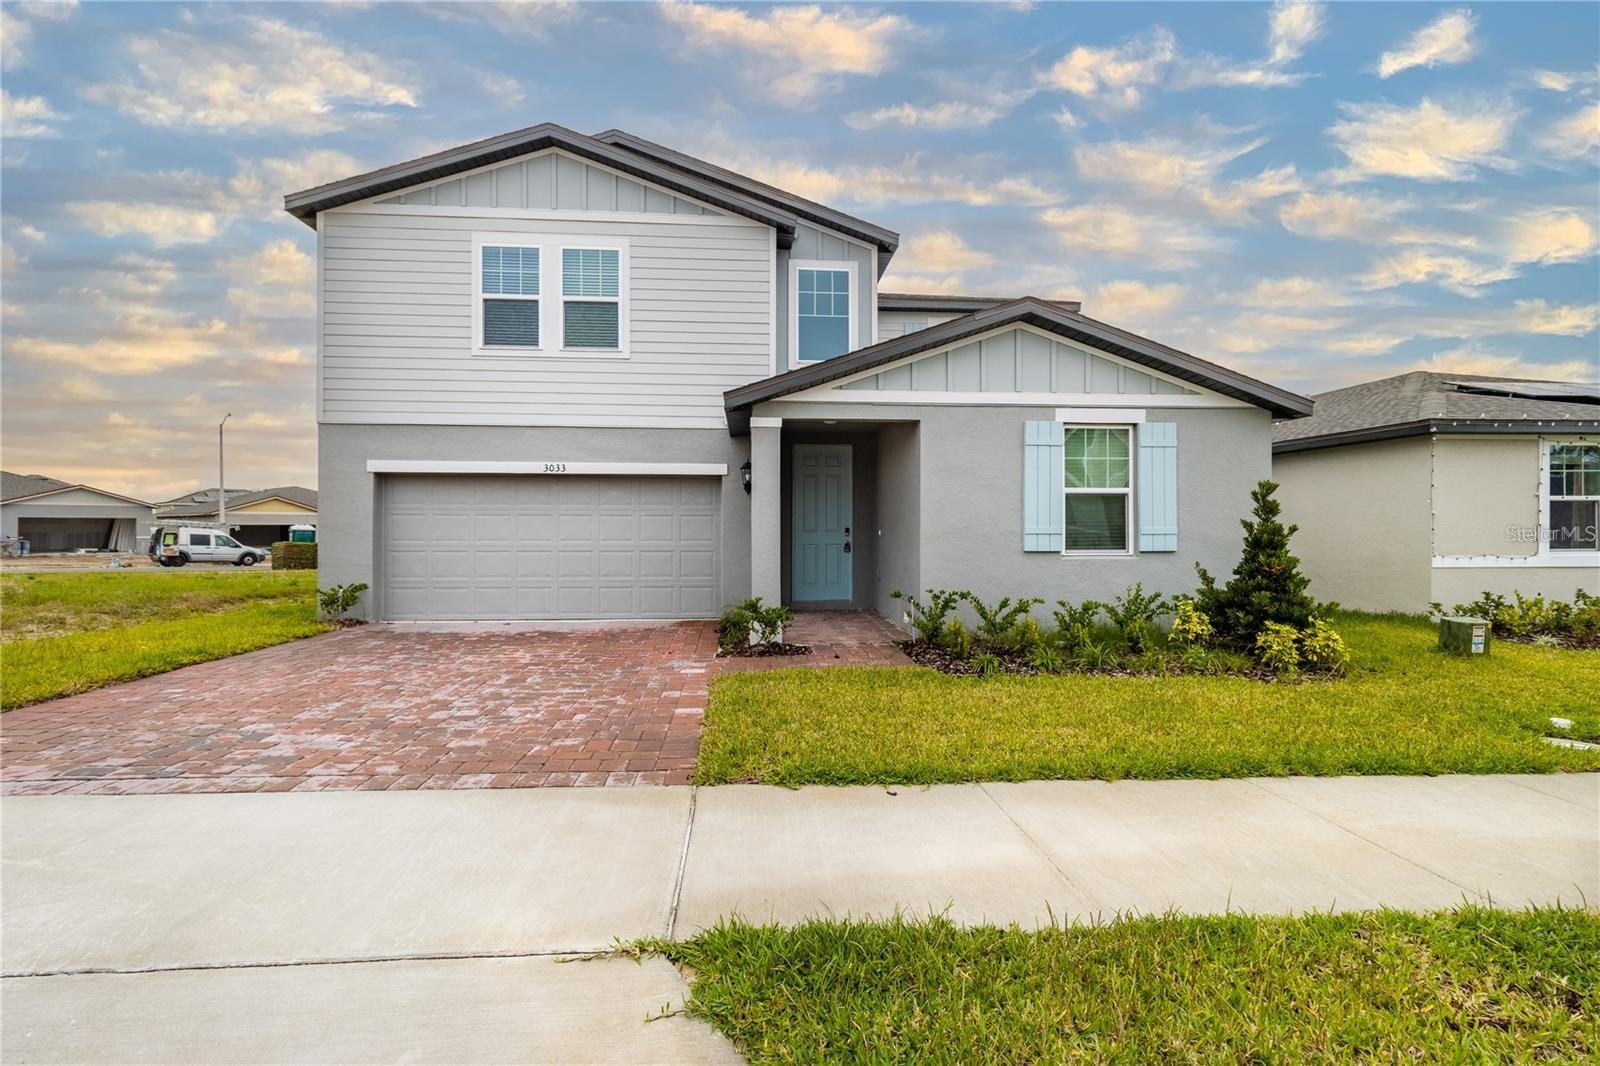
3033 CASSIDY LANE, HAINES CITY, FL 33844
HAMMOCK RESERVE PH 1 · Polk County
Key Facts
Description
Welcome to this beautifully maintained home built just three years ago, perfectly situated on a desirable corner lot with a spacious backyard and no neighbor on one side, providing added privacy and outdoor enjoyment. This two-story residence features high ceilings, an open-concept floor plan, and elegant finishes throughout. The modern kitchen showcases wood cabinetry, granite countertops, and a large island that connects seamlessly to the dining and living areas — ideal for entertaining and family gatherings. On the first floor, you’ll find a versatile den or formal dining area, perfect for a home office, study, or additional sitting space to suit your needs. A large bedroom with a full bathroom on this level is perfect for guests or multi-generational living. Upstairs, there is a spacious loft that can serve as a family room, office, media/game room, fitness area, or creative studio — the possibilities are endless. The primary suite features generous space with a luxurious en-suite bathroom and a walk-in closet. Two additional bedrooms and a full bath complete the second floor. Located in a growing area of Haines City, this home provides quick access to US-27, I-4, and major highways, making commutes to Orlando, Tampa, and the Disney area effortless. Nearby Posner Park offers a variety of shopping, dining, and entertainment options, and schools, parks, and recreational areas are just minutes away. Experience modern comfort, style, and convenience — all in one place. Schedule your private showing today and see everything this beautiful home has to provide!
Property Information
Property Type
Residential
Sub-Type
Single Family Residence
Year Built
2022
Living Area
3,165 sq ft
Lot Size
0.13 acres
Garage Spaces
2
Ownership
Fee Simple
Days on Market
179
MLS® Listing#
TB8445241
Property Features
Interior
Appliances
Cooling
Heating
Flooring
Basement
Laundry
Construction
Roof
Utilities
Sewer
Water Source
Rooms
- Bathroom 1First
- Bathroom 2Second
- Bedroom 1First
- Bedroom 2Second
- Bedroom 3Second
- Dining RoomFirst
- KitchenFirst
- LaundrySecond
- Living RoomFirst
- LoftSecond
- Master BathroomSecond
- Master BedroomSecond
Financial Details
HOA
$225 / Annually
Prime HOA
Annual Taxes
$8,997
Tax year 2024
Parcel Number
27-27-19-744118-001960
Directions
From US-27, head east on Bates Rd. Turn left onto Prado Grande Ave, then right onto Cassidy Ln. Home will be on the corner.
Affordability Calculator
$79,000
Estimated monthly payment
$2,102/mo
Principal $316,000 · Est. interest $440,848 over 30 yrs
Neighborhood Market Statistics
How this home compares to active listings in HAINES CITY, FL
- $379,422
- Median Listing Price
- 109
- Median Days on Market
- 1,566
- Median Sq Ft
- $253
- Median Price / Sq Ft
- 6,090
- Active Listings
- This home’s price is 4% above the area median.
- Its price per sq ft is 51% below the area median.
Market statistics compiled from active EXIT Realty® and MLS listings in HAINES CITY, FL.
Location

Getting Around
Points of Interest in HAINES CITY, FL
Showing the HAINES CITY area map.
Nearby Schools
Bethune Academy
School · 2.0 mi away
Haines City Headstart Center
School · 2.0 mi away
Ridge Community High School
Secondary · 2.2 mi away
Jesus Cares Learning Academy
School · 2.4 mi away
Daniel Jenkins Academy of Technology
School · 2.5 mi away
Eastside Elementary
Elementary · 2.6 mi away
Aba Haines City
School · 2.9 mi away
Landmark Christian School
School · 2.9 mi away
Boone Middle School
Secondary · 3.1 mi away
Horizon Elementary School
Elementary · 3.2 mi away
Alta Vista Elementary School
Elementary · 3.5 mi away
Haines City High School
Secondary · 3.5 mi away
Davenport Christian Preparatory School
School · 3.5 mi away
Shalom Christian Academy
School · 3.6 mi away
Davenport Elementary School
Elementary · 4.0 mi away
Karen M. Siegel Academy
School · 4.1 mi away
Discovery High School
Secondary · 4.3 mi away
Northridge Christian Preschool
School · 4.4 mi away
Lake Alfred Addair Middle School
School · 4.7 mi away
Lake Alfred Elementary School
Elementary · 4.9 mi away
Commute Calculator
Nearby Homes


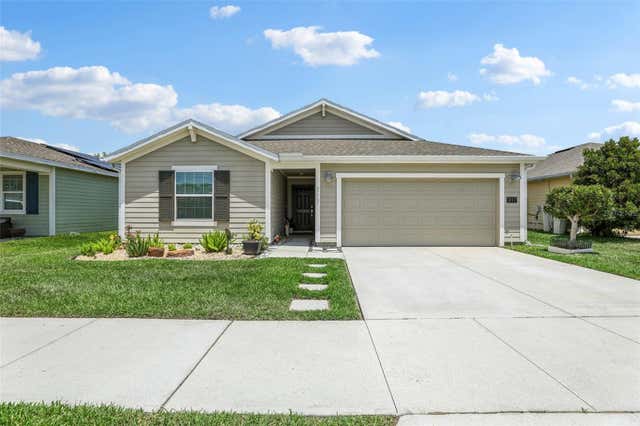
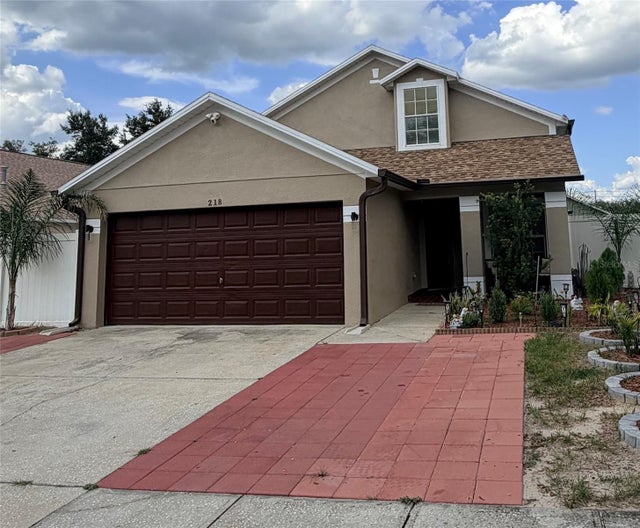
Similar Homes Nearby
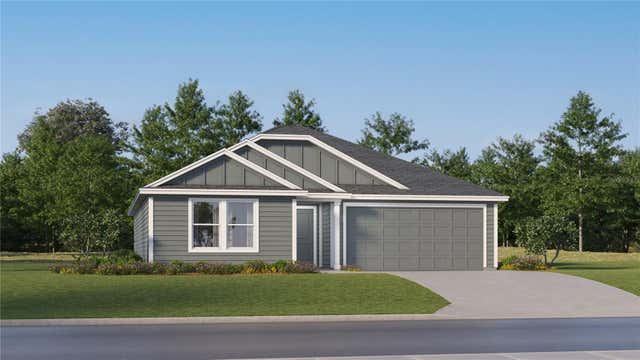
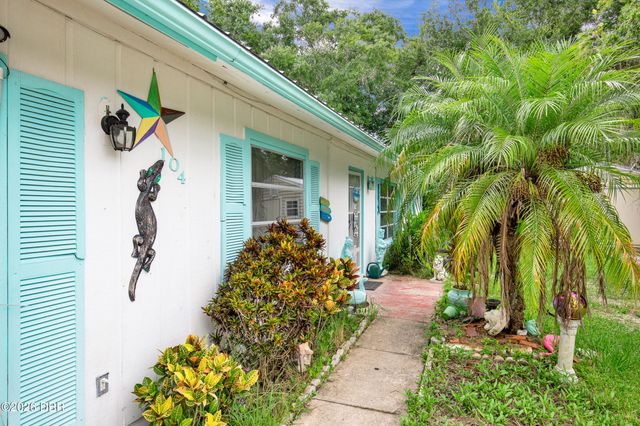
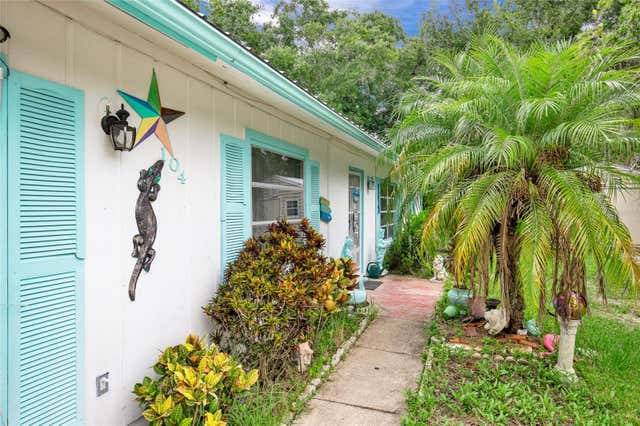
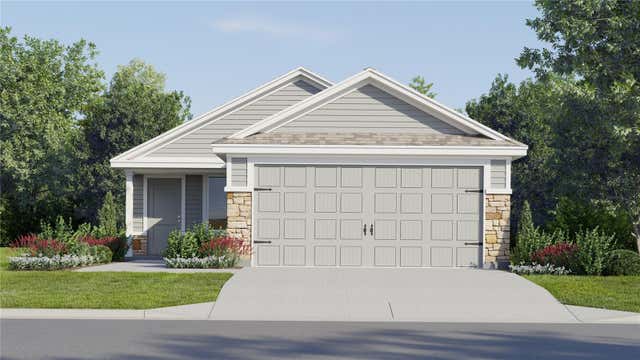

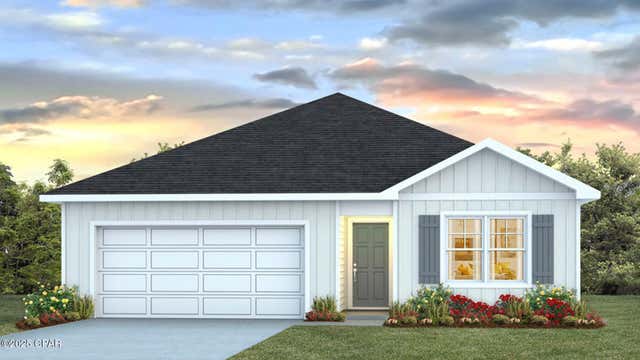
Similar Home Values
Comparable nearby listings and their asking prices.
| Address | Price | Beds | Baths | Sq Ft |
|---|---|---|---|---|
| 684 RUTH AVENUE, HAINES CITY, FL | $276,890 | 4 | 2 | 1,733 |
| 104 Ludwig Avenue, Crescent City, FL | $277,777 | 3 | 1 | 1,488 |
| 104 LUDWIG AVENUE, CRESCENT CITY, FL | $277,777 | 3 | 1 | 1,488 |
| 2263 JENNIO DRIVE, HAINES CITY, FL | $277,890 | 3 | 2 | 1,424 |
| 1138 Mulberry Avenue, Panama City, FL | $277,900 | 3 | 2 | 1,410 |
| 7037 William Pitsenbarger Road, Panama City, FL | $278,900 | 3 | 2 | 1,272 |
Moving Cost Estimate
EXIT Agents in HAINES CITY


Listing Courtesy: MEGA PROPERTY SOLUTIONS - 813-357-9844
Last Updated: 2025-11-05