

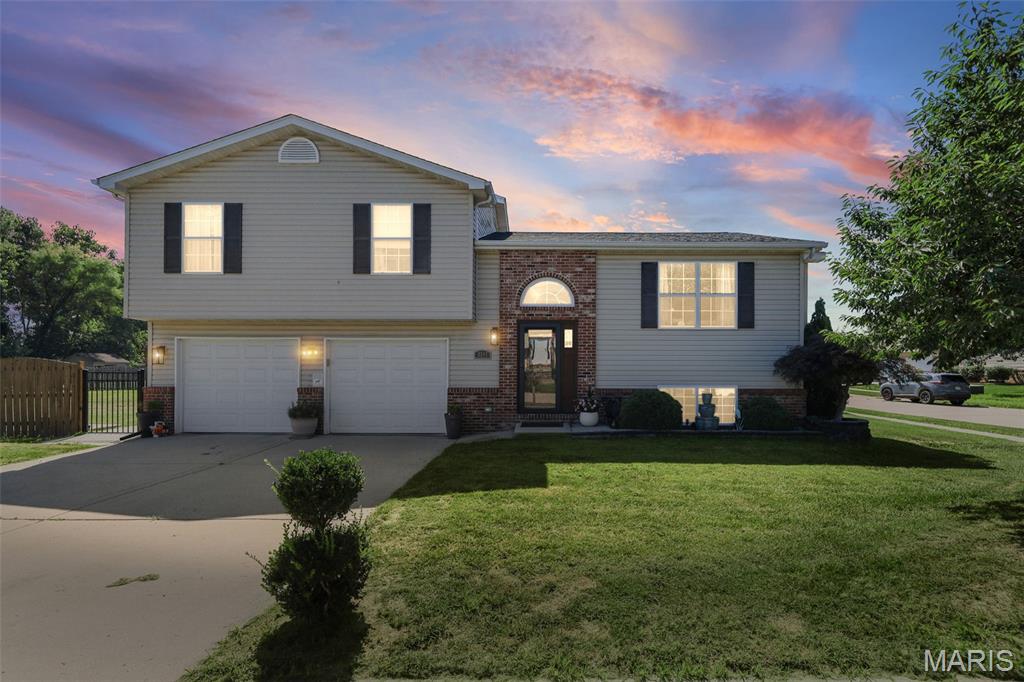
2247 Wildwood Drive, Granite City, IL 62040
Hunters Point · Madison County
Key Facts
Description
4 Bed | 3 Bath | 1,872 Sq Ft | Hunters Point Subdivision Welcome home to this beautifully updated split-foyer in the sought-after Hunters Point subdivision ON A DOUBLE LOT!!! — tucked away on a quiet cul-de-sac and sitting on a rare double-sized lot that gives you room to breathe, entertain, and grow. This is the kind of property that checks every box for buyers looking for space, privacy, and move-in-ready updates. Space to Spread Out Enjoy the rare luxury of a double lot in Hunters Point, complete with an electronic gate leading to an expansive, fully fenced backyard — perfect for pets, kids, entertaining, or simply enjoying your own private retreat. The level, irregular-shaped lot backs to open ground for added privacy. Updated Throughout This home has been thoughtfully refreshed with numerous updates throughout, giving buyers peace of mind and true move-in-ready condition — no guesswork, no punch list. Bright, Functional Layout The upper level features rich wood flooring across the kitchen, dining, and family rooms, a cozy gas fireplace with blower fan, and a primary suite with en-suite bath. Three bedrooms up, a fourth bedroom and full bath on the lower level — ideal for guests, a home office, or multigenerational living. Kitchen & Appliances Stainless steel appliance package included: dishwasher, microwave, built-in gas oven, refrigerator, and washer/dryer. Bonus Feature Attached 2-car garage includes a small grow room — a unique bonus for hobbyists, gardeners, or anyone wanting a dedicated space for year-round growing. Storage for Everything Beyond the garage, you'll find an equipment shed, additional shed(s), and a workshop — storage will never be a problem here. Peace of Mind -- Not located in a flood plain -- Public water & sewer -- Natural gas heat, zoned central air + attic fan -- Security system, smoke & carbon monoxide detectors. So much newness in the home as well such as roof in 2024, new oven 2025, new fridge 2025, new microwave 2024, and more! Location Located in Granite City School District 9, with easy access to shopping, dining, and commuter routes — all within the desirable Hunters Point community.
Property Information
Property Type
Residential
Sub-Type
Single Family Residence
Structure Type
House
Year Built
2008
Living Area
1,872 sq ft
Lot Size
0.20 acres
Lot Dimensions
irregular
Garage Spaces
2
Ownership
Private
MLS® Listing#
26041854
Property Features
Interior
Exterior
Appliances
Cooling
Heating
Flooring
Fireplace
Laundry
Lot Features
Construction
Roof
Security
Other Structures
Utilities
Sewer
Water Source
Rooms
- 14x13Upper
- 9x7Upper
- Bathroom 25x6Lower
- Bathroom 39x5First
- Bedroom 210x11Upper
- Bedroom 310x11Upper
- Bedroom 413x10Lower
- Dining Room10x13Upper
- Kitchen14x13First
- Laundry12x12Lower
- Living Room16x14First
Schools
- Elementary:
- GRANITE CITY DIST 9
- Middle:
- GRANITE CITY DIST 9
- High:
- Granite City
Financial Details
HOA
None
Annual Taxes
$4,078
Tax year 2024
Parcel Number
22-2-20-16-13-301-028
Affordability Calculator
$66,000
Estimated monthly payment
$1,756/mo
Principal $264,000 · Est. interest $368,303 over 30 yrs
Neighborhood Market Statistics
How this home compares to active listings in Granite City, IL
- 52
- Median Days on Market
- 1,308
- Median Sq Ft
- $116
- Median Price / Sq Ft
- 310
- Active Listings
- Its price per sq ft is 52% above the area median.
Market statistics compiled from active EXIT Realty® and MLS listings in Granite City, IL.
Location

Points of Interest in Granite City, IL
Showing the Granite City area map.
Nearby Schools
Wilson Elementary School
Elementary · 0.3 mi away
Granite City Early Childhood Center
School · 0.5 mi away
Rivers of Life Christian School
School · 0.6 mi away
St John Lutheran Pre-School
School · 0.6 mi away
Holy Family Catholic School
School · 0.6 mi away
Granite City School District
School · 0.9 mi away
Worthen Elementary School
Elementary · 0.9 mi away
Frohardt Elementary School
Elementary · 1.0 mi away
Granite City High School
Secondary · 1.1 mi away
Coolidge Junior High School
Secondary · 1.2 mi away
Niedringhaus Elementary School
Elementary · 1.3 mi away
Head Start
School · 1.5 mi away
St Elizabeth Church
School · 1.6 mi away
A+ World Academy
School · 1.8 mi away
Grigsby Middle School
Secondary · 2.0 mi away
Maryville Elementary School
Elementary · 2.1 mi away
Central Baptist Church
School · 2.5 mi away
Bernard Long Elementary School
Elementary · 2.6 mi away
Madison Student Support Center
Elementary · 2.6 mi away
Madison Senior High School
Secondary · 2.7 mi away
Commute Calculator
Nearby Homes


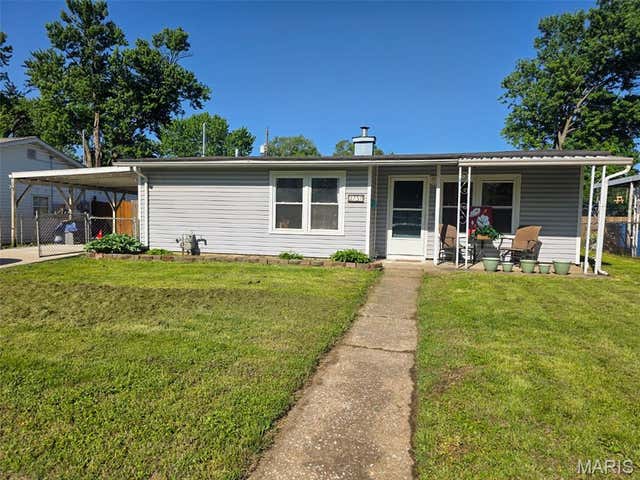
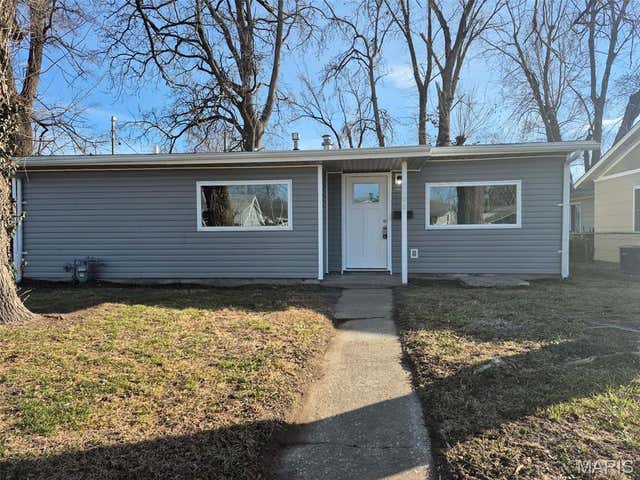
Similar Homes Nearby
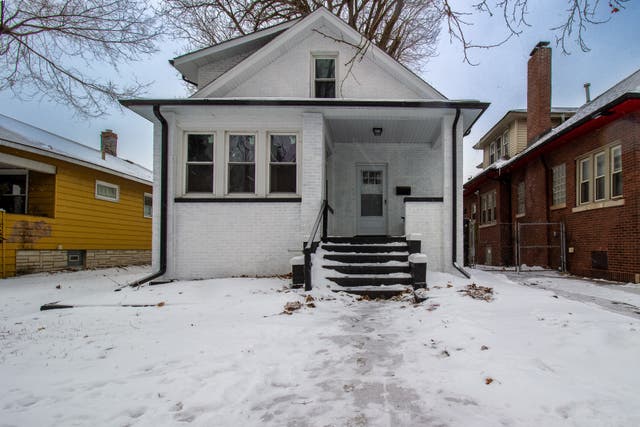
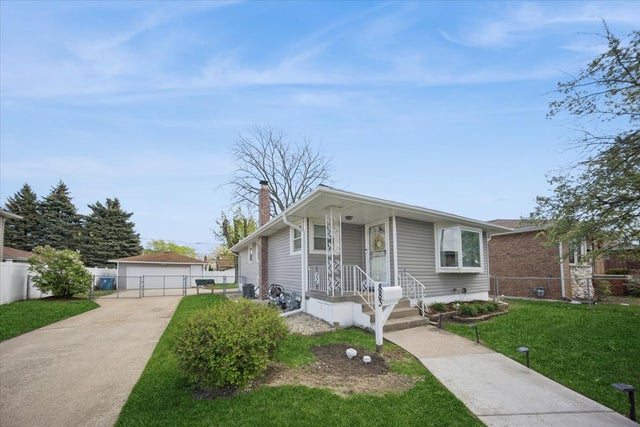
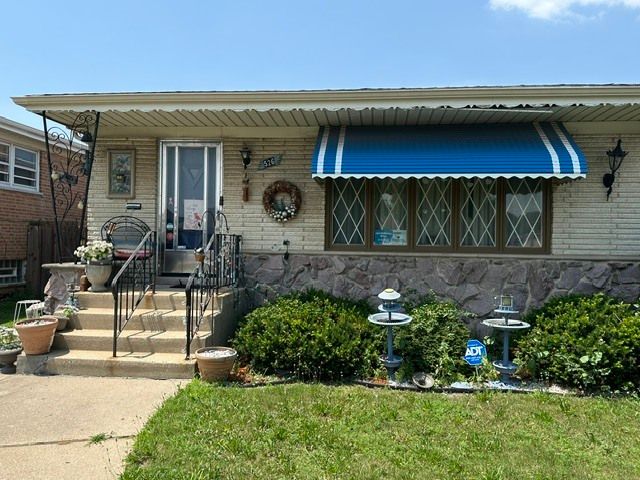

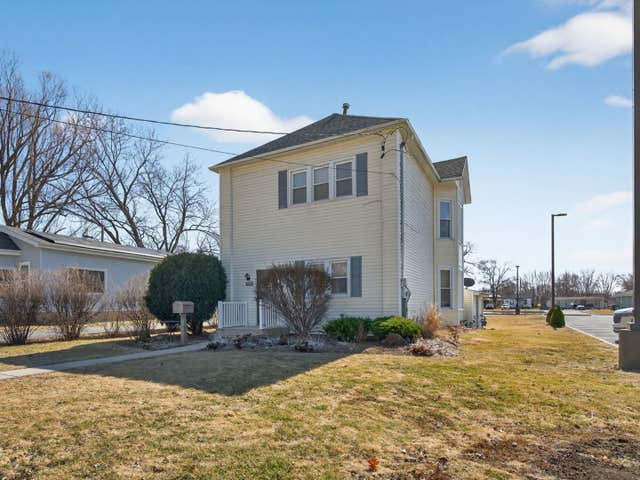
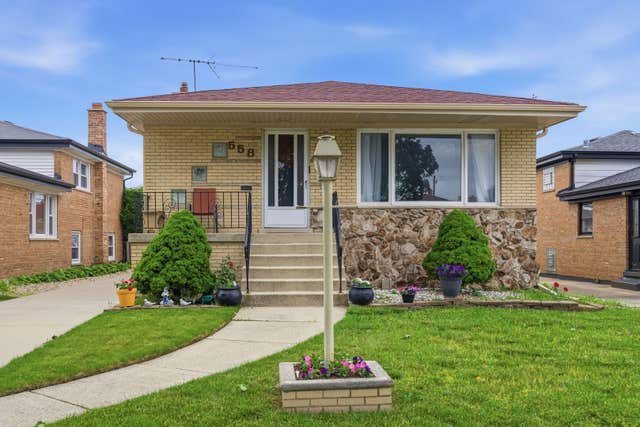
Similar Home Values
Comparable nearby listings and their asking prices.
| Address | Price | Beds | Baths | Sq Ft |
|---|---|---|---|---|
| 678 Douglas Avenue, Calumet City, IL | $235,000 | 4 | 3 | 2,028 |
| 883 Buffalo Avenue, Calumet City, IL | $239,900 | 3 | 1 | 1,350 |
| 526 Manistee Avenue, Calumet City, IL | $240,000 | 3 | 2 | — |
| 286 Oglesby Avenue, Calumet City, IL | $245,000 | 3 | 2 | 1,020 |
| 159 E Church Street, Coal City, IL | $245,000 | 5 | 3 | 2,080 |
| 558 Manistee Avenue, Calumet City, IL | $249,999 | 3 | 2 | 1,783 |
Moving Cost Estimate
EXIT Agents in Granite City


Listing Courtesy: Keller Williams Marquee - 6183075616
Presented by: Richard Swain