

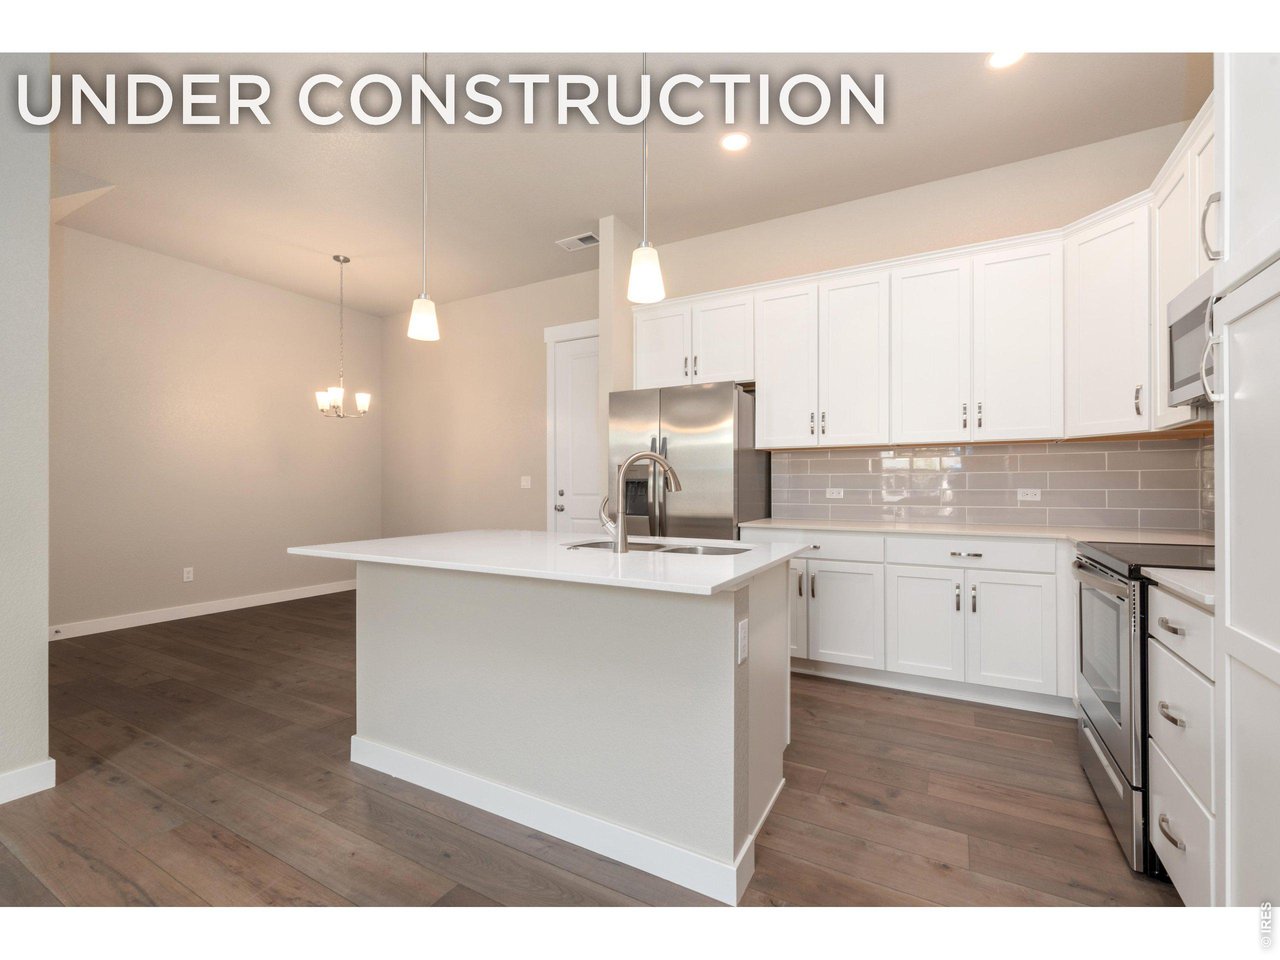
3438 Kettle Creek Dr, Loveland, CO 80538
The Lakes at Centerra- Discovery · Larimer County
Key Facts
Description
ASK ABOUT CURRENT LENDER OR CASH INCENTIVES. New construction townhome condo by Landmark Homes in Loveland CO. The Timberline features 1,567 sf finished, 3bd, 2.5 bath, 2-car attached garage, 2 primary suites, one w/ sitting nook, one w/ dual vanities, separate water closet & linen closet; both w/ walk-in closets. Upstairs loft perfect for home office or reading nook. Luxury finishes include quartz counters, stainless appliances, tile surrounds, tankless water heater & high-efficiency furnace. HOA-maintained community w/ pool, clubhouse & community garden. Steps to 3.5-mile trail around Houts Reservoir, adjacent to new park & Explorer's Club. Minutes to Centerra shops & restaurants. Ideal for first-time buyers, downsizers & investors. Pre-sale & move-in ready options available. Schedule your private tour & visit our model at 3425 Triano Creek Dr #101, Loveland CO 80538.
Property Information
Property Type
Residential
Sub-Type
Condominium
Year Built
2025
Living Area
1,567 sq ft
Garage Spaces
2
Zoning
RH
Days on Market
119
MLS® Listing#
1052916
Property Features
Interior
Appliances
Cooling
Heating
Basement
Parking
Laundry
Patio
Fencing
Lot Features
Construction
Roof
Security
Community
Utilities
Sewer
Water Source
Rooms
- 14x13Upper
- 6x15Upper
- Bedroom 211x12Upper
- Bedroom 312x11Upper
- Dining Room13x10Main
- Kitchen9x11Main
- Laundry9x6Upper
- Living Room11x13Main
Schools
- Elementary:
- High Plains
- Middle:
- Ball (Conrad)
- High:
- Mountain View
Financial Details
HOA
$275 / Monthly
Vintage Corporation
Directions
Hwy 34 to Boyd Lake Ave. North on Boyd Lake to Trapper Lake Dr. East on Trapper then first left on Booth Falls Dr, then right onto South Park Dr.
Affordability Calculator
$93,010
Estimated monthly payment
$2,475/mo
Principal $372,040 · Est. interest $519,029 over 30 yrs
Neighborhood Market Statistics
How this home compares to active listings in Loveland, CO
- $565,823
- Median Listing Price
- 49
- Median Days on Market
- 1,960
- Median Sq Ft
- $295
- Median Price / Sq Ft
- 913
- Active Listings
- This home’s price is 18% below the area median.
- Its price per sq ft is 1% above the area median.
Market statistics compiled from active EXIT Realty® and MLS listings in Loveland, CO.
Location

Points of Interest in Loveland, CO
Showing the Loveland area map.
Nearby Schools
High Plains School
Elementary · 0.8 mi away
Sunshine House
School · 1.2 mi away
Mountain View High School
Secondary · 1.6 mi away
Resurrection Christian School
Secondary · 2.0 mi away
Conrad Ball Middle School
Secondary · 2.7 mi away
Thompson School District R2-J Support Services Center
School · 2.7 mi away
New Vision Charter School
Elementary · 2.7 mi away
Stansberry Elementary School
Elementary · 2.9 mi away
Thompson Valley Preschool
School · 2.9 mi away
Bamford Elementary School
Elementary · 3.0 mi away
Childrens Workshop
School · 3.2 mi away
Winona Elementary School
Elementary · 3.2 mi away
Immanuel Lutheran School
Secondary · 3.2 mi away
Small Fries Preschool
School · 3.4 mi away
Edmondson Early Childhood-East
School · 3.5 mi away
Laurene Edmondson Elementary School
Elementary · 3.5 mi away
Loveland Paddington Preschool
School · 3.5 mi away
Riverview Pk-8 School
Elementary · 3.7 mi away
Lincoln Elementary School
Elementary · 3.8 mi away
Truscott Elementary School
Elementary · 3.8 mi away
Commute Calculator
Nearby Homes


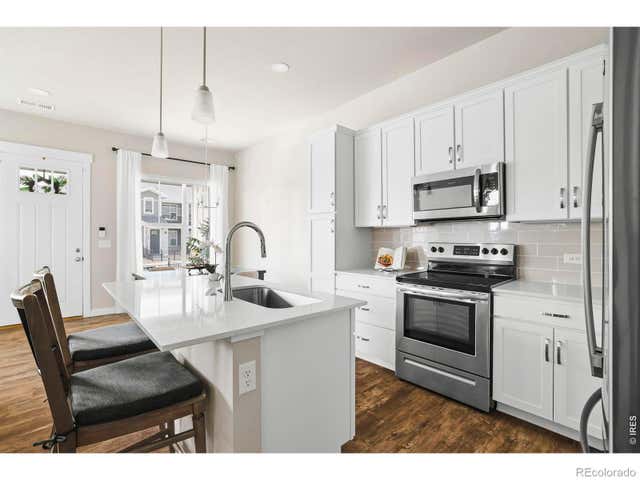

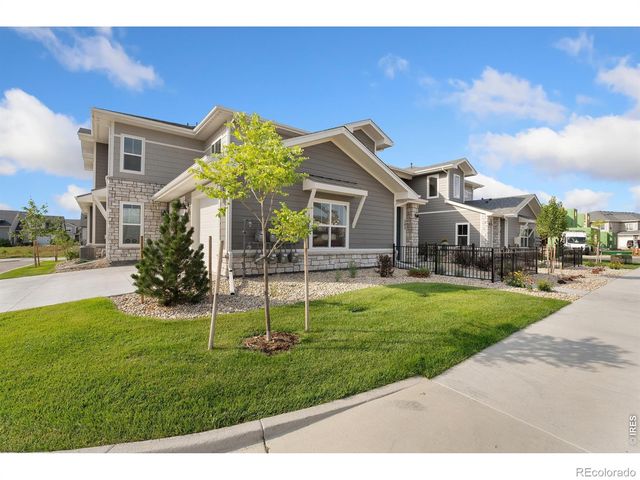
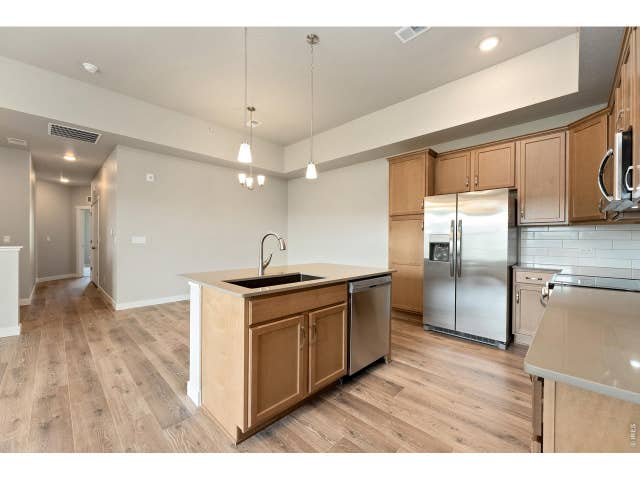
Similar Homes Nearby



Similar Home Values
Comparable nearby listings and their asking prices.
| Address | Price | Beds | Baths | Sq Ft |
|---|---|---|---|---|
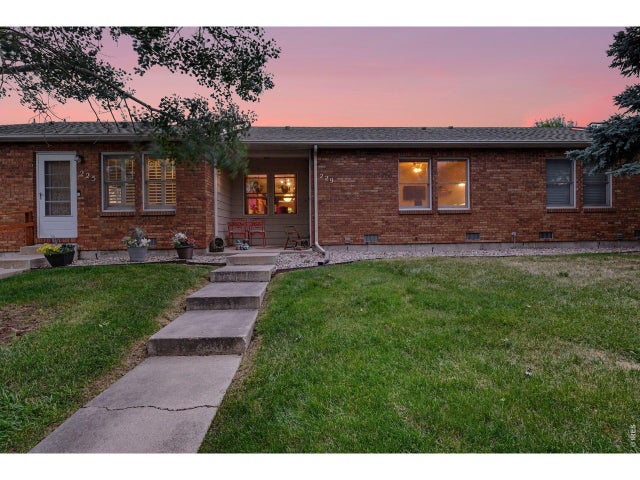
| 229 E 42nd Street, Loveland, CO | $329,900 | 2 | 2 | 1,163 |
| 229 E 42nd St, Loveland, CO | $329,900 | 2 | 2 | 1,163 |
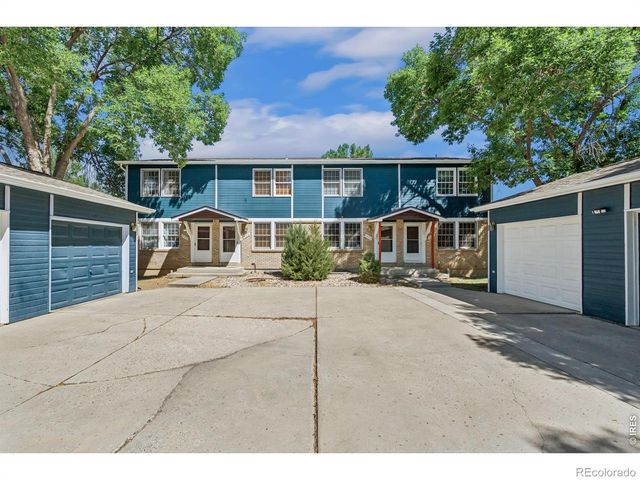
| 406 Mulberry Drive 6C, Loveland, CO | $330,000 | 2 | 2 | 1,395 |
| 406 Mulberry Dr 6C, Loveland, CO | $330,000 | 2 | 2 | 1,395 |
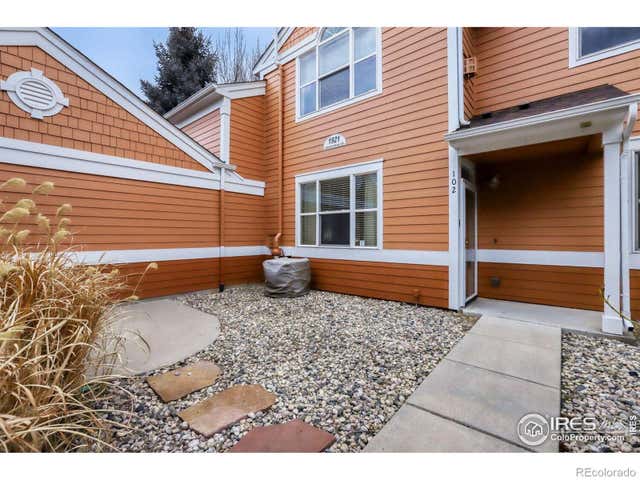
| 1921 Grays Peak Drive 102, Loveland, CO | $335,000 | 2 | 2 | 1,000 |
| 1921 Grays Peak Dr 102, Loveland, CO | $335,000 | 2 | 2 | 1,000 |


