

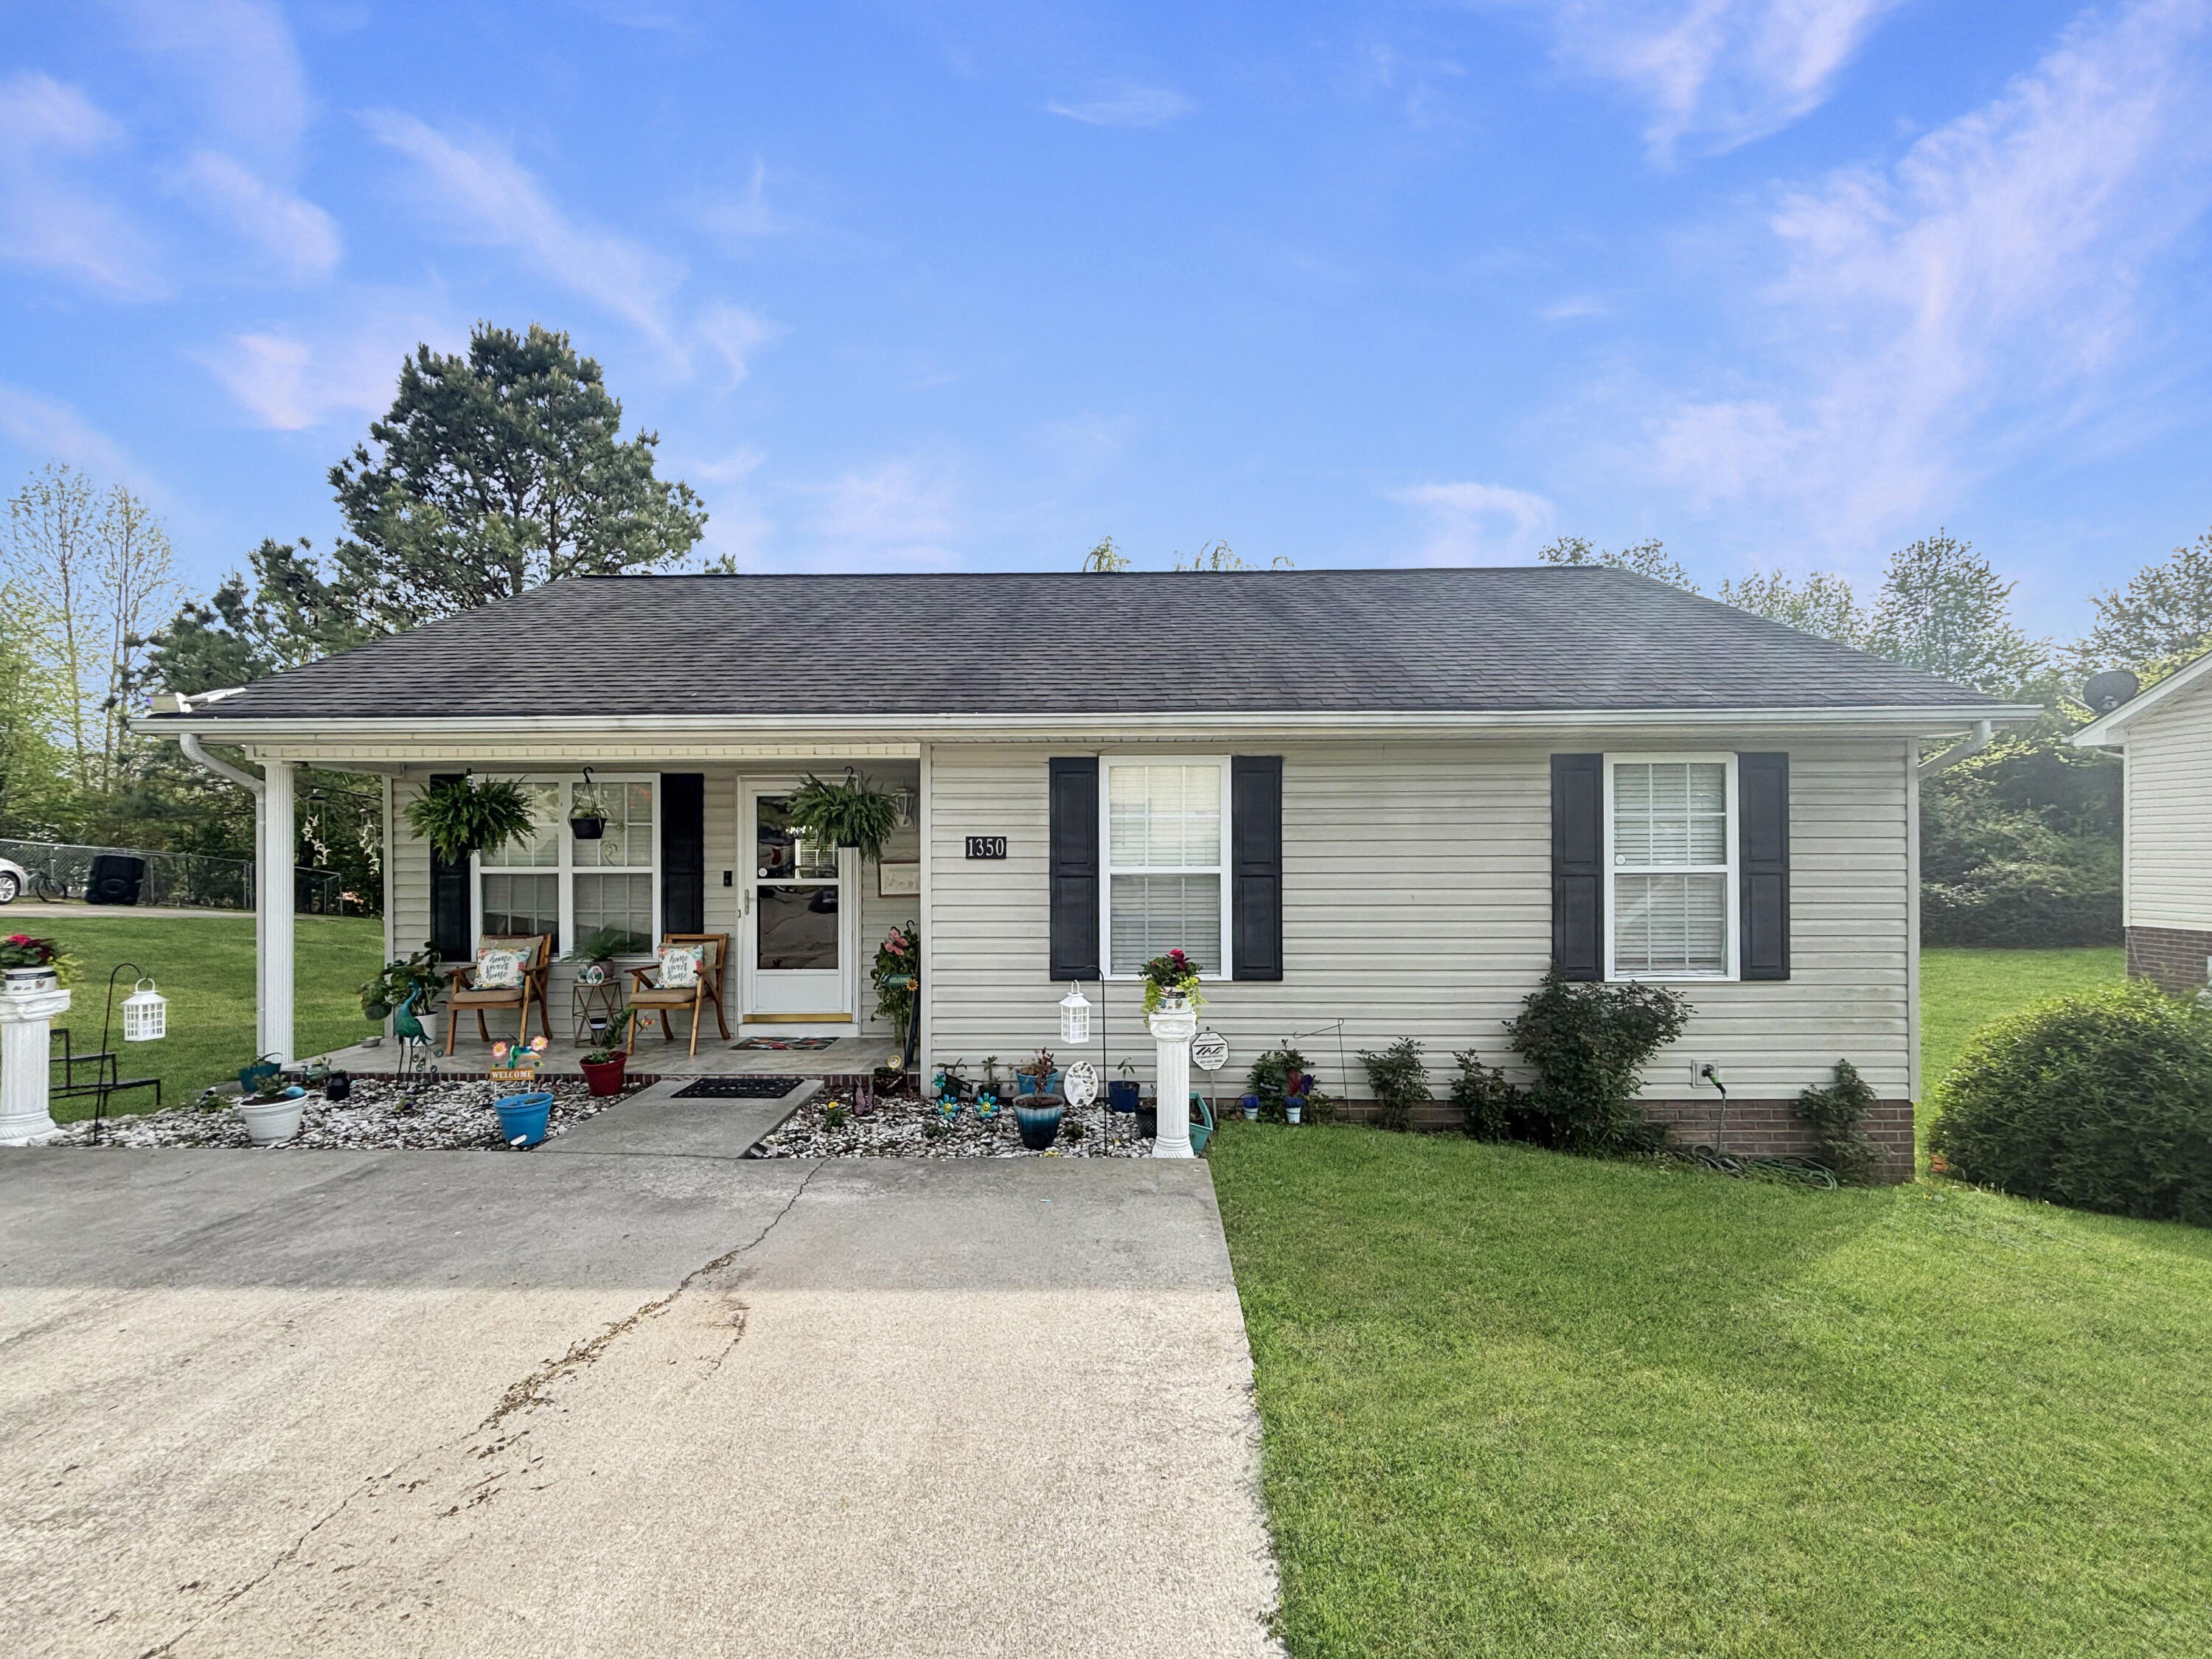
1350 21st Street SE, Cleveland, TN 37311
Oak Tree Ests · Bradley County
Key Facts
Description
Welcome to 1350 21st Street SE, Cleveland, TN 37311--a well-maintained, move-in-ready home in Oak Tree Estates offering 3 bedrooms, 2 full bathrooms, and 1,028 sq ft of comfortable one-level living in Bradley County. Built in 2006, this Cleveland, TN home combines a thoughtful layout with the updates today's buyers are searching for. From the moment you arrive, you'll appreciate the inviting curb appeal and covered front porch, a perfect spot for morning coffee or relaxing at the end of the day. Step inside to a bright main living area featuring a vaulted living room ceiling that adds volume, natural light, and an open feel--ideal for everyday living and entertaining. The kitchen has been tastefully refreshed with updated appliances and a custom backsplash, plus ample cabinet storage and counter space for meal prep. The dining area flows easily from the kitchen and living room, making hosting friends and family simple. The primary bedroom suite offers privacy and convenience with an en suite full bath, creating a true owner's retreat. Two additional bedrooms provide flexible space for guests, a home office, or hobbies, while the second full bathroom supports a functional split for daily routines. Outside, enjoy a fenced backyard--perfect for pets, play, and gatherings. An 8x8 storage shed adds valuable space for tools, lawn equipment, or seasonal items. Public utilities and city sewer add to the overall convenience. Located close to Cleveland's shopping, dining, and everyday essentials, 1350 21st Street SE is an excellent option for first-time buyers, downsizers, or anyone looking for a clean, cared-for Cleveland TN home for sale with outdoor space and a practical floor plan. Schedule your private showing today! Virtual Tour: https://www.homes.com/property/1350-21st-st-se-cleveland-tn/xhx90xtcxvz1l/?dk=4890c035gfk0b
Property Information
Property Type
Residential
Sub-Type
Single Family Residence
Style
A-Frame
Year Built
2006
Living Area
1,028 sq ft
Lot Size
0.23 acres
Lot Dimensions
82x120x81x122
MLS® Listing#
1531981
Property Features
Interior
Exterior
Appliances
Cooling
Heating
Pool
Parking
Laundry
Patio
Fencing
Lot Features
Construction
Foundation
Roof
Other Structures
Utilities
Sewer
Water Source
Schools
- Elementary:
- Blythe-Bower Elementary
- Middle:
- Cleveland Middle
- High:
- Cleveland High
Financial Details
HOA
None
Annual Taxes
$1,221
Parcel Number
065d D 03700 000
Directions
Heading South on Wildwood Avenue, turn right onto 21st Street SE. Follow 21st Street for .3 miles and the home will be on your right.
Affordability Calculator
$47,400
Estimated monthly payment
$1,261/mo
Principal $189,600 · Est. interest $264,509 over 30 yrs
Neighborhood Market Statistics
How this home compares to active listings in Cleveland, TN
- $375,758
- Median Listing Price
- 66
- Median Days on Market
- 1,899
- Median Sq Ft
- $205
- Median Price / Sq Ft
- 1,363
- Active Listings
- This home’s price is 37% below the area median.
- Its price per sq ft is 13% above the area median.
Market statistics compiled from active EXIT Realty® and MLS listings in Cleveland, TN.
Location

Points of Interest in Cleveland, TN
Showing the Cleveland area map.
Nearby Schools
Blythe-Bower Elementary
Elementary · 0.5 mi away
Blythe Avenue Head Start
School · 1.0 mi away
Cleveland Christian Fellowship
School · 1.4 mi away
Trousdale School
School · 1.4 mi away
Oak Grove Elementary School
Elementary · 1.6 mi away
Bradley County Schools
Elementary · 1.8 mi away
F.I. Denning Center of Technology & Careers
School · 1.9 mi away
NC High School Ministry
Secondary · 1.9 mi away
Bradley Central High School
Secondary · 1.9 mi away
Arnold Memorial Elementary School
Elementary · 2.0 mi away
Mayfield Elementary
Elementary · 2.4 mi away
Lake Forest Middle School
Secondary · 2.4 mi away
Waterville Community Elementary School
Elementary · 2.5 mi away
Ocoee Middle School
Secondary · 2.6 mi away
Pie Innovation Center
Secondary · 2.7 mi away
Bradley County Virtual School
Secondary · 2.8 mi away
George R. Stuart Elementary School
Elementary · 2.8 mi away
Park View Elementary School
Elementary · 2.8 mi away
Black Fox Elementary
Elementary · 3.0 mi away
United Christian Academy
School · 3.2 mi away
Commute Calculator
Nearby Homes

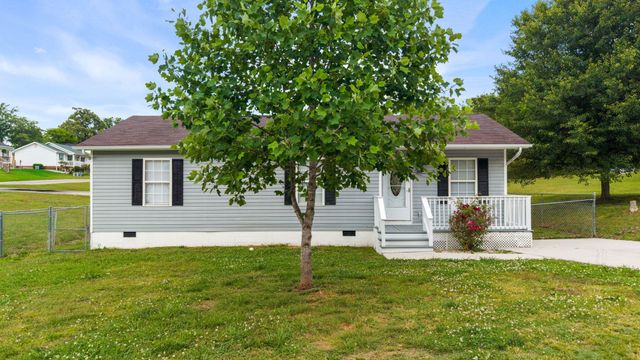


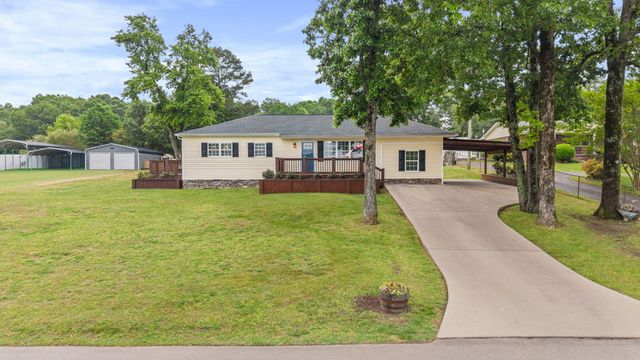

Similar Homes Nearby
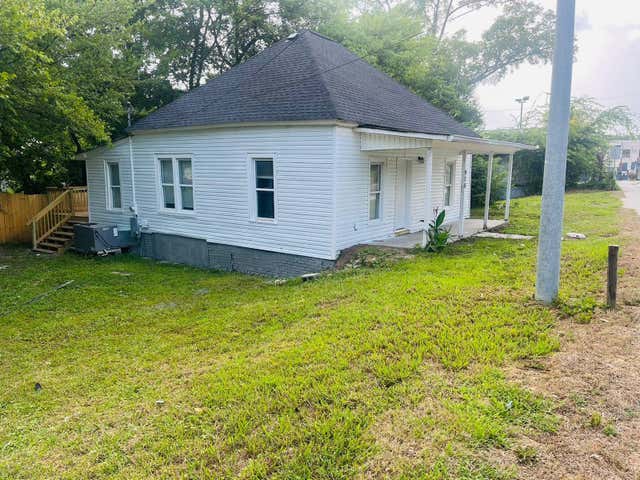
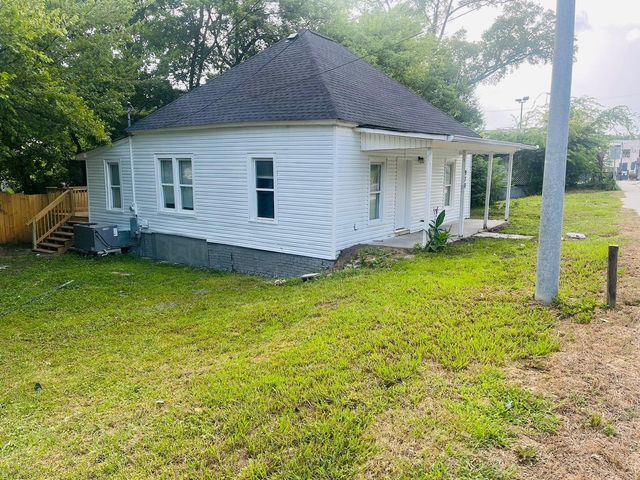


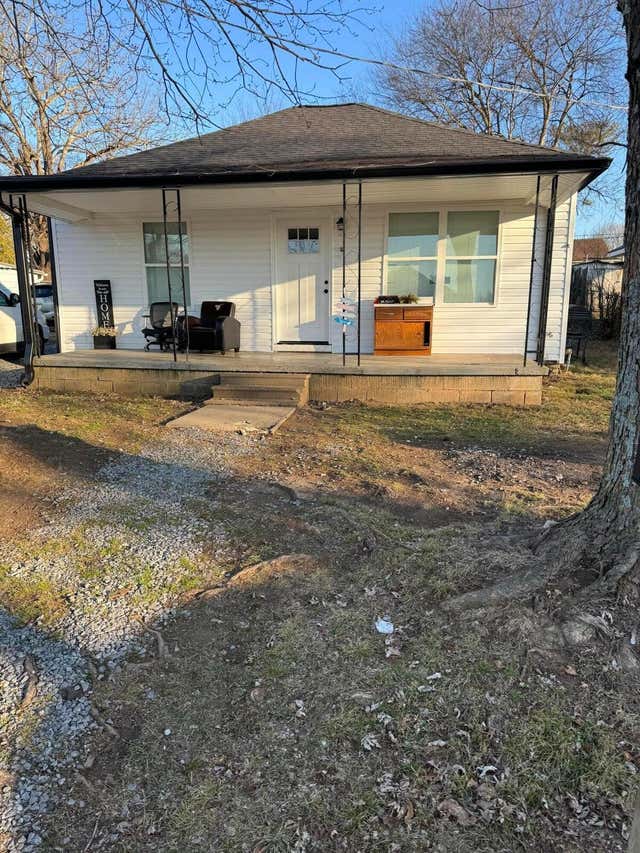
Similar Home Values
Comparable nearby listings and their asking prices.
| Address | Price | Beds | Baths | Sq Ft |
|---|---|---|---|---|
| 970 Wildwood Avenue SE, Cleveland, TN | $175,000 | 3 | 1 | 1,100 |
| 970 Wildwood Avenue SE, Cleveland, TN | $175,000 | 3 | 1 | 1,100 |
| 970 Wildwood Avenue SE, Cleveland, TN | $175,000 | 3 | 1 | 1,100 |
| 1335 Aurora Avenue SE, Cleveland, TN | $180,000 | 3 | 2 | 962 |
| 1335 Aurora Avenue SE, Cleveland, TN | $180,000 | 3 | 2 | 962 |
| 1335 Aurora Avenue SE, Cleveland, TN | $180,000 | 3 | 2 | 962 |
Moving Cost Estimate
EXIT Agents in Cleveland


Listing Courtesy: Realty One Group Experts - 4238966000
Presented by: Benjamin Absher