

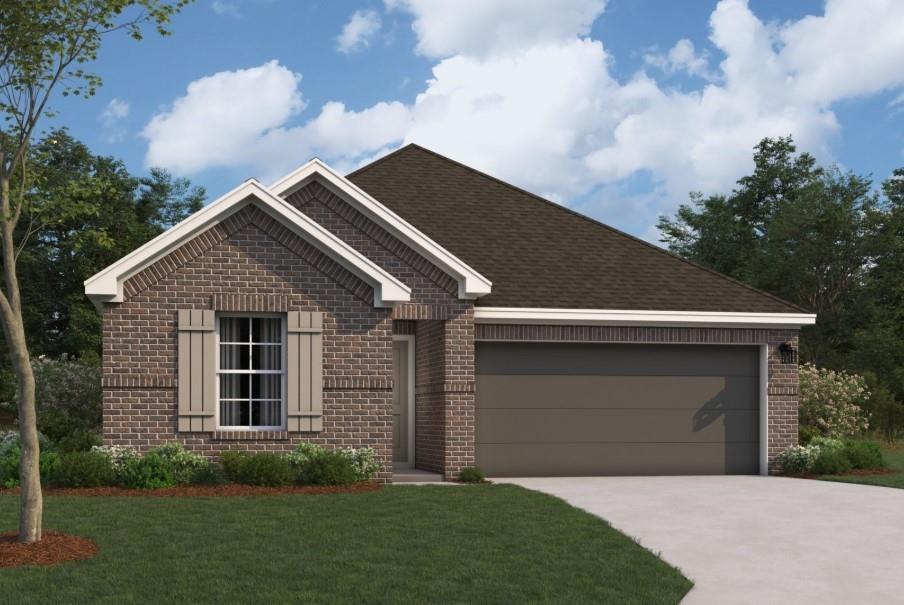
326 Birch Blossom Path, Magnolia, TX 77354
Magnolia Ridge · Montgomery County
Key Facts
Description
The Eastland floor plan, currently under construction and set to be completed in November, is a stunning single-story home. With 4 bedrooms, 2 full bathrooms, and a 2-car garage, it offers a spacious, open-concept layout, perfect for entertaining guests. The family room boasts high ceilings, while the chef-worthy kitchen features an oversized island and a spacious pantry, creating an ideal space for family and friends to gather. The en-suite bathroom, with a walk-in shower, enclosed toilet area, and a massive walk-in closet, is perfect for getting ready. The owner's suite has a bay window perfect for a cozy reading nook or sitting area. The covered patio on the rear exterior is ideal for outdoor relaxation. If you're interested in seeing how the Freestone floor plan can meet your needs, please contact us today to schedule your private tour and experience the charm of this home for yourself.
Property Information
Property Type
Residential
Sub-Type
Single Family Residence
Style
Traditional
Year Built
2026
Living Area
1,695 sq ft
Lot Size
0.15 acres
Garage Spaces
2
Parking Spaces
2
Ownership
Full Ownership
Days on Market
1
MLS® Listing#
73747363
Property Features
Interior
Appliances
Cooling
Heating
Flooring
Parking
Laundry
Patio
Fencing
Lot Features
Construction
Foundation
Roof
Windows
Community
Sewer
Water Source
Schools
- Elementary:
- Willie E. Williams Elementary School
- Middle:
- Magnolia Parkway Junior High
- High:
- Magnolia West High School
Financial Details
HOA
$575 / Annually
Parcel Number
531363
Directions
I-45 North to FM-1488 West. Take FM-1488 to Magnolia Ridge Blvd. It is just before FM-1774 on the left hand side. Model is ahead. From SH-249/FM-1774 north,continue until you reach FM-1488. Turn right at FM-1488, turn right at Magnolia Ridge Blvd.
Affordability Calculator
$58,398
Estimated monthly payment
$1,554/mo
Principal $233,592 · Est. interest $325,882 over 30 yrs
Neighborhood Market Statistics
How this home compares to active listings in Magnolia, TX
- $385,660
- Median Listing Price
- 45
- Median Days on Market
- 2,382
- Median Sq Ft
- $175
- Median Price / Sq Ft
- 985
- Active Listings
- This home’s price is 24% below the area median.
- Its price per sq ft is 2% below the area median.
Market statistics compiled from active EXIT Realty® and MLS listings in Magnolia, TX.
Location
Map is currently unavailable for this location.
Points of Interest in Magnolia, TX
Showing the Magnolia area map.
Commute Calculator
Nearby Homes
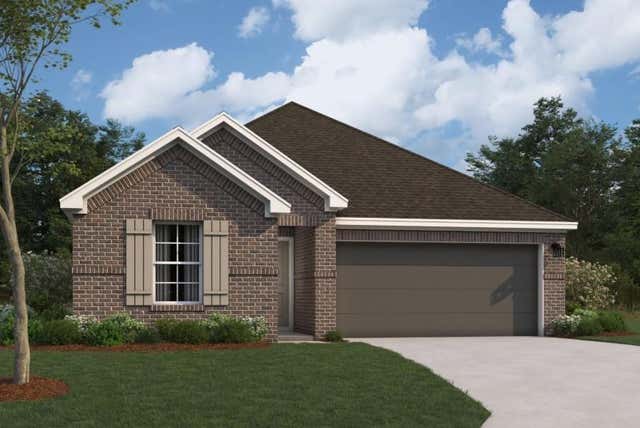
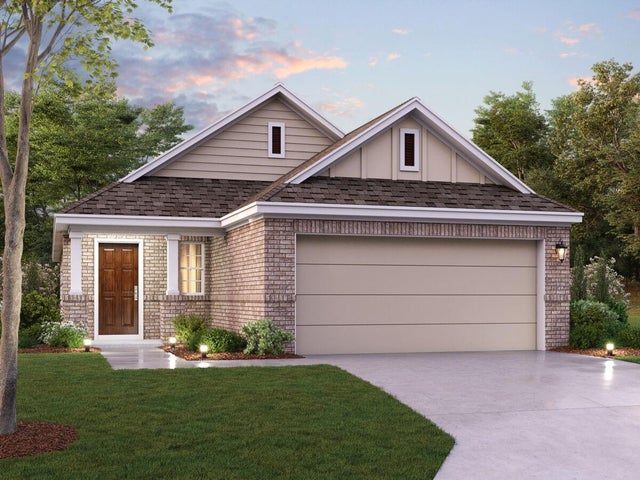
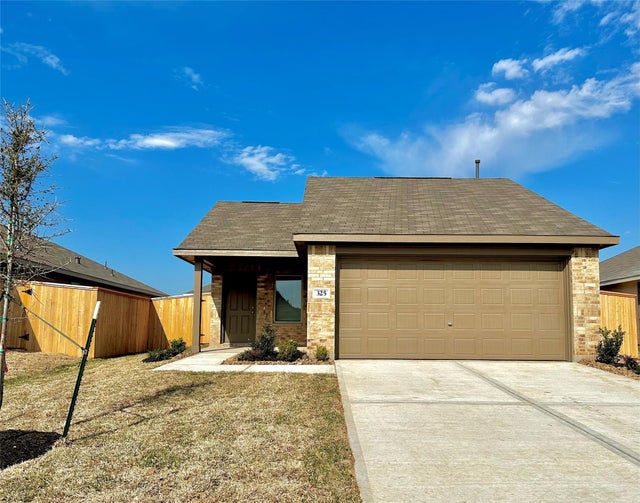


Similar Homes Nearby

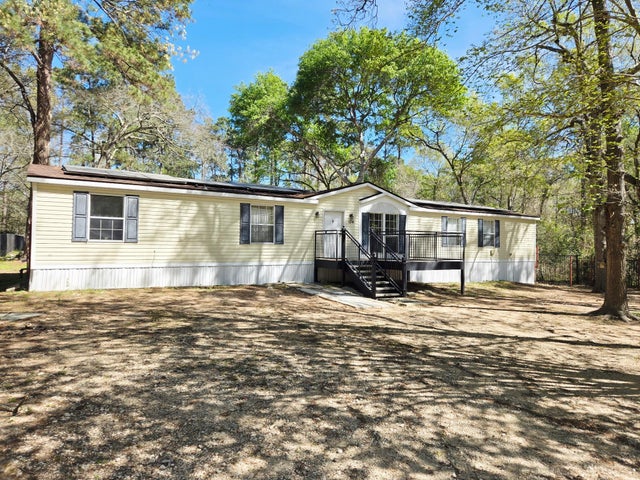

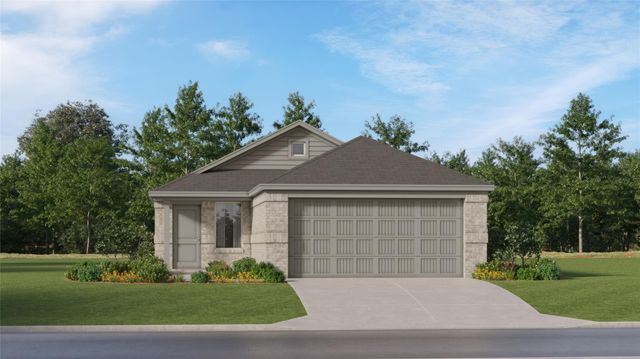


Similar Home Values
Comparable nearby listings and their asking prices.
| Address | Price | Beds | Baths | Sq Ft |
|---|---|---|---|---|
| 257 Farray Forest Lane, Magnolia, TX | $207,991 | 3 | 2 | 1,418 |
| 134 Dogwood Drive, Magnolia, TX | $210,000 | 4 | 3 | 2,128 |
| 266 Farray Forest Lane, Magnolia, TX | $210,990 | 3 | 2 | 1,273 |
| 258 Farray Forest Lane, Magnolia, TX | $215,990 | 3 | 2 | 1,409 |
| 11953 Noble Wood Village Drive, Magnolia, TX | $216,990 | 3 | 2 | 1,273 |
| 26603 N Marek Lane, Magnolia, TX | $217,000 | 4 | 3 | 1,436 |
Moving Cost Estimate
EXIT Agents in Magnolia


Listing Courtesy: M/I Homes - 2819628770
Last Updated: 2026-07-20