

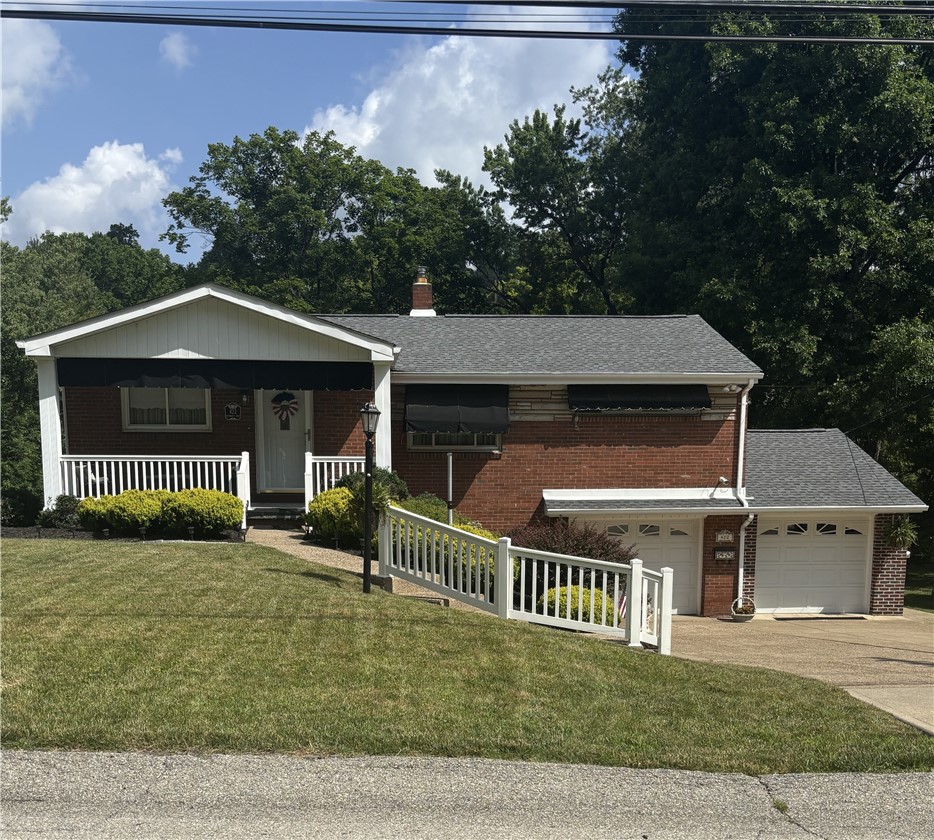
422 Woodrift Ln, Pleasant Hills, PA 15236
Allegheny-South County
Key Facts
Description
Welcome to this beautifully maintained ranch home with a newer roof (2021) tucked away in a peaceful Pleasant Hills neighborhood, where comfort, space, and timeless charm come together. Sunlight pours through expansive picture windows, filling the inviting living and dining rooms with warmth and creating an ideal setting for both everyday living and memorable gatherings. Designed with entertaining in mind, the home features two eat-in kitchens, offering exceptional convenience for preparing holiday feasts, hosting celebrations, or accommodating extended family. Three generously sized bedrooms provide flexible living options, with the third bedroom currently serving as a comfortable den that can easily be returned to bedroom use. The finished lower level expands your living space with a welcoming game room—perfect for cheering on your favorite teams, movie nights, or simply relaxing with family and friends. A full bathroom, dedicated laundry room, and an oversized storage room currently used as a pantry add thoughtful functionality. The adjoining three-season room offers endless possibilities as a home office, fitness studio, craft room, or additional entertaining space. Outside, you'll find a level backyard with plenty of room for gardening, outdoor games, play equipment, or simply enjoying the open space. Start your mornings with coffee or tea on the covered front porch or unwind in the evening on the backyard patio while taking in the peaceful surroundings. A storage shed provides convenient space for lawn and garden equipment. Ideally located just minutes from shopping, restaurants, community parks, Pleasant Hills Arboretum, Pleasant Hills library and medical services, this inviting home offers the perfect blend of comfort, convenience, and versatility. For added peace of mind, the property is also covered by a Guard VIP Home Warranty.
Property Information
Property Type
Residential
Sub-Type
Single Family Residence
Style
Colonial, Ranch
Year Built
1956
Living Area
1,486 sq ft
Lot Size
0.27 acres
Lot Dimensions
0.2686
Garage Spaces
2
Parking Spaces
2
MLS® Listing#
1762817
Property Features
Appliances
Cooling
Heating
Flooring
Basement
Pool
Parking
Construction
Roof
Windows
Sewer
Water Source
Rooms
- 15x12Main
- 5x4Main
- Bedroom 212x9Main
- Bedroom 312x10Main
- Bonus Room16x9Lower
- Bonus Room11x9Lower
- Dining Room12x9Main
- Game Room24x10Lower
- Kitchen12x9Main
- Laundry12x9Lower
- Living Room18x17Main
Financial Details
Annual Taxes
$5,174
Assessed Value
$120,400
Directions
Arbor Lane to R/L on Temona, L on Torwood, R on Woodrift Ln., or W Bruceton to L/R on Farm Lane, R on Torwood, L on Woodrift Ln.
Affordability Calculator
$64,722
Estimated monthly payment
$1,722/mo
Principal $258,886 · Est. interest $361,170 over 30 yrs
Neighborhood Market Statistics
How this home compares to active listings in Pleasant Hills, PA
- $240,594
- Median Listing Price
- 48
- Median Days on Market
- 1,430
- Median Sq Ft
- $163
- Median Price / Sq Ft
- 237
- Active Listings
- This home’s price is 35% above the area median.
- Its price per sq ft is 34% above the area median.
Market statistics compiled from active EXIT Realty® and MLS listings in Pleasant Hills, PA.
Location

Points of Interest in Pleasant Hills, PA
Showing the Pleasant Hills area map.
Nearby Schools
McClellan Elementary School
Elementary · 0.3 mi away
Pleasant Hills Middle School
Secondary · 0.5 mi away
St Elizabeth Elementary School
Elementary · 1.3 mi away
Thomas Jefferson High School
Secondary · 1.5 mi away
Mon Valley School
Secondary · 1.6 mi away
Gill Hall Elementary School
Elementary · 1.8 mi away
Champions at McAnnulty Elementary School
Elementary · 1.9 mi away
McAnnulty Elementary School
Elementary · 1.9 mi away
New England Elementary School
Elementary · 1.9 mi away
Cornerstone Christian Preparatory Academy
School · 1.9 mi away
South Park School District
Secondary · 2.0 mi away
Tender Care Learning Centers
School · 2.0 mi away
South Park Elementary Center
Elementary · 2.1 mi away
Baldwin High School
Secondary · 2.1 mi away
Atp Flight School
School · 2.1 mi away
South Park School District
School · 2.2 mi away
South Park SHS
Secondary · 2.2 mi away
Easter Seal School South
School · 2.2 mi away
Baldwin-Whitehall School District
Elementary · 2.2 mi away
Baldwin-Whitehall School District
Secondary · 2.3 mi away
Commute Calculator
Nearby Homes
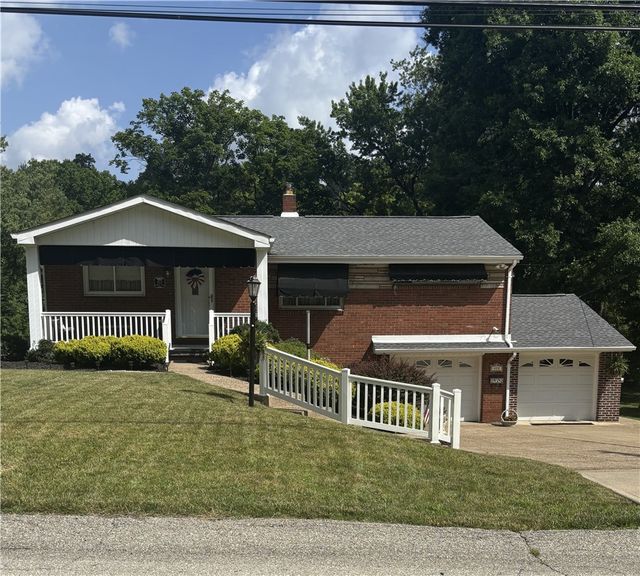

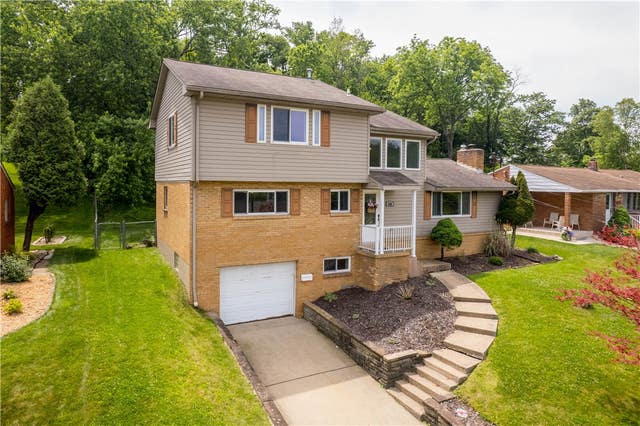


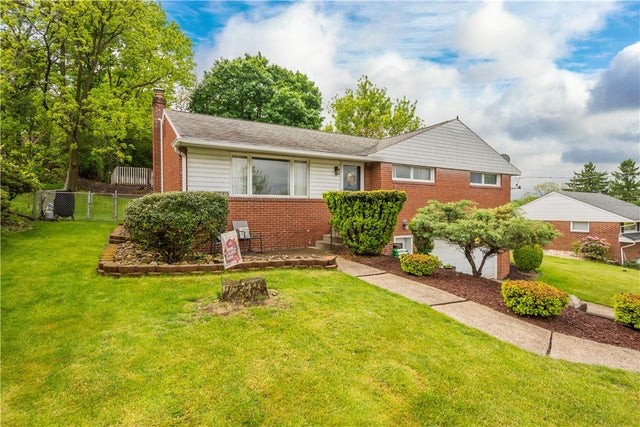
Similar Homes Nearby


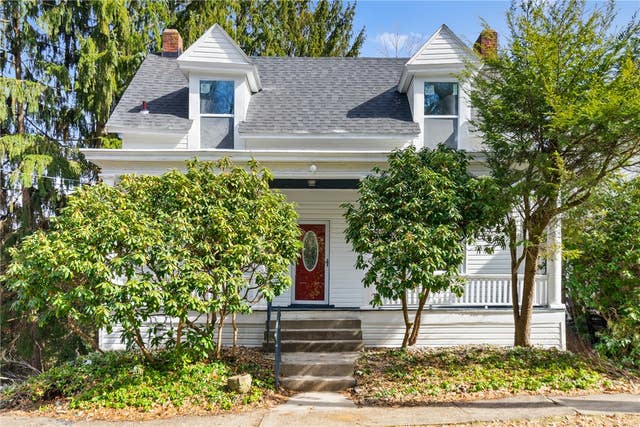
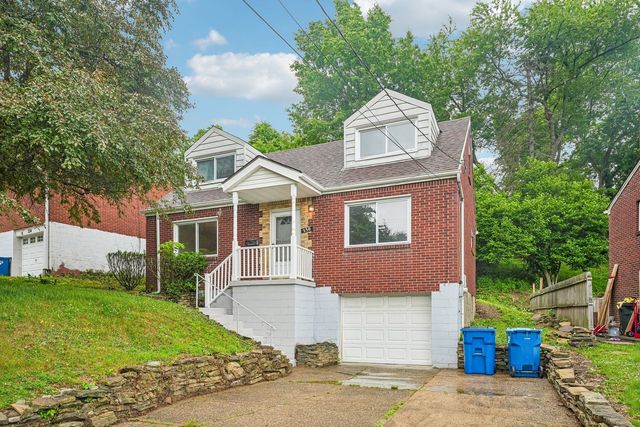
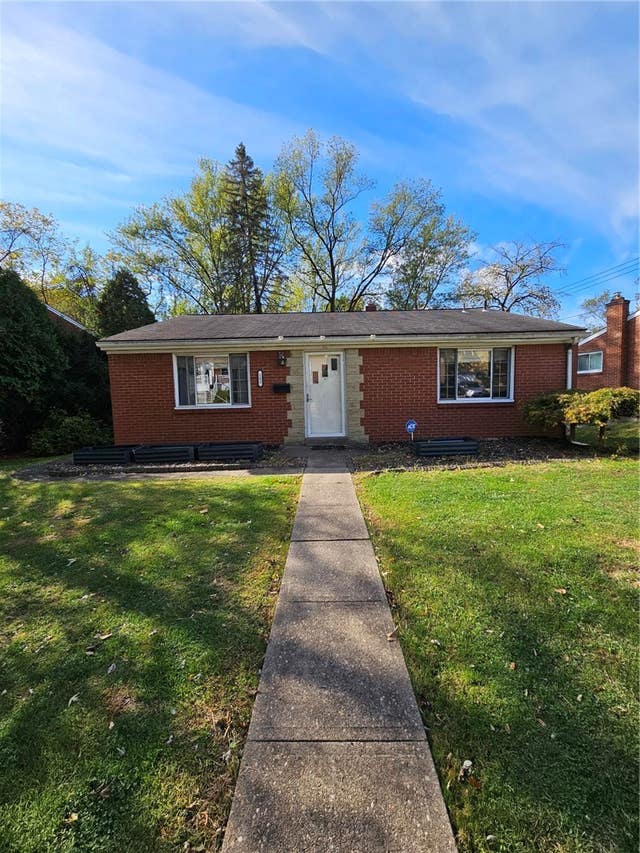
Similar Home Values
Comparable nearby listings and their asking prices.
| Address | Price | Beds | Baths | Sq Ft |
|---|---|---|---|---|
| 2843 Mckelvey Rd, Braddock Hills, PA | $229,000 | 4 | 2 | — |
| 202 Crestview Rd, Penn Hills, PA | $229,000 | 3 | 2 | 1,428 |
| 745 Macfarlane Dr, Penn Hills, PA | $229,900 | 3 | 2 | — |
| 26 Bryn Mawr Rd, Forest Hills Boro, PA | $229,900 | 4 | 2 | — |
| 230 Calmar Drive, Penn Hills, PA | $230,000 | 3 | 2 | 1,080 |
| 182 Rosewood Drive, Penn Hills, PA | $230,000 | 2 | 3 | — |
Moving Cost Estimate
EXIT Agents in Pleasant Hills


Listing Courtesy: BERKSHIRE HATHAWAY THE PREFERRED REALTY - 4128310100
Last Updated: 2026-07-01