

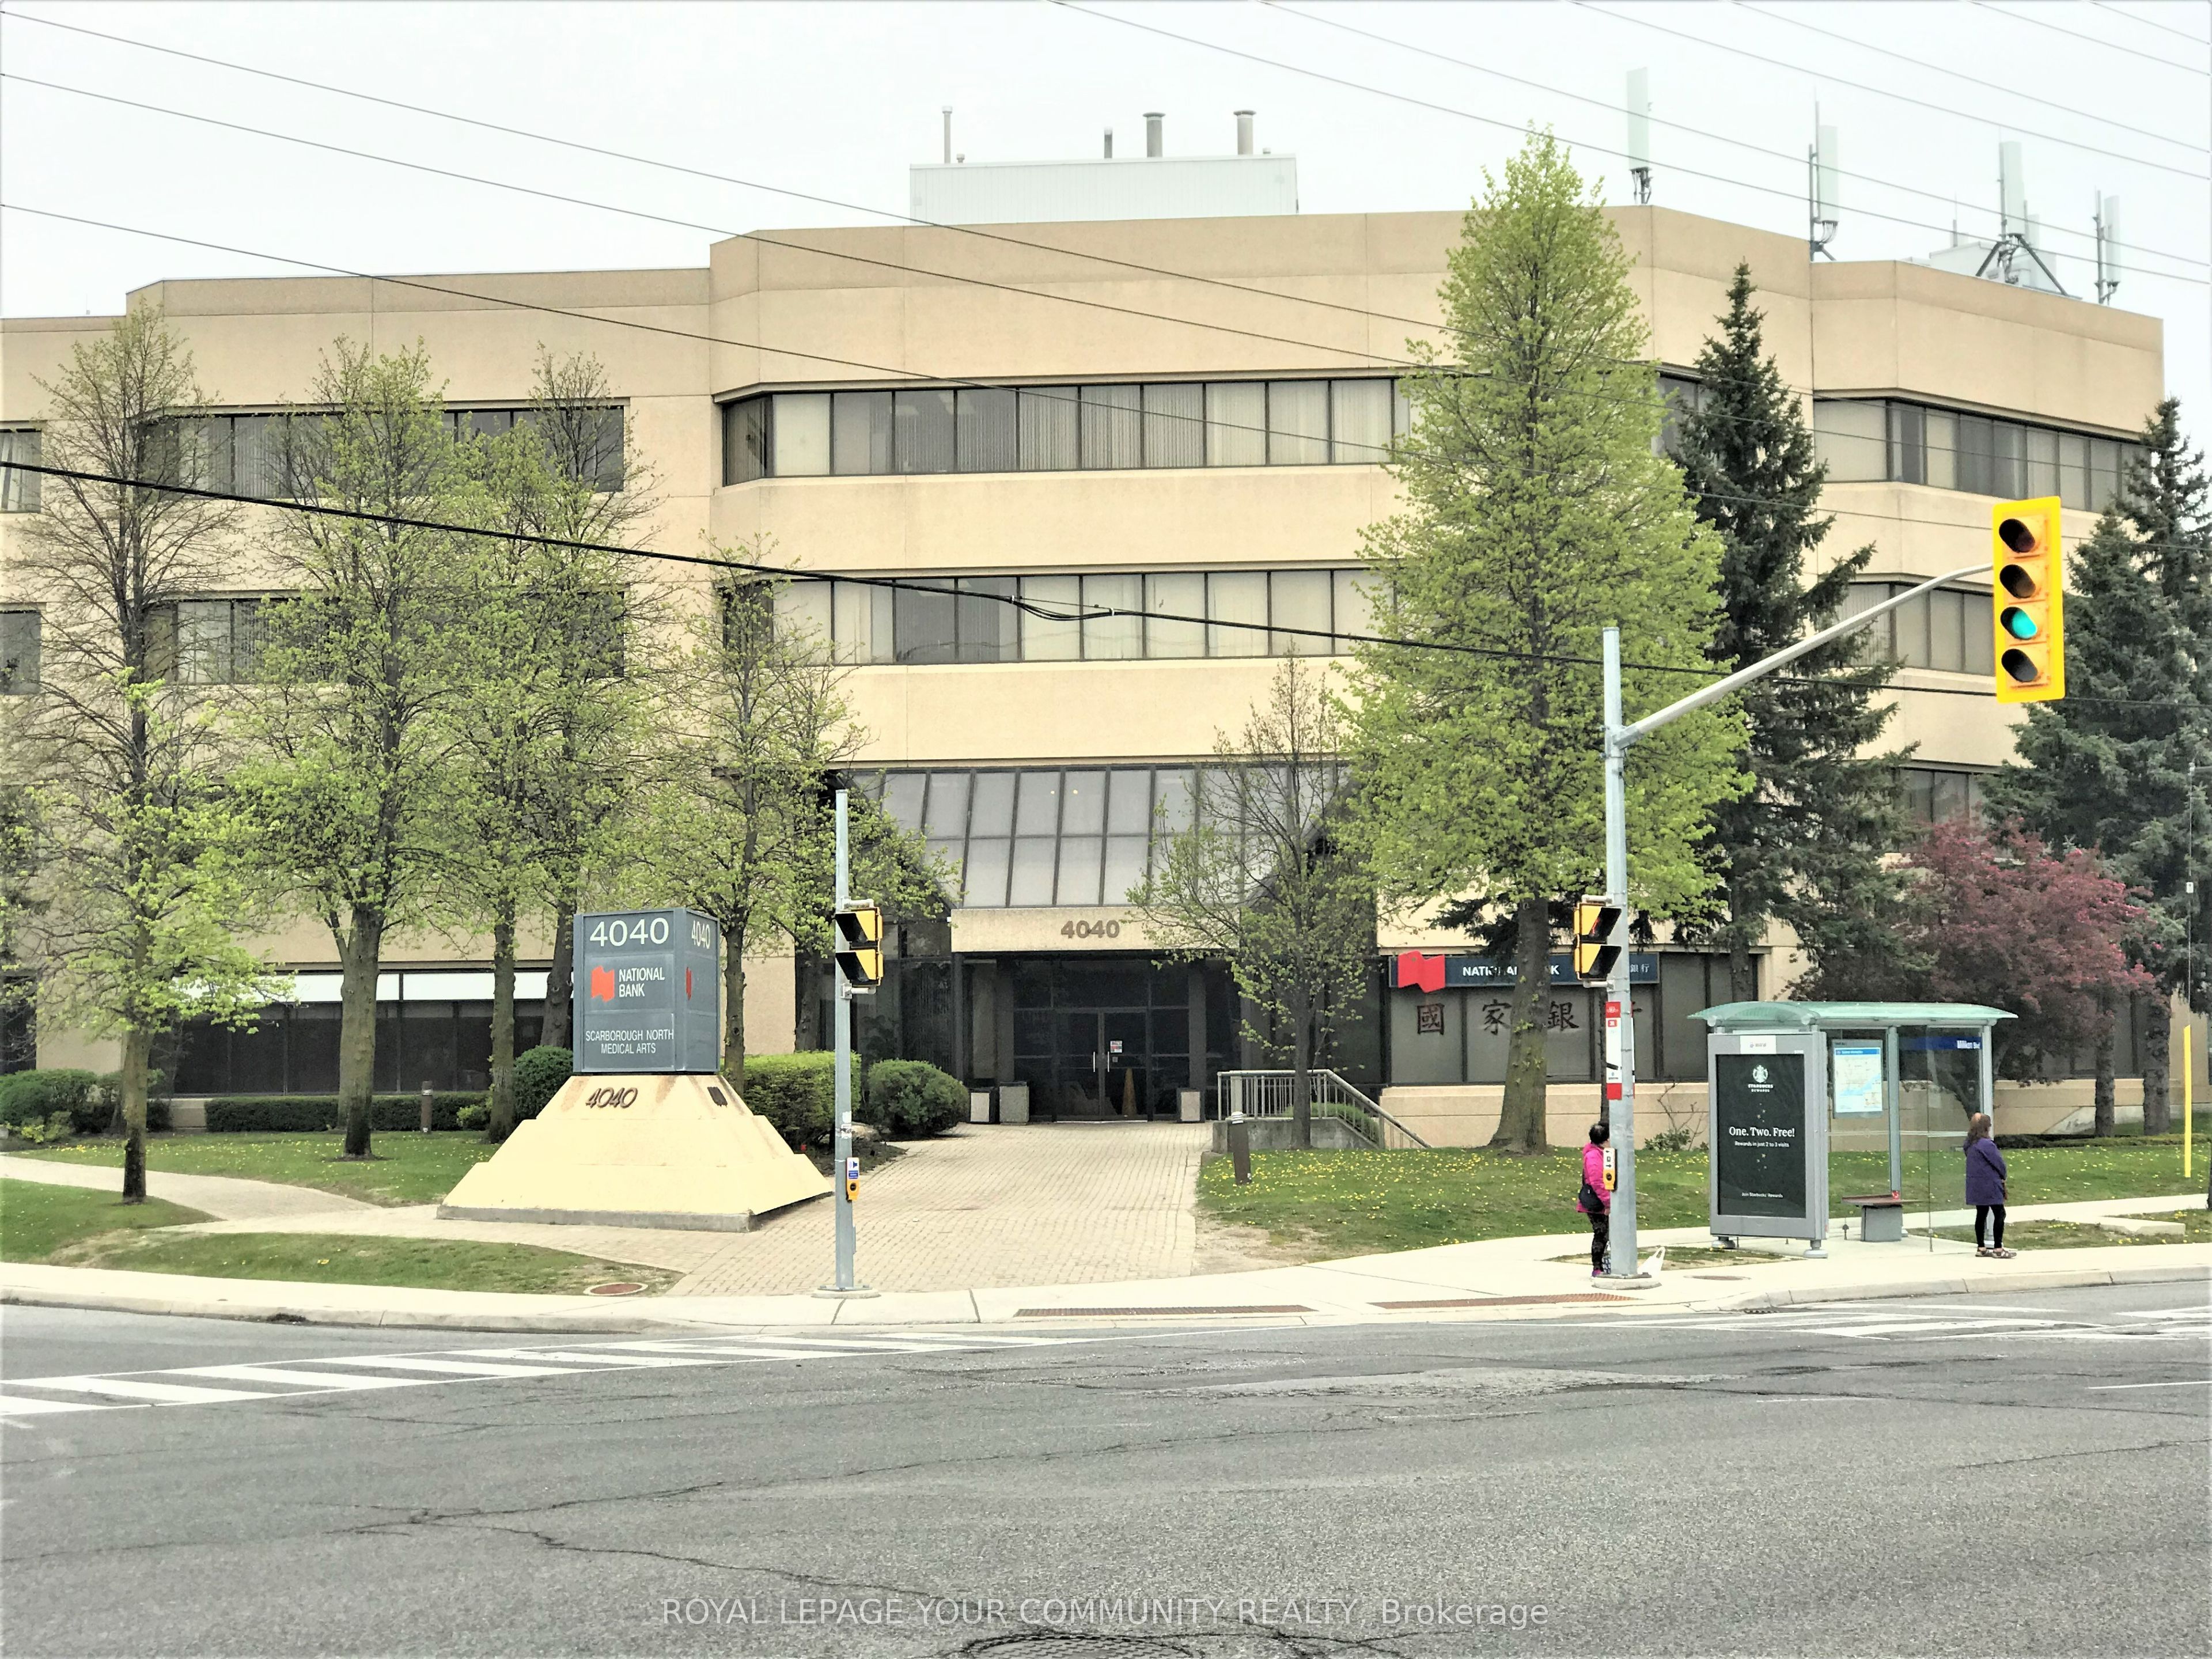
4040 Finch Avenue E LLA & B, Toronto, ON M1S 4V5
Toronto County
Key Facts
Description
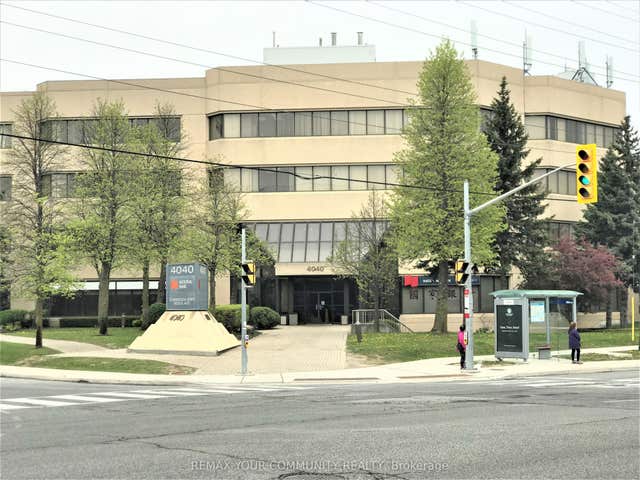
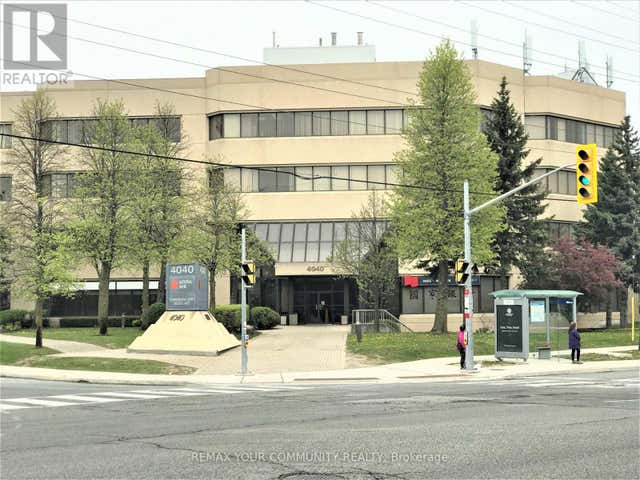
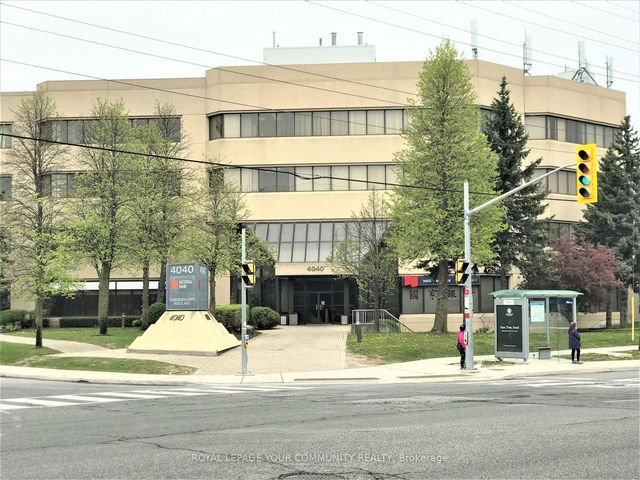
Medical Space Available! Ideal For Medical Or Dental Office. Formerly occupied by an orthotics/prosthetics clinic. Suitable for same or a tutoring operation, denturist, etc. Currently No Orthodontist In Bldg. *Locate Your Practice In High Profile Scarborough North Medical Building* Profess. Managed Bldg Incl. Utilities, Common Area Cleaning, Main./Monitored Sec. Cameras, On Site Staff *This 4-Storey Medical Office Blgd W/Elevator. Minutes From Scarborough Health Network Hospital. No Exclusion Except Financial Institution, Blood Lab, X-Ray, Pharmacy. **EXTRAS** Electronic Card Access For After Hours. Ample Free Surface Parking. Ttc At Doorstep. Hours Of Operation: Monday - Friday 8 Am - 9 Pm. Saturday 8 Am - 5 Pm. Sunday 9 Am -4 Pm.
Property Information
Property Type
Commercial Lease
Sub-Type
Office
Living Area
1,122 sq ft
Lot Dimensions
0.0x0.0
MLS® Listing#
E8029692
Property Features
Interior
Heating
Financial Details
Annual Taxes
CA$22
Tax year 2025
Affordability Calculator
$2
Estimated monthly payment
$0/mo
Principal $6 · Est. interest $9 over 30 yrs
Neighborhood Market Statistics
How this home compares to active listings in Toronto, ON
- CA$784,398
- Median Listing Price
- 43
- Median Days on Market
- 950
- Median Sq Ft
- CA$817
- Median Price / Sq Ft
- 20,076
- Active Listings
- This home’s price is 100% below the area median.
- Its price per sq ft is 100% below the area median.
Market statistics compiled from active EXIT Realty® and MLS listings in Toronto, ON.
Location

Points of Interest in Toronto, ON
Showing the Toronto area map.
Nearby Schools
Britehaus Education Center
Secondary · 0.6 km away
Yorkland High School
Secondary · 0.6 km away
Monsignor Fraser College
Secondary School · 0.7 km away
Lynnwood Heights Public School
Elementary · 0.7 km away
Silver Springs Public School
School · 0.7 km away
St Sylvester School
School · 0.7 km away
smart Start Montessori School
Elementary · 0.7 km away
Sir William Osler High School
Secondary · 0.7 km away
Protege School
Secondary · 0.9 km away
St Marguerite Bourgeoys Catholic
School · 1.0 km away
Freedom CHPL WRD FTH & Deliverance
School · 1.0 km away
Alexmuir Junior Public School
Elementary · 1.0 km away
Highland Heights Junior Public School
Elementary · 1.0 km away
Agape Christian Montessori School
Elementary · 1.2 km away
Alexmuir Park
School · 1.2 km away
Delphi Secondary Alternative School
Secondary · 1.3 km away
Chartland Jr PS
Elementary · 1.3 km away
Markham International College
Secondary School · 1.3 km away
Chartland Junior Public School
Elementary · 1.3 km away
St. Aidan Catholic School
School · 1.3 km away
Commute Calculator
Nearby Homes
Similar Homes Nearby



Similar Home Values
Comparable nearby listings and their asking prices.
| Address | Price | Beds | Baths | Sq Ft |
|---|---|---|---|---|
| 5230 Dundas Street W 200, Toronto, ON | CA$6/sqft | — | 4 | 8,923 |
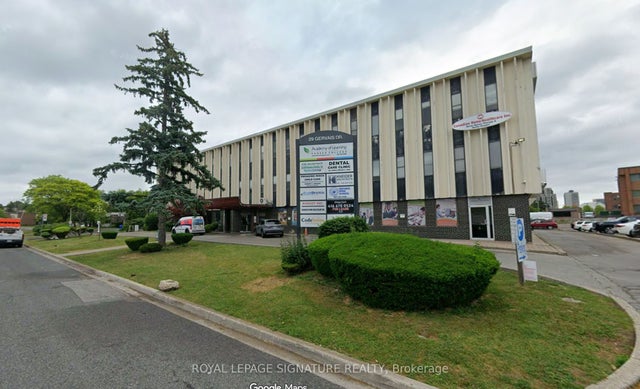
| 29 Gervais Drive 210, Toronto, ON | CA$6/sqft | — | — | 843 |
| 1825 Markham Road B-01, Toronto, ON | CA$6/sqft | — | 1 | 2,066 |
| 29 Gervais Drive 212, Toronto, ON | CA$6/sqft | — | — | 914 |
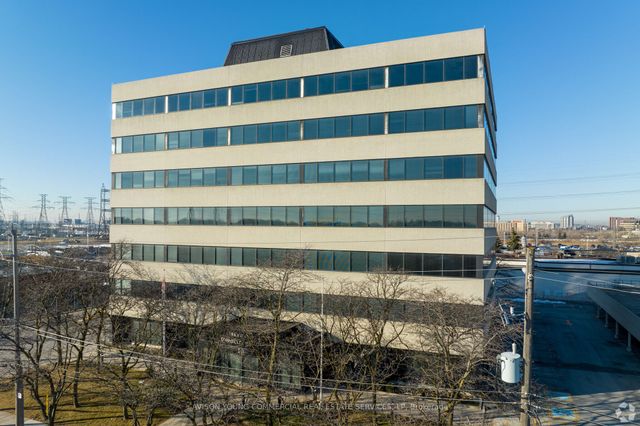
| 10 Kelfield Street Entire Bldg, Toronto, ON | CA$7/sqft | — | — | 81,244 |
| 10 Kelfield Street, Toronto, ON | CA$7/sqft | — | — | 30,000 |
Moving Cost Estimate
EXIT Agents in Toronto


Listing Courtesy: REMAX YOUR COMMUNITY REALTY - 9057273154
Presented by: HANSEL CHEUNG