

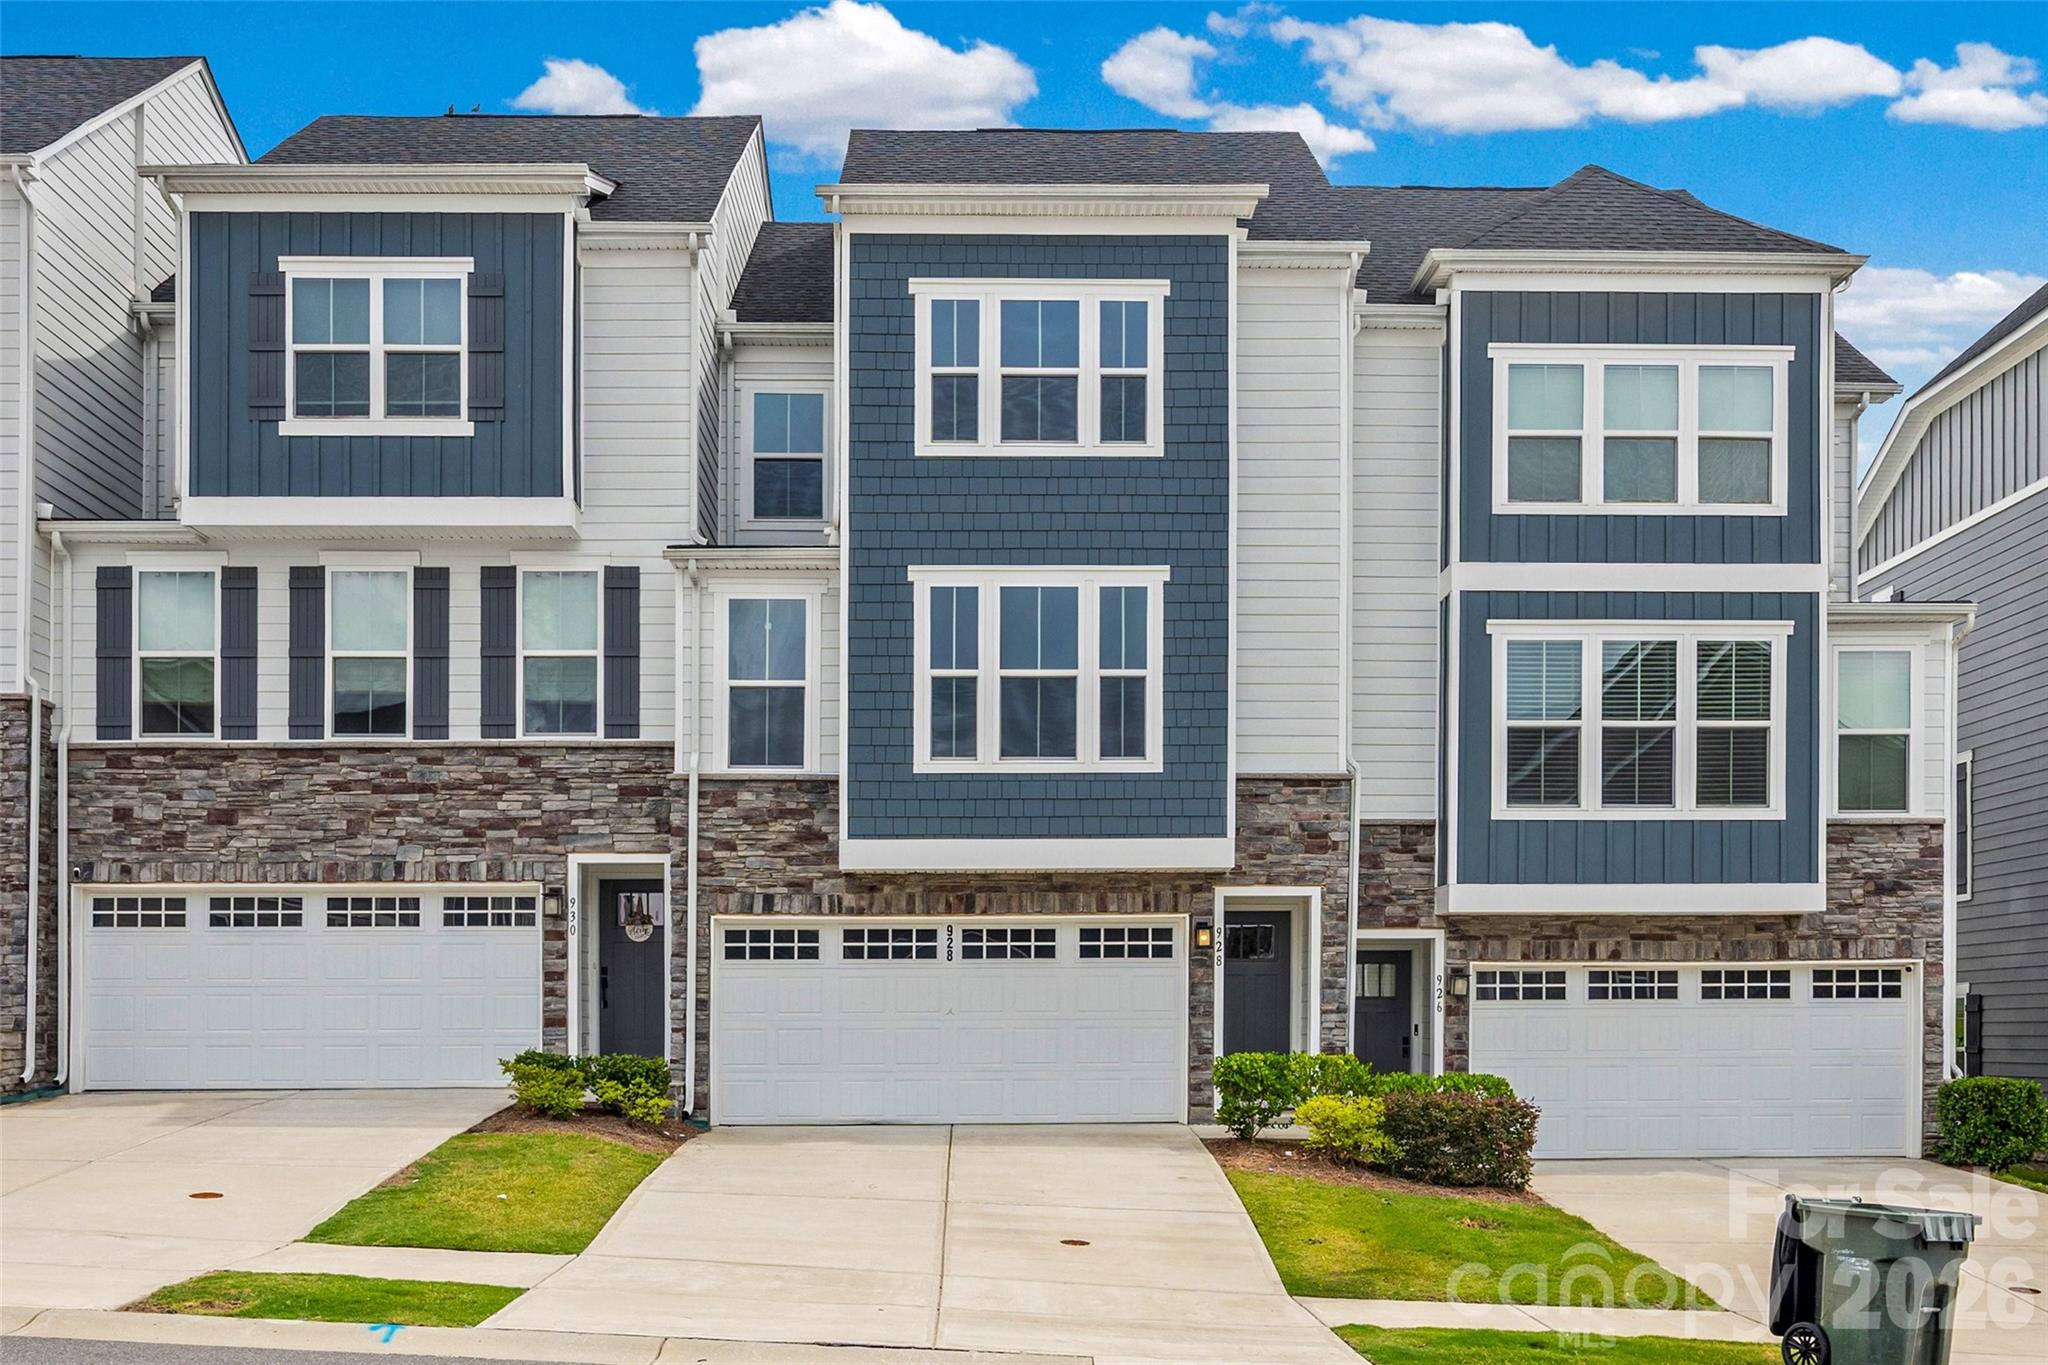
928 Portrush Lane, Tega Cay, SC 29708
Trinity Townes · York County
Key Facts
Description
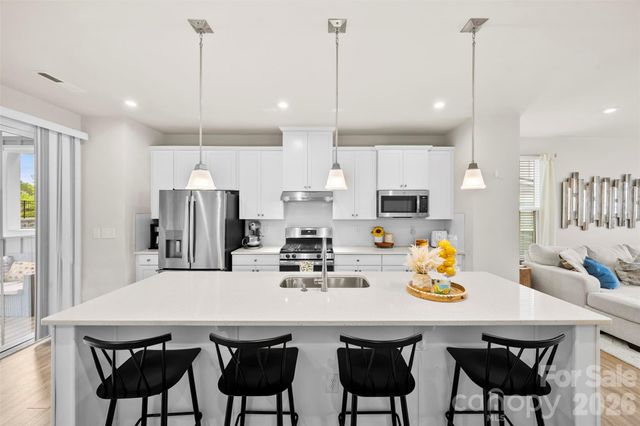
Experience elevated living in this exceptional three-story townhome, perfectly situated in the heart of highly desirable Tega Cay, just minutes from premier shopping, dining, parks, and Lake Wylie. This coveted Serenade floor plan showcases a thoughtfully designed layout with a luxurious primary suite on the upper level and a private lower-level en-suite, ideal for guests, multigenerational living, or a flexible home office. Designed with sophistication in mind, the home features upgraded designer lighting throughout, enhancing its modern elegance and inviting atmosphere. The expansive covered balcony creates the perfect setting for entertaining, outdoor dining, or simply unwinding after a long day. Unlike many townhomes, you’ll also enjoy a generously sized backyard with ample space for gardening, pets, or creating your own private outdoor retreat. Combining upscale finishes, functional living spaces, and an unbeatable location, this move-in-ready home offers the perfect balance of luxury, comfort, and convenience in one of Tega Cay’s most sought-after communities.
Property Information
Property Type
Residential
Sub-Type
Townhouse
Year Built
2022
Living Area
2,137 sq ft
Garage Spaces
2
Zoning
Res
MLS® Listing#
4402531
Property Features
Interior
Appliances
Cooling
Heating
Flooring
Parking
Laundry
Patio
Fencing
Construction
Foundation
Community
Utilities
Sewer
Water Source
Schools
- Elementary:
- Gold Hill
- Middle:
- Gold Hill
- High:
- Fort Mill
Financial Details
HOA
$176 / Monthly
Kuester
Assessed Value
$412,500
Parcel Number
6440101678
Affordability Calculator
$86,000
Estimated monthly payment
$2,289/mo
Principal $344,000 · Est. interest $479,911 over 30 yrs
Neighborhood Market Statistics
How this home compares to active listings in Tega Cay, SC
- $581,818
- Median Listing Price
- 60
- Median Days on Market
- 2,584
- Median Sq Ft
- $230
- Median Price / Sq Ft
- 66
- Active Listings
- This home’s price is 26% below the area median.
- Its price per sq ft is 13% below the area median.
Market statistics compiled from active EXIT Realty® and MLS listings in Tega Cay, SC.
Location
Map is currently unavailable for this location.
Points of Interest in Tega Cay, SC
Showing the Tega Cay area map.
Commute Calculator
Nearby Homes

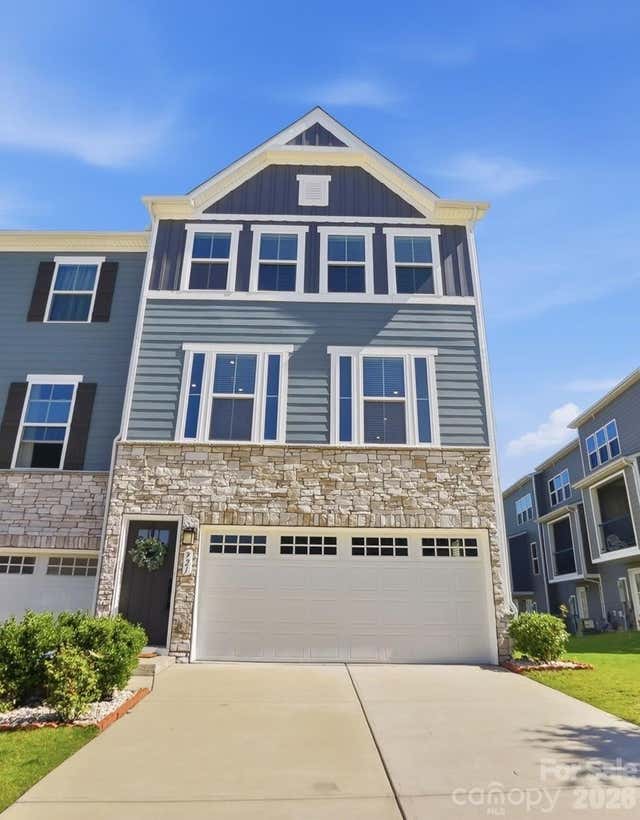
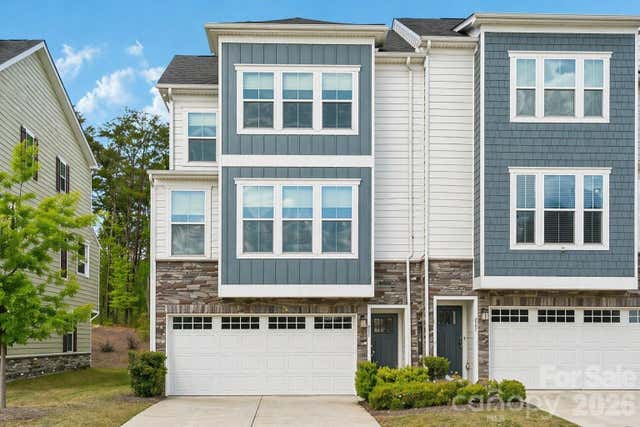
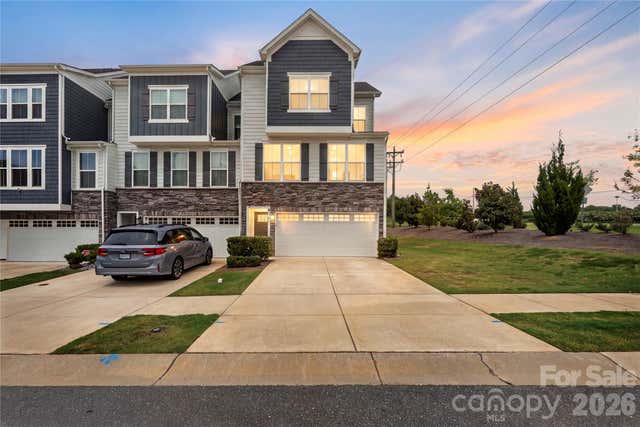
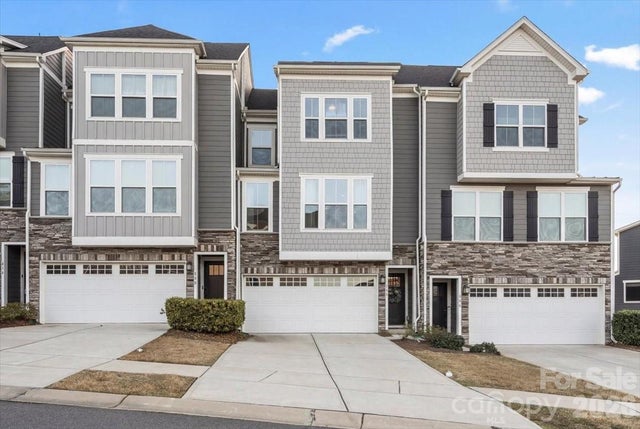
Similar Homes Nearby
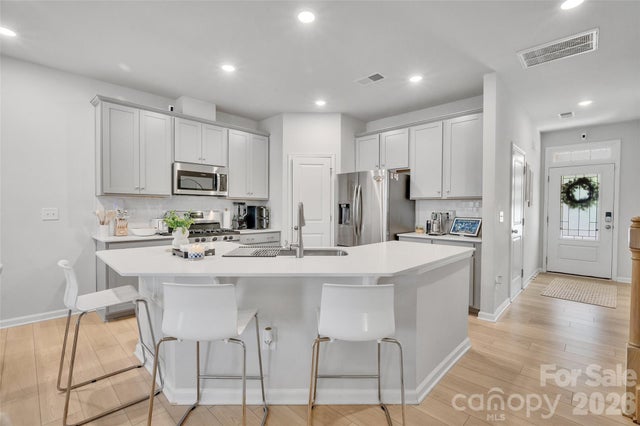
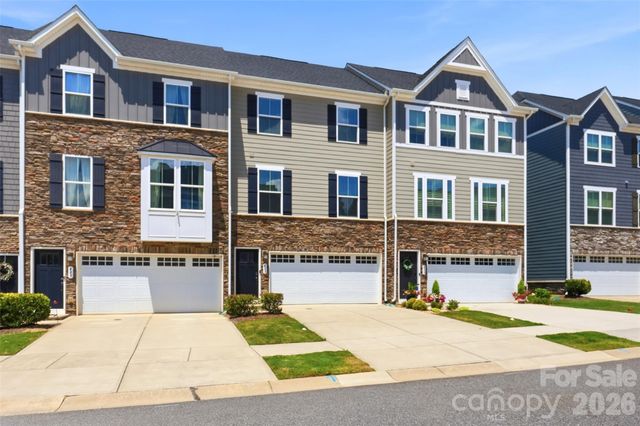

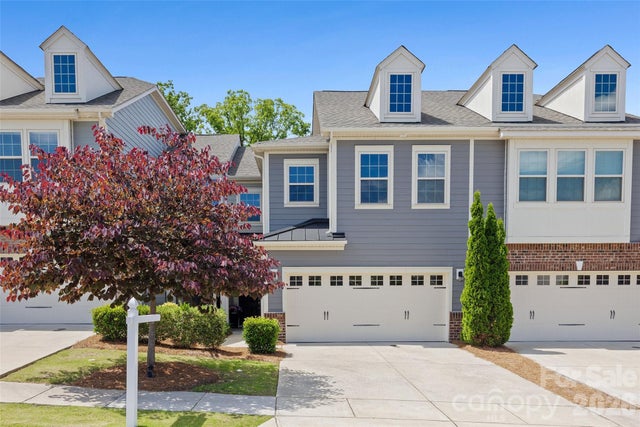

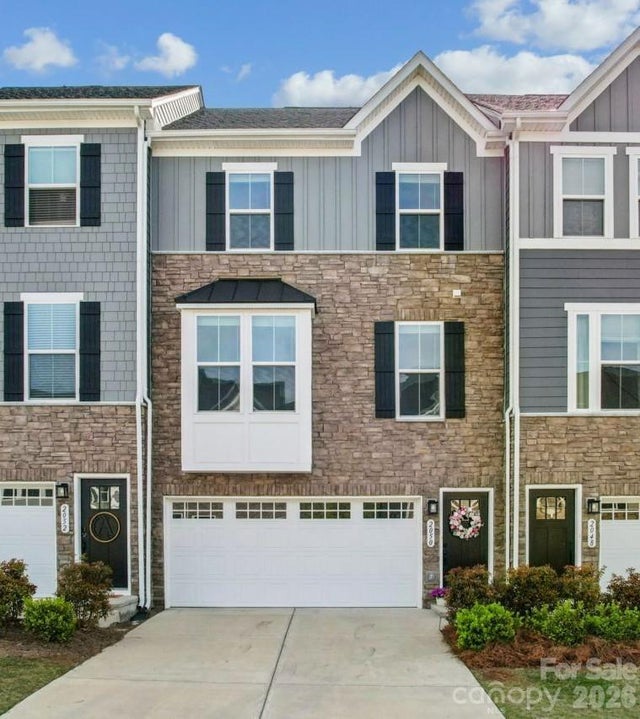
Similar Home Values
Comparable nearby listings and their asking prices.
| Address | Price | Beds | Baths | Sq Ft |
|---|---|---|---|---|
| 906 Park Bend Trail, Tega Cay, SC | $349,999 | 3 | 3 | 1,710 |
| 411 Lahinch Drive, Tega Cay, SC | $380,000 | 3 | 3 | 2,025 |
| 3106 Point Clear Drive, Tega Cay, SC | $410,000 | 4 | 3 | 2,080 |
| 625 Amber Meadows Way, Tega Cay, SC | $412,000 | 3 | 3 | 1,912 |
| 7037 Cambridge Court, Tega Cay, SC | $415,000 | 3 | 3 | 1,775 |
| 2050 Dornoch Road, Tega Cay, SC | $425,000 | 3 | 3 | 2,339 |
Moving Cost Estimate
EXIT Agents in Tega Cay


Listing Courtesy: Saige Real Estate - saige@saigerealestate.com
Last Updated: 2026-07-17
1