

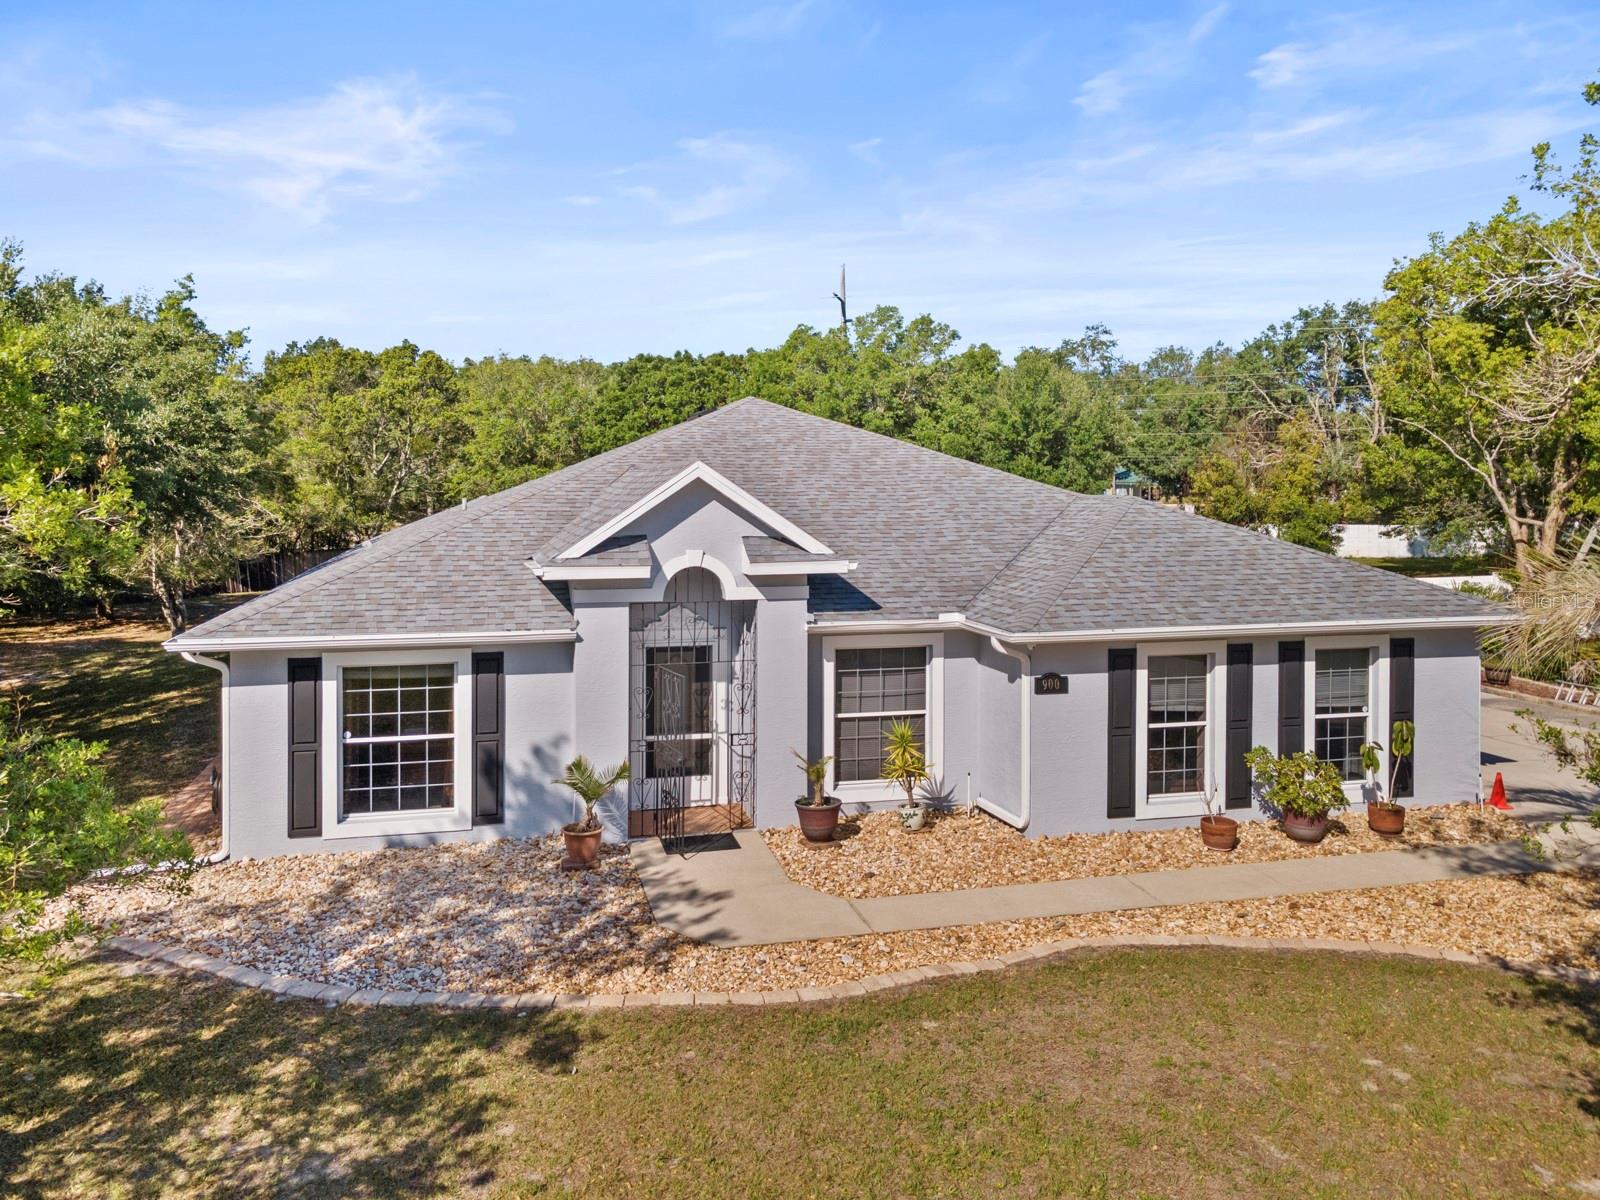
900 BLANEY COURT, DELTONA, FL 32725
PINEWOOD · Volusia County
Key Facts
Description
Welcome to this spacious and versatile 3-bedroom, 2-bathroom home plus studio/in-law suite (1 bed/1 bath/kitchen) with 2,892 sq ft under air, ideally located on a quiet cul-de-sac and situated on a generous 0.77-acre lot. Designed with a split floor plan and ceramic tile flooring throughout, providing both privacy and functionality for everyday living and entertaining. This home offers a formal living room, formal dining room, and a comfortable family room that flows seamlessly from the beautifully remodeled kitchen featuring quartz countertops, a large center island with waterfall edge quartz countertops, stainless steel appliances, a farmhouse-style apron-front sink, and plenty of cabinet space. The large primary bedroom includes a fully remodeled ensuite bathroom with a walk-in shower and updated finishes, while the second and third bedrooms are generously sized. A standout feature of this home is the private 450 sq ft studio or in-law suite (1 bedroom / 1 bathroom / kitchen) with both interior and exterior access, perfect for multi-generational living or for hosting guests. Enjoy additional living space in the enclosed Florida room, currently set up as a game room and wet bar area, ideal for entertaining year-round. Step outside to a backyard designed for enjoyment, featuring a detached 24x33 screened-in pavilion with a custom outdoor kitchen and wet bar, a 7x14 patio, and plenty of backyard space to relax or host gatherings. The property also includes a 2-car garage, a 20x20 2-car carport, and a 12x12 storage shed, providing ample parking and storage options. With its flexible layout, upgraded interiors, and unique outdoor features, this home offers a rare combination of space, comfort, and lifestyle.
Property Information
Property Type
Residential
Sub-Type
Single Family Residence
Style
Contemporary
Year Built
2003
Living Area
3,416 sq ft
Lot Size
0.77 acres
Garage Spaces
2
Ownership
Fee Simple
Zoning
01R
Days on Market
68
MLS® Listing#
V4948866
Property Features
Interior
Exterior
Appliances
Cooling
Heating
Flooring
Parking
Laundry
Patio
Lot Features
Construction
Foundation
Roof
Windows
Other Structures
Utilities
Sewer
Water Source
Rooms
- 12x33First
- Bedroom 211x11First
- Bedroom 310x12First
- Dining Room13x10First
- Family Room17x16First
- Kitchen11x11First
- Living Room13x12First
- Master Bedroom14x16First
Schools
- Elementary:
- Timbercrest Elem
- Middle:
- Galaxy Middle
- High:
- Deltona High
Financial Details
HOA
$120 / Annually
Pinewood HOA / Diane Anthony
Annual Taxes
$3,090
Tax year 2025
Parcel Number
8108-02-00-0200
Directions
I-4 Exit 114 to R on Howland Blvd, R on Wolf Pack Run, L on Catalina Blvd, L on W Seagate Dr, L on Blaney Ct - house on the left.
Affordability Calculator
$119,980
Estimated monthly payment
$3,193/mo
Principal $479,920 · Est. interest $669,531 over 30 yrs
Neighborhood Market Statistics
How this home compares to active listings in DELTONA, FL
- $315,054
- Median Listing Price
- 66
- Median Days on Market
- 1,649
- Median Sq Ft
- $204
- Median Price / Sq Ft
- 361
- Active Listings
- This home’s price is 90% above the area median.
- Its price per sq ft is 14% below the area median.
Market statistics compiled from active EXIT Realty® and MLS listings in DELTONA, FL.
Location
Map is currently unavailable for this location.
Points of Interest in DELTONA, FL
Showing the DELTONA area map.
Commute Calculator
Nearby Homes
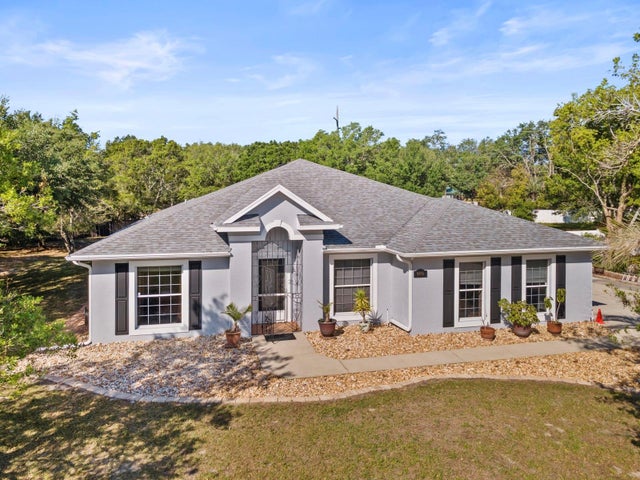

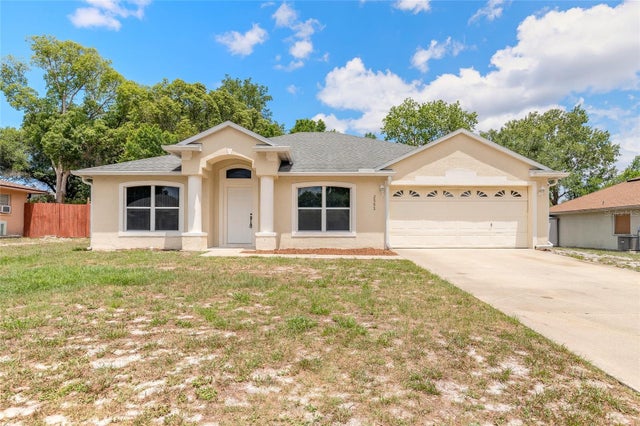


Similar Homes Nearby
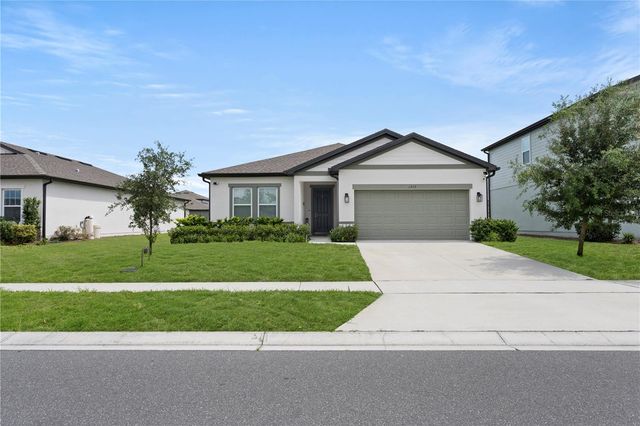


Similar Home Values
Comparable nearby listings and their asking prices.
| Address | Price | Beds | Baths | Sq Ft |
|---|---|---|---|---|
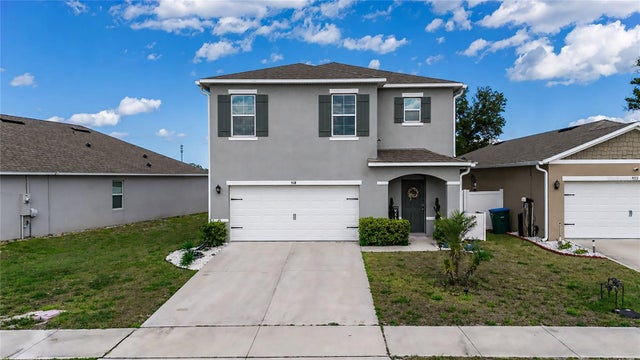
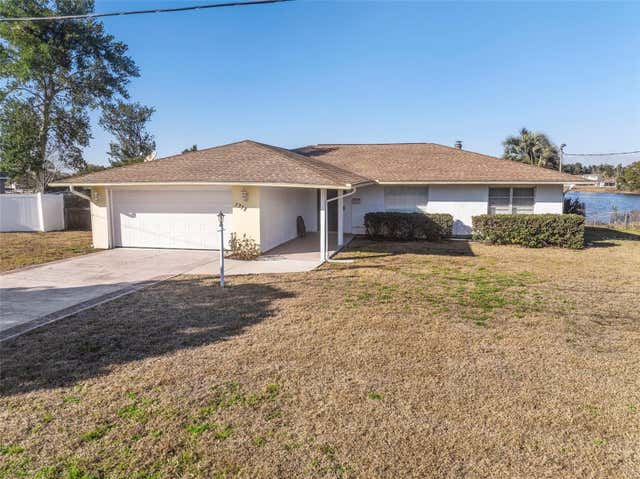
| 1313 STERLING POINTE DRIVE, DELTONA, FL | $420,000 | 4 | 2 | 1,902 |
| 928 AUGUST SKY DRIVE, DELTONA, FL | $420,000 | 5 | 3 | 2,448 |
| 2570 COACHMAN DRIVE, DELTONA, FL | $420,000 | 3 | 3 | 1,936 |
| 484 KETTERING ROAD, DELTONA, FL | $424,900 | 3 | 2 | 2,134 |
| 980 BLUEBIRD TERRACE, DELTONA, FL | $425,000 | 3 | 2 | 1,511 |
| 1378 BAILEY AVENUE, DELTONA, FL | $425,000 | 3 | 2 | 1,820 |
Moving Cost Estimate
EXIT Agents in DELTONA


Listing Courtesy: YOUR HOME SOLD GUARANTEED REAL - 863-279-4616
Last Updated: 2026-05-01