

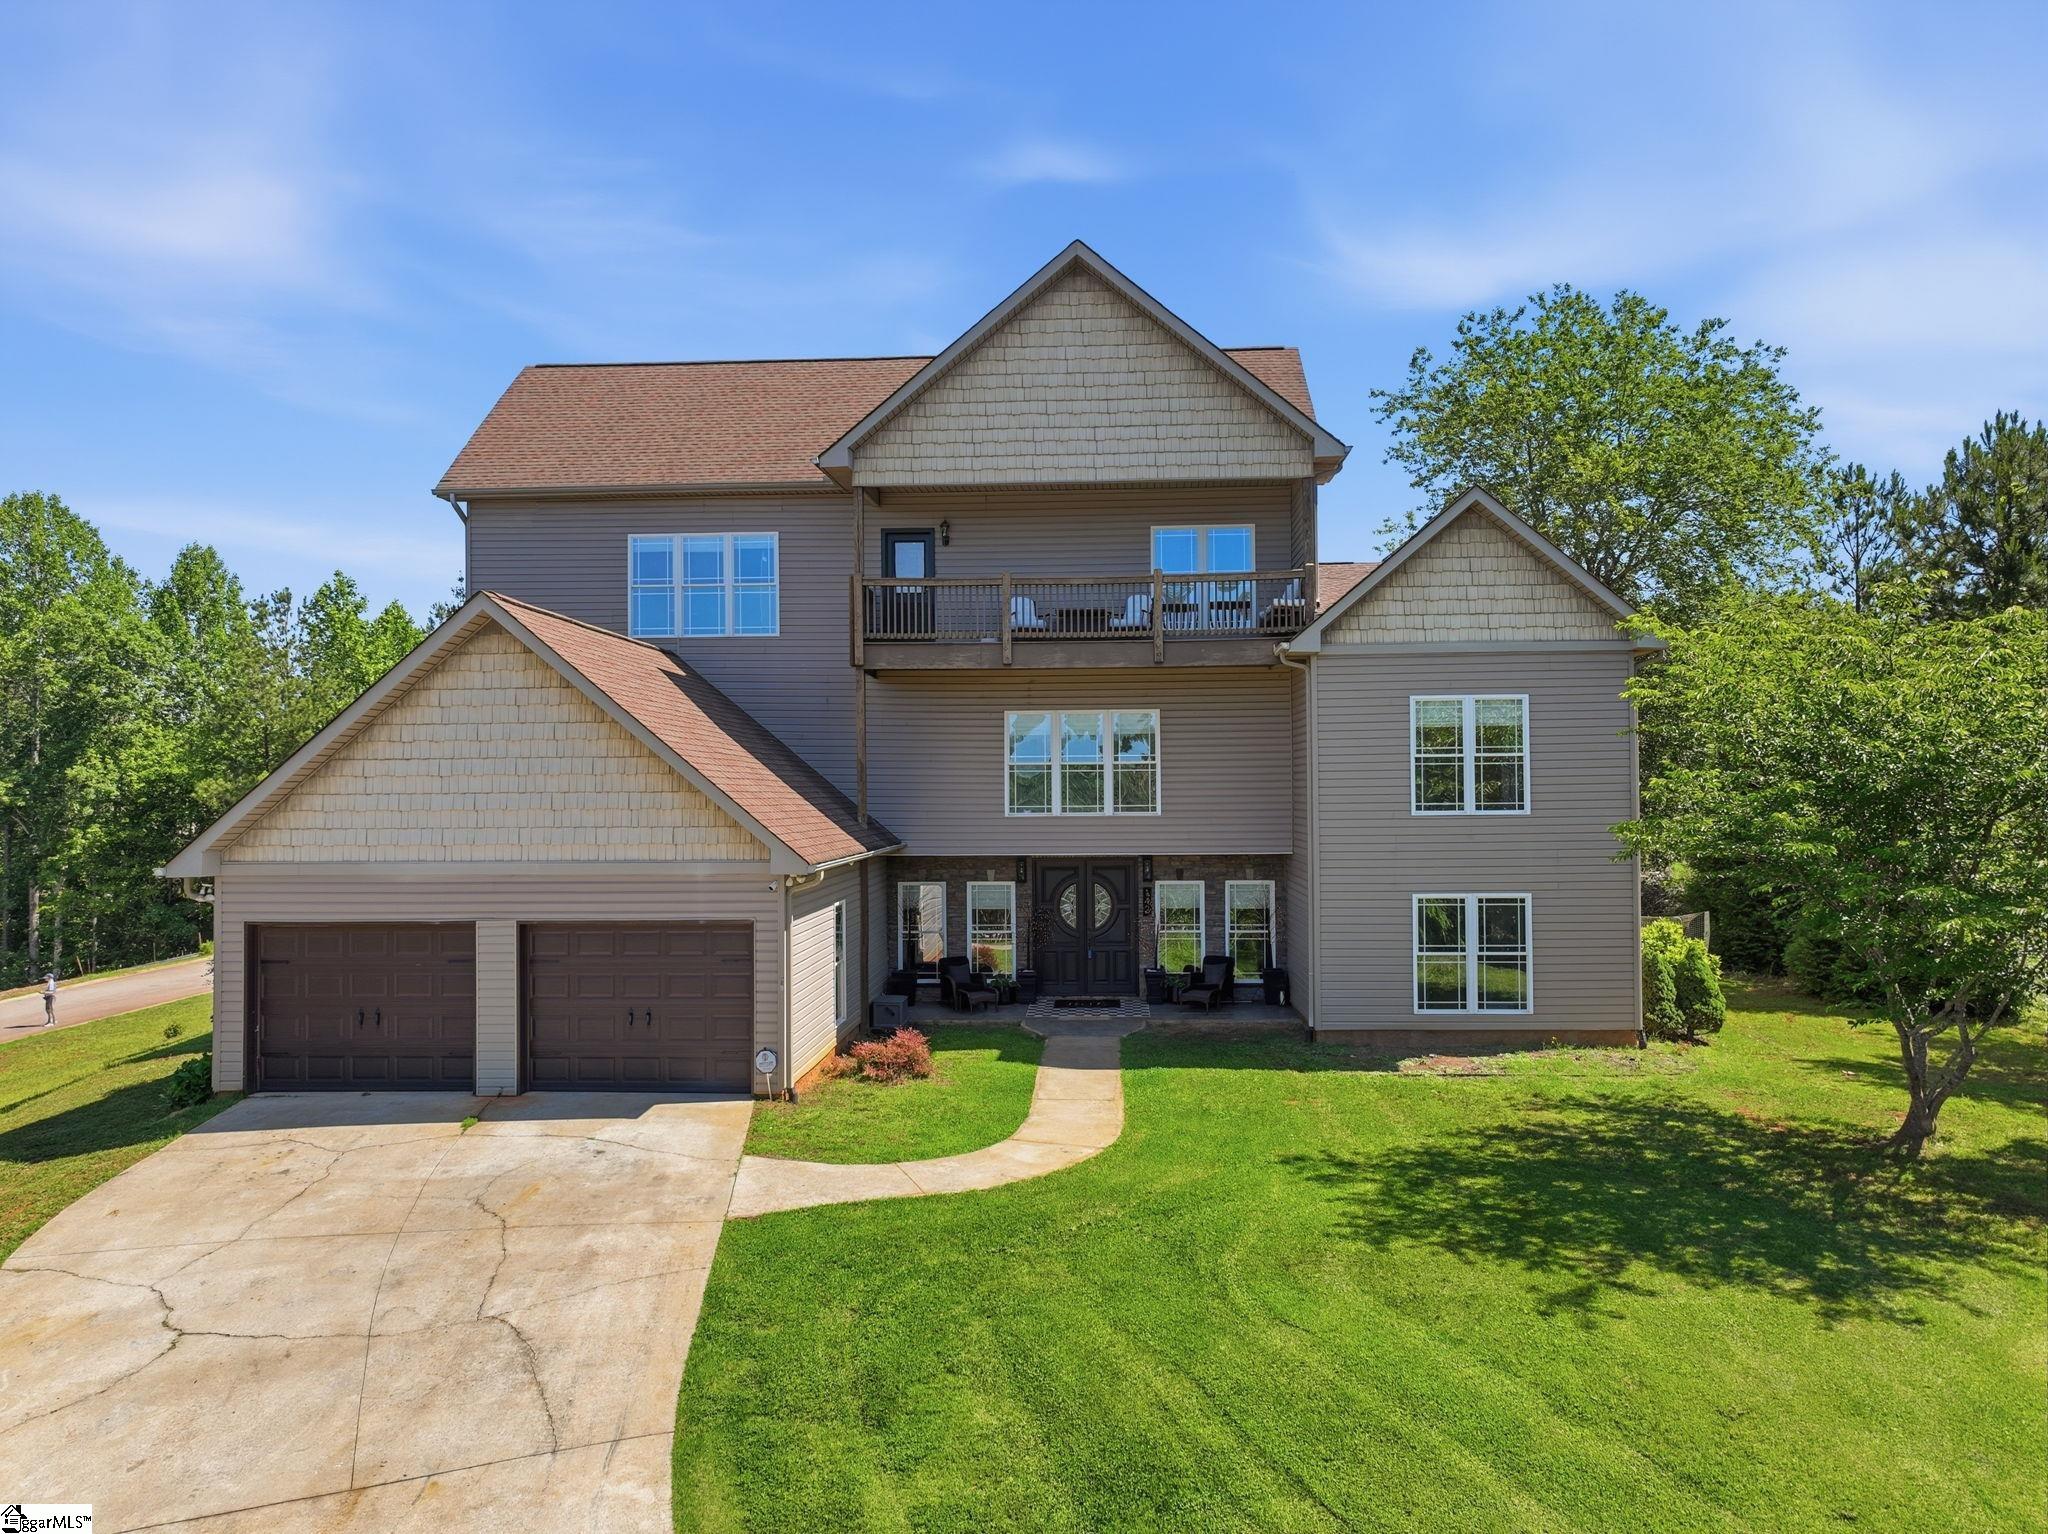
142 W Waters Edge Lane, West Union, SC 29696
Waters Edge · Oconee County
Key Facts
Description
OPEN HOUSE SATURDAY 6/13 - 11AM to 2PM. Welcome to Waters Edge on beautiful Lake Keowee, where lake living meets character, comfort, and endless possibilities. This distinctive three-level home is nestled in one of the Upstate's most desirable lake communities, offering stunning water views, flexible living spaces, and access to a lifestyle that many only dream about. Sellers are motivated and ready to make a deal! From the moment you step inside, you'll notice this home embraces a bold and distinctive design aesthetic, featuring rich, darker tones that create warmth, personality, and an inviting atmosphere throughout. The first level showcases a stunning living room with soaring ceilings that make an immediate impression. Adjacent to the living room is a versatile flex space, perfect for enjoying your morning coffee, unwinding with a good book, or sharing a quiet evening drink. On the opposite side, you'll find a dedicated movie theater room, creating the ultimate setting for entertaining family and friends. A conveniently located bedroom and laundry room on this level add both functionality and flexibility for guests or multi-generational living. The second level serves as the heart of the home, featuring the kitchen, a sunroom filled with natural light, and beautiful views of Lake Keowee through expansive windows. Two additional bedrooms are also located on this level, offering comfortable accommodations for family and guests. Occupying the entire third floor, the private primary suite serves as your personal retreat. Wake each morning to sunlight streaming through the windows and enjoy peaceful Lake Keowee views right from your bedroom. Residents of Waters Edge enjoy the benefits of Lake Keowee living, including access to rentable boat docks and opportunities to purchase a dock, making it easy to get out on the water whenever the mood strikes. Whether you're searching for a primary residence for an established family or the perfect vacation getaway, this home offers the space, views, and lake lifestyle you've been looking for.
Property Information
Property Type
Residential
Sub-Type
Single Family Residence
Style
Traditional
Year Built
2009
Living Area
3,764 sq ft
Lot Size
0.57 acres
Garage Spaces
2
Parking Spaces
2
MLS® Listing#
1593726
Property Features
Interior
Exterior
Appliances
Cooling
Heating
Flooring
Fireplace
Basement
Parking
Laundry
Patio
Lot Features
Construction
Foundation
Community
Sewer
Water Source
Rooms
- Bedroom 215x11Main
- Bedroom 315x9Second
- Bedroom 415x9Second
- Dining Room23x6
- Kitchen19x16
- Living Room23x19
- Master Bedroom30x11Third
Schools
- Elementary:
- Keowee
- Middle:
- Walhalla
- High:
- Walhalla
Financial Details
HOA
$550 / Annually
Annual Taxes
$1,650
Parcel Number
1770001090
Affordability Calculator
$159,980
Estimated monthly payment
$4,257/mo
Principal $639,920 · Est. interest $892,745 over 30 yrs
Neighborhood Market Statistics
How this home compares to active listings in West Union, SC
- $308,187
- Median Listing Price
- 58
- Median Days on Market
- 1,788
- Median Sq Ft
- $160
- Median Price / Sq Ft
- 265
- Active Listings
- This home’s price is 160% above the area median.
- Its price per sq ft is 33% above the area median.
Market statistics compiled from active EXIT Realty® and MLS listings in West Union, SC.
Location
- 142 W Waters Edge Lane, West Union, SC 29696
Points of Interest in West Union, SC
Showing the West Union area map.
Nearby Schools
Walhalla Elementary School
Elementary · 2.0 mi away
Upstate Children's Ctr of Walhalla
School · 2.2 mi away
Oconee Christian Academy
School · 2.5 mi away
Fred P. Hamilton Career Center
School · 3.1 mi away
Walhalla High
School · 3.1 mi away
Walhalla Middle School
Secondary · 3.1 mi away
School District of Oconee County - SC
School · 3.3 mi away
James M. Brown Elementary School
Elementary · 3.8 mi away
Keowee Elementary
Elementary · 4.0 mi away
Westminster Seventh-Day Adventist Church
School · 4.3 mi away
Poplar Springs Sda School
School · 4.3 mi away
Faith Christian School
School · 4.4 mi away
Walhalla High
Secondary · 4.6 mi away
Northside Elementary School
Elementary · 5.3 mi away
Seneca High School
Secondary · 5.5 mi away
Seneca Middle School
Secondary · 5.9 mi away
St Mark Child Development Center
School · 6.2 mi away
Westminster Elementary School
Elementary · 6.5 mi away
West Oak Middle School
Secondary · 6.8 mi away
Blue Ridge Elementary School
Elementary · 6.8 mi away
Commute Calculator
Nearby Homes
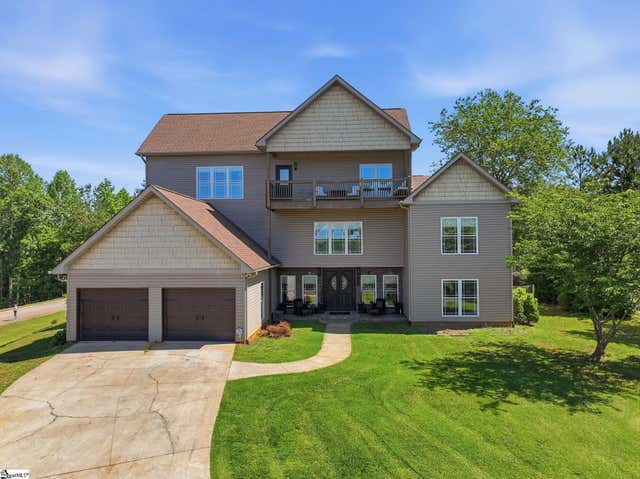


Similar Homes Nearby
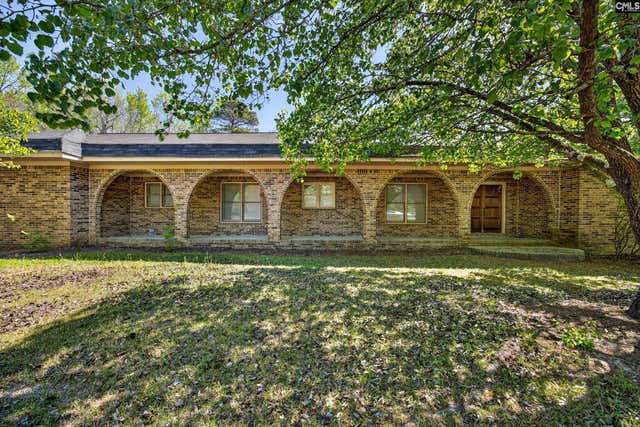
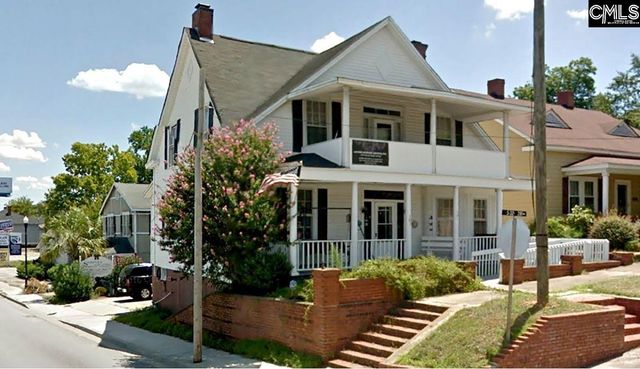


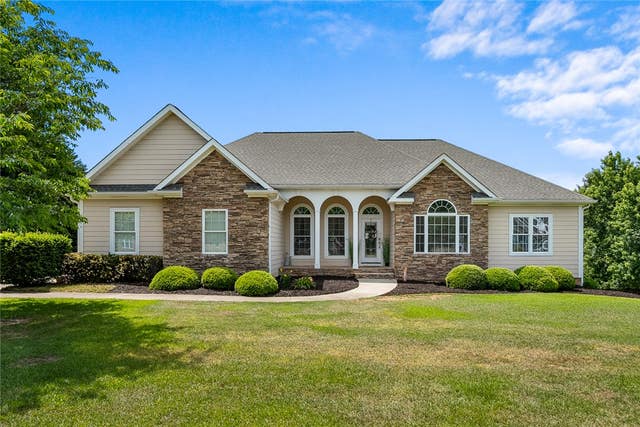
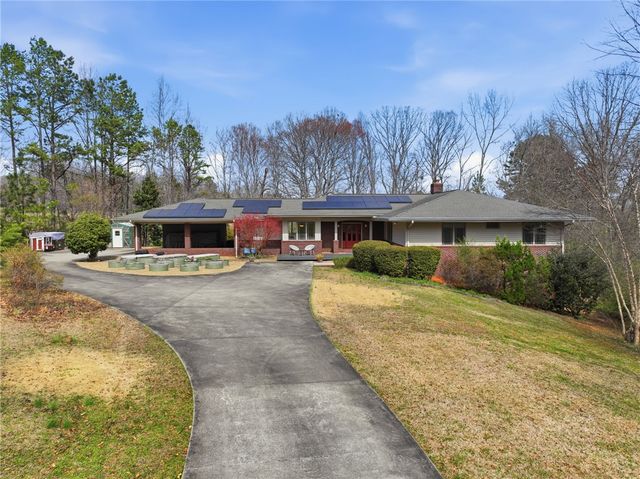
Similar Home Values
Comparable nearby listings and their asking prices.
| Address | Price | Beds | Baths | Sq Ft |
|---|---|---|---|---|
| 1802 Pine Street, West Columbia, SC | $560,000 | 4 | 4 | 3,502 |
| 101 Shuler Street, West Columbia, SC | $575,000 | 3 | 2 | 2,402 |
| 128 Holly Ridge Lane, West Columbia, SC | $599,000 | 5 | 4 | 4,570 |
| 101 W Main Street, Union, SC | $599,000 | 16 | — | 6,000 |
| 106 Woods Drive, West Union, SC | $620,000 | 3 | 4 | 3,600 |
| 129 Tyler Lane, West Union, SC | $639,000 | 3 | 3 | 2,317 |
Moving Cost Estimate
EXIT Agents in West Union


Listing Courtesy: Bluefield Realty Group - 8643622375
Presented by: Sender E Esquivel