

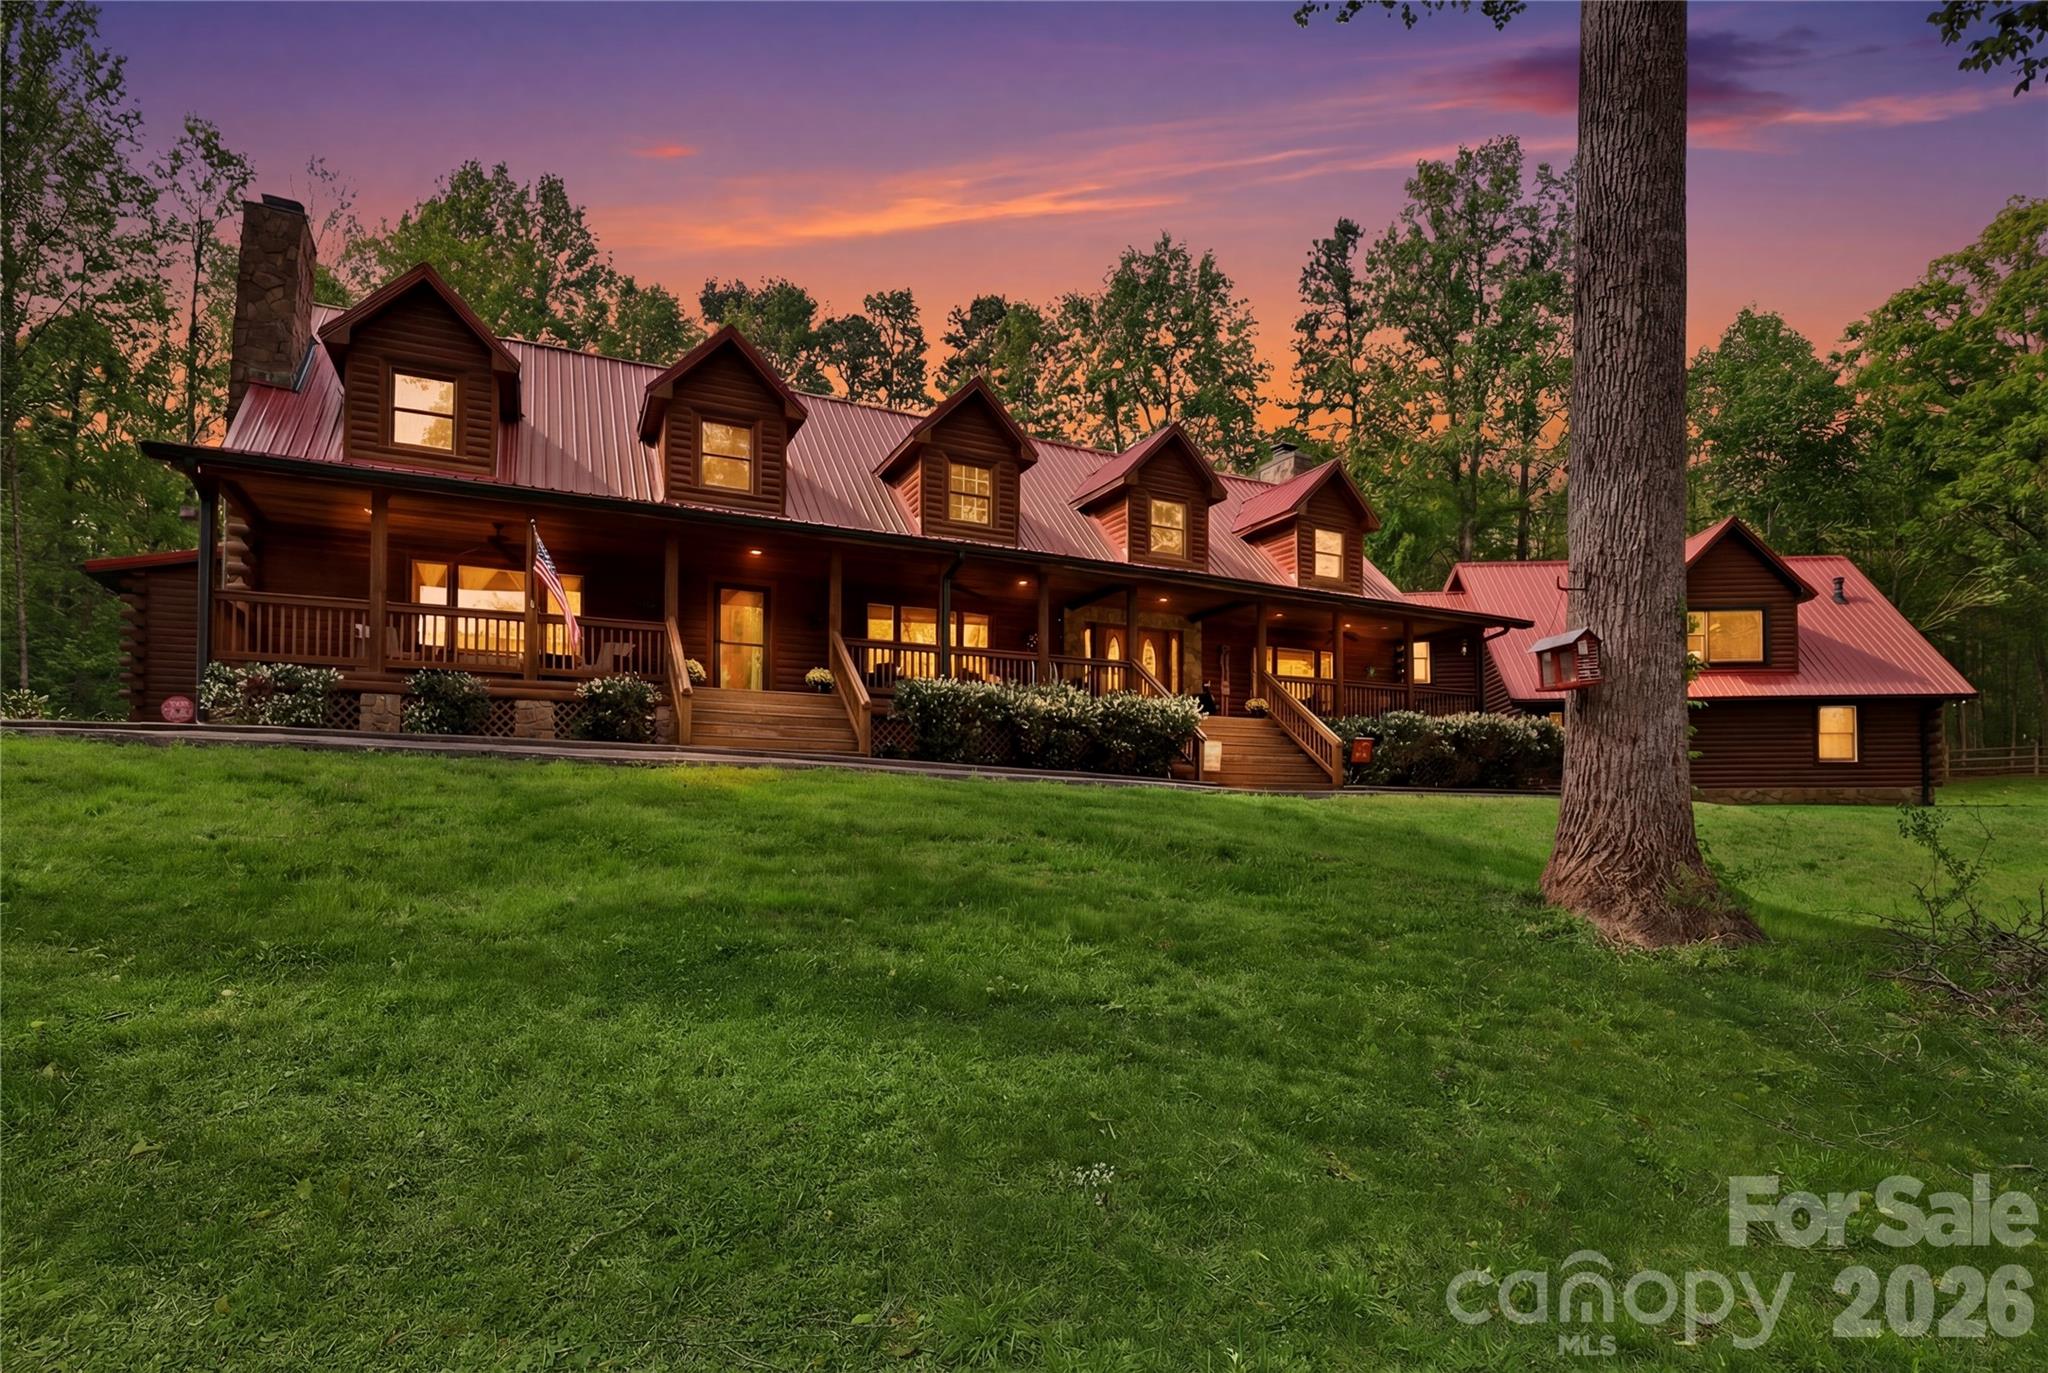
12300 McCord Road, Huntersville, NC 28078
None · Mecklenburg County
Key Facts
Description
Tucked behind a private gate and set far from the road along a winding drive, 12300 McCord Road in Huntersville offers a rare blend of peaceful seclusion and timeless rustic charm. Nestled on 11.27(+/-) acres of serene, wooded beauty, this remarkable property invites you to slow down, breathe deeply, and experience true country elegance—just minutes from modern conveniences. This stunning 6,033 sq ft Custom Built Log Cabin home is thoughtfully designed with both comfort and character in mind. Featuring 7 spacious bedrooms and 4 bathrooms and 2 1/2 baths, including a 2nd living quarter with access from the home and garage. At the heart of the home, the gourmet chef’s kitchen featuring a Viking Gas Stove and oven, is a true delight—crafted for both everyday living and entertaining, with ample space, high-end built-in finishes, and a welcoming atmosphere that makes every meal feel special. Large center prep island with its own sink & beverage fridge, and plenty of room for seating at the island. Enjoy the large great room with beautiful built-ins and gas fireplace where you can gather and watch your favorite movie on the large screen, just add the popcorn! Primary Bedroom is its own suite with gas fireplace and its own door to the gorgeous porch that expands to the front of the home, perfect for a cup of coffee in the morning or enjoying the sunset in the evening. The primary bedroom offers its own ensuite with a see-through gas fireplace between the spa-like walk-in shower, built-ins in the changing room + walk in closet and 2nd closet. Just off the primary ensuite/changing room is a work-out room with multi functioning for many options. Step outside through the sunroom just off the great room to your own private retreat, where a beautiful in-ground pool with a cascading waterfall and relaxing hot tub awaits. The sunroom is a wonderful place to unwind from a day outside, this stunning room includes a kitchen, and 1/2 bath that has a door to come in from the pool. Upstairs, a spacious living/game room offers endless possibilities—whether for recreation, media, built-in wet bar, or a private escape to the expansive deck that overlooks the pool. Just down the hall is 2 more bedrooms, full bathroom and large laundry room with plenty of cabinets and folding counter. Step down into the additional 2nd living quarters, featuring a spacious 2nd living area that leads you into the 2nd living quarters, where you will find a full bathroom, 2 bedrooms and a large living area with gas fireplace, kitchen, and room for an office. The home is complete with a 2-car garage with ample extended space and breezeway between garage and home with access to the garage from the 2nd living quarters from within the home. If you are looking for a place to tinker, the garage also has a workshop area and an additional laundry room with washer and dryer. Additional large storage room a rear of home near pool entrance. This RARE GEM in Huntersville offers an abundant room to roam, explore, and enjoy the beauty of your own land. From the gated entrance to the peaceful acreage beyond, this property is more than a home—it’s a lifestyle of privacy, charm, and rustic luxury, paired with incredible potential in one of Huntersville’s most desirable settings. TR Zoning has been approved by the Town of Huntersville for future/potential vision.
Property Information
Property Type
Residential
Sub-Type
Single Family Residence
Style
Cabin
Year Built
1998
Living Area
6,033 sq ft
Garage Spaces
2
Zoning
GR / TR
Days on Market
59
MLS® Listing#
4370351
Property Features
Interior
Exterior
Appliances
Cooling
Heating
Flooring
Fireplace
Basement
Pool
Parking
Laundry
Patio
Fencing
Lot Features
Construction
Roof
Security
Sewer
Water Source
Schools
- Elementary:
- Huntersville
- Middle:
- Bailey
- High:
- William Amos Hough
Financial Details
HOA
None
Assessed Value
$1,377,800
Parcel Number
011-191-09
Directions
From Hwy 77, Take Exit 25 / Hwy 73 / Sam Furr Road, to Old Statesville Road, turn left at light to McCord Road, go through round-about and property will be on the right. Turn right onto McCord Rd From Interstate 85 (I-85) Take Huntersville/Hwy 73 Exit to Statesville Road, turn left at light at McCord Road, go to round-about property on the right.
Affordability Calculator
$900,000
Estimated monthly payment
$23,951/mo
Principal $3,600,000 · Est. interest $5,022,320 over 30 yrs
Neighborhood Market Statistics
How this home compares to active listings in Huntersville, NC
- $567,763
- Median Listing Price
- 59
- Median Days on Market
- 2,543
- Median Sq Ft
- $229
- Median Price / Sq Ft
- 359
- Active Listings
- This home’s price is 693% above the area median.
- Its price per sq ft is 226% above the area median.
Market statistics compiled from active EXIT Realty® and MLS listings in Huntersville, NC.
Location

Points of Interest in Huntersville, NC
Showing the Huntersville area map.
Nearby Schools
Christian Huntersville Academy
School · 0.7 mi away
Ambassador Christian School
Secondary · 0.9 mi away
Playwise Preschool Academy
School · 1.5 mi away
Christian Montessori School
Elementary · 1.6 mi away
Lakeside Preparatory
School · 1.8 mi away
Huntersville Elementary School
Elementary · 1.8 mi away
St Mark Catholic School
School · 2.2 mi away
Bailey Middle School
Secondary · 2.3 mi away
William Amos Hough High School
Secondary · 2.3 mi away
Grand Oak Elementary
Elementary · 2.3 mi away
Torrence Creek Elementary
Elementary · 2.8 mi away
Forrestal Academy
School · 2.9 mi away
Primrose Schools
Elementary · 3.0 mi away
J.V. Washam Elementary School
Elementary · 3.0 mi away
Goddard School
School · 3.1 mi away
Lake Norman Charter School
Secondary · 3.1 mi away
Center for Montessori Teacher Education North Carolina
Elementary · 3.2 mi away
The Learning Tree
School · 3.5 mi away
Cornelius Elementary
Elementary · 3.7 mi away
Lake Norman Learning Center
School · 3.8 mi away
Commute Calculator
Nearby Homes


Moving Cost Estimate
EXIT Agents in Huntersville


Listing Courtesy: Coldwell Banker Realty - melissa.donahue@cbrealty.com
Last Updated: 2026-04-18
1