

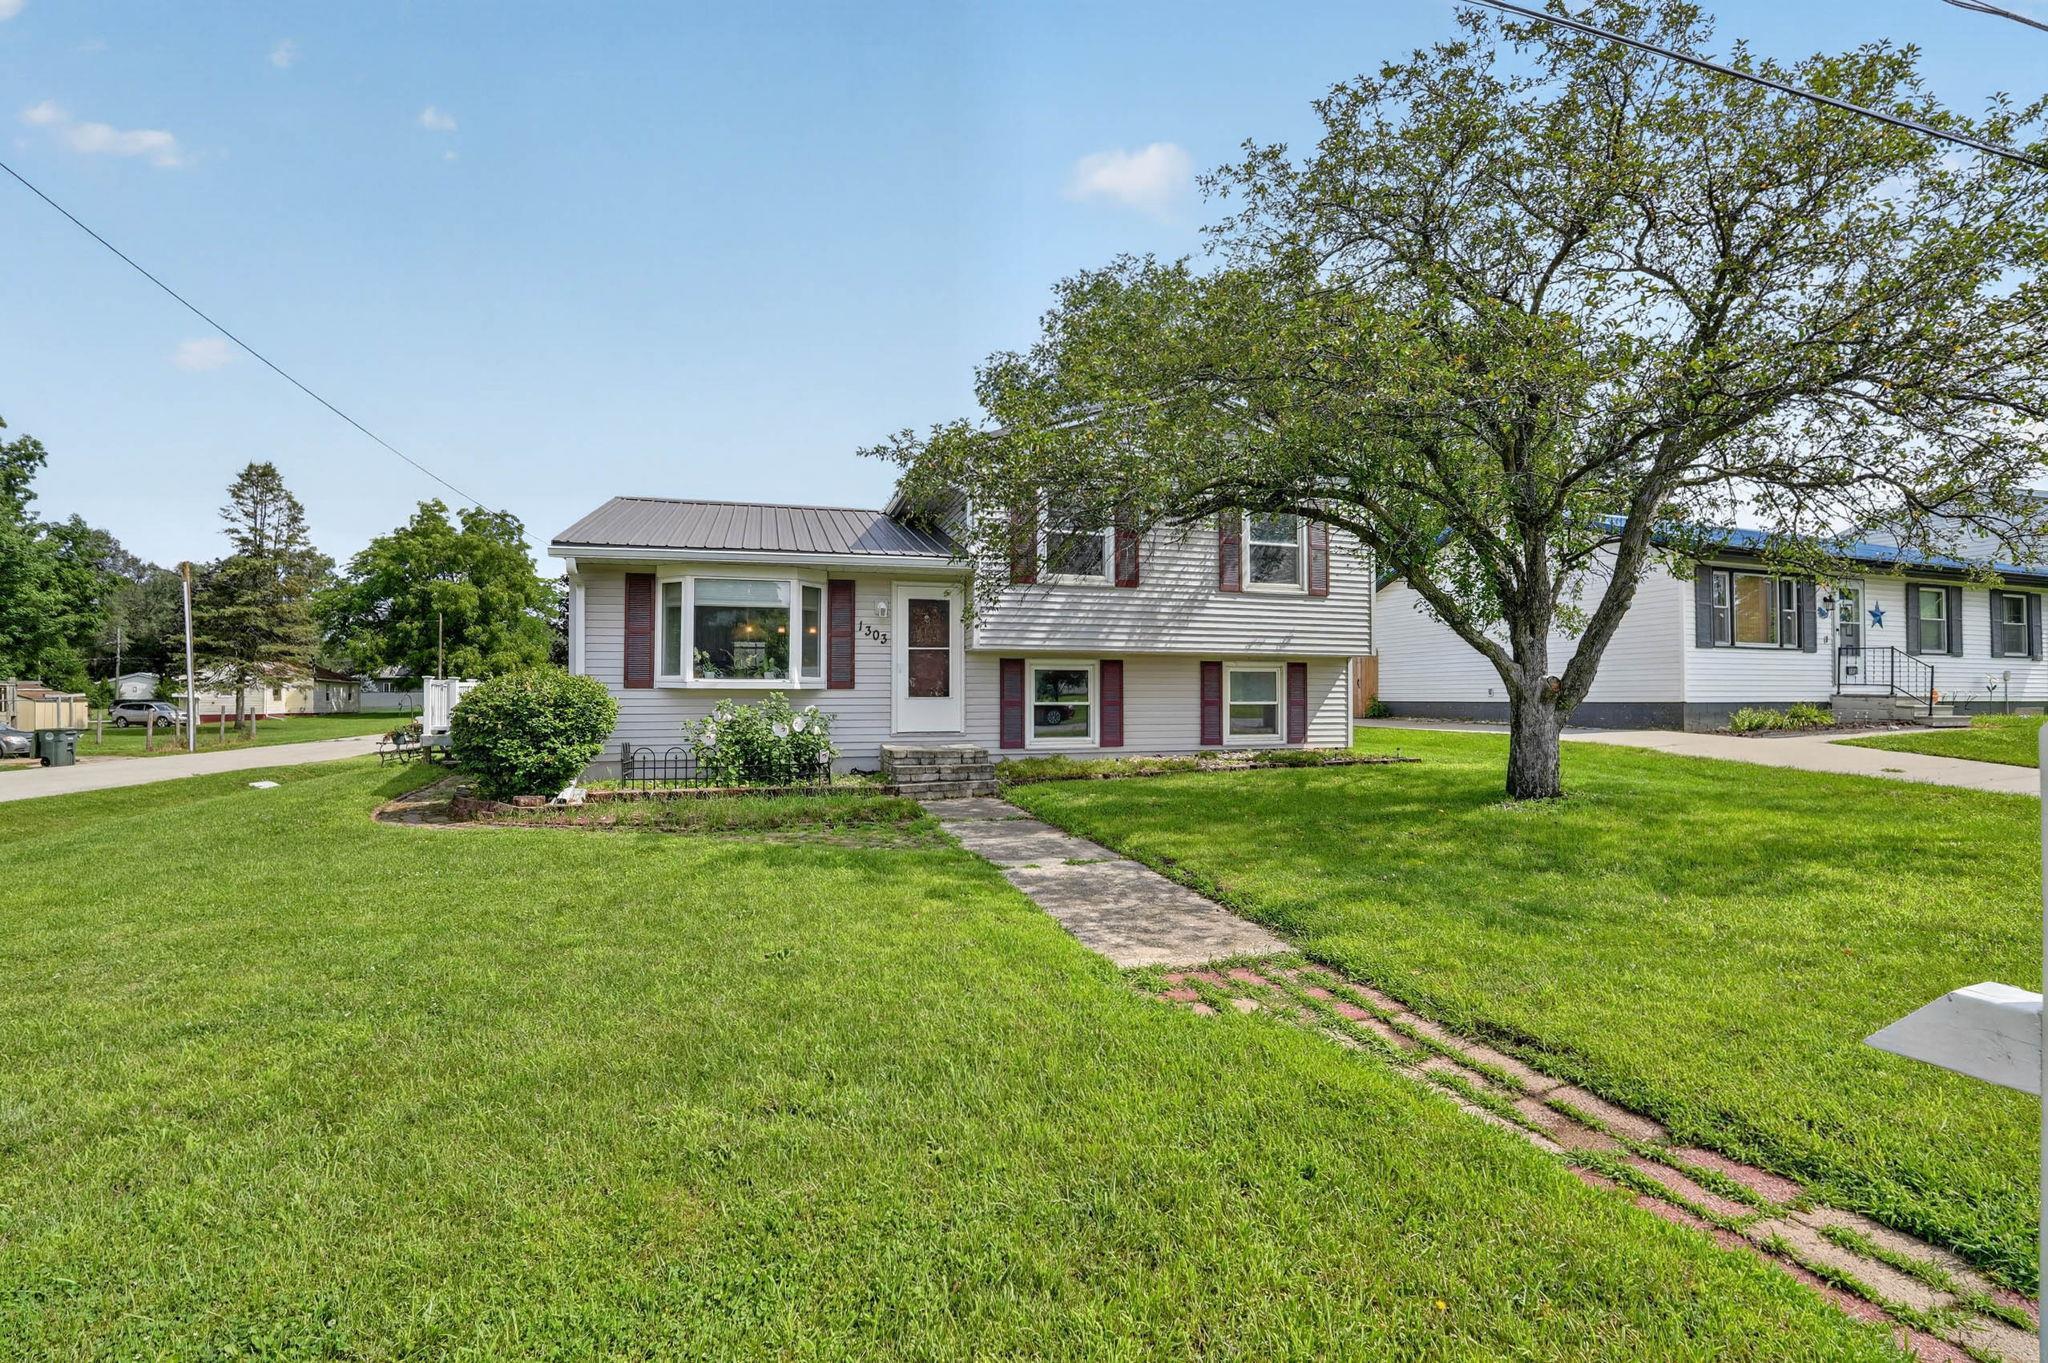
1303 Shultz Street, Waterloo, IA 50707
Black Hawk County
Key Facts
Description
Welcome home to this beautifully updated 4-level split nestled on a spacious corner lot in Waterloo's desirable Maywood addition. Designed with both everyday living and entertaining in mind, this inviting home offers four bedrooms, multiple living spaces, and thoughtful updates throughout. The heart of the home is the open main level, where the spacious living room flows effortlessly into the stunning remodeled kitchen. Rich dark-stained cabinetry, abundant counter space, and a large center island with seating create the perfect gathering place for everything from morning coffee to holiday celebrations. Upstairs, you'll find three comfortable bedrooms along with a nicely updated full bathroom, offering a peaceful retreat at the end of the day. The finished lower level expands your living space with a welcoming family room, a fourth bedroom or home office, and a convenient half bath, ideal for guests, remote work, or growing households. An additional lower level provides excellent storage and a dedicated laundry area, ensuring there's a place for everything. Step outside and enjoy the patio overlooking the generous corner lot, where there's plenty of room to entertain, play, garden, or simply relax outdoors. The heated and oversized 728 square foot, two-stall garage provides exceptional space for vehicles, hobbies, and additional storage. With major updates already completed, including a new metal roof (2026), vinyl replacement windows, and an updated central air conditioning system, this home combines timeless comfort with lasting peace of mind. Offering a fantastic floor plan, quality updates, and a wonderful neighborhood setting, this is a home you'll enjoy for years to come.
Property Information
Property Type
Residential
Sub-Type
Single Family Residence
Year Built
1980
Living Area
1,530 sq ft
Lot Size
0.19 acres
Lot Dimensions
60 x 140
Zoning
R-2
Days on Market
5
MLS® Listing#
20263239
Property Features
Appliances
Cooling
Heating
Fireplace
Basement
Parking
Laundry
Lot Features
Construction
Roof
Sewer
Water Source
Rooms
- Main
- Upper
- Lower
Schools
- Elementary:
- Highland Elementary
- Middle:
- Bunger
- High:
- East High
Financial Details
Annual Taxes
$3,192
Assessed Value
$158,990
Parcel Number
891229332014
Affordability Calculator
$44,980
Estimated monthly payment
$1,197/mo
Principal $179,920 · Est. interest $251,004 over 30 yrs
Neighborhood Market Statistics
How this home compares to active listings in Waterloo, IA
- 54
- Median Days on Market
- 1,420
- Median Sq Ft
- $127
- Median Price / Sq Ft
- 164
- Active Listings
- Its price per sq ft is 16% above the area median.
Market statistics compiled from active EXIT Realty® and MLS listings in Waterloo, IA.
Location
Map is currently unavailable for this location.
Points of Interest in Waterloo, IA
Showing the Waterloo area map.
Commute Calculator
Nearby Homes

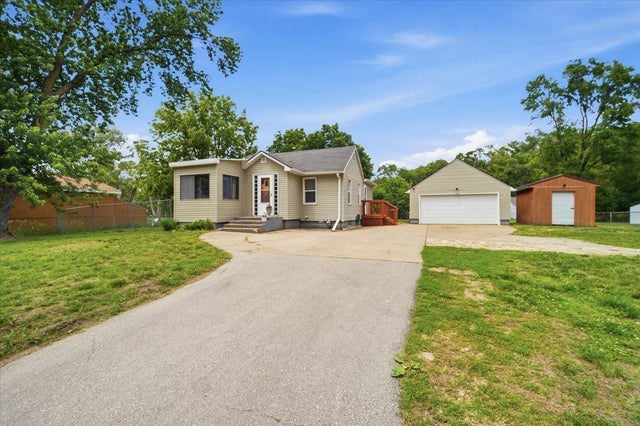
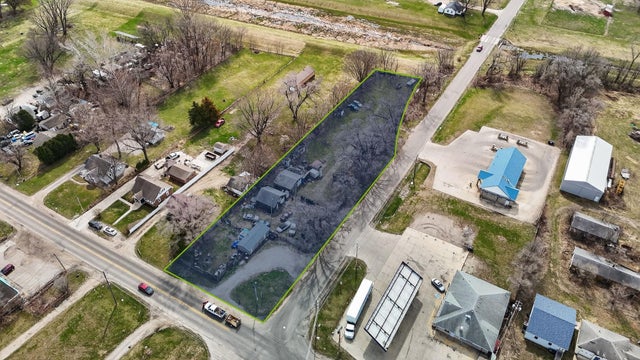
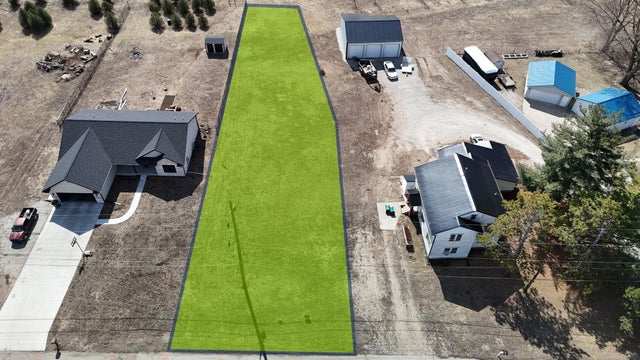


Similar Homes Nearby


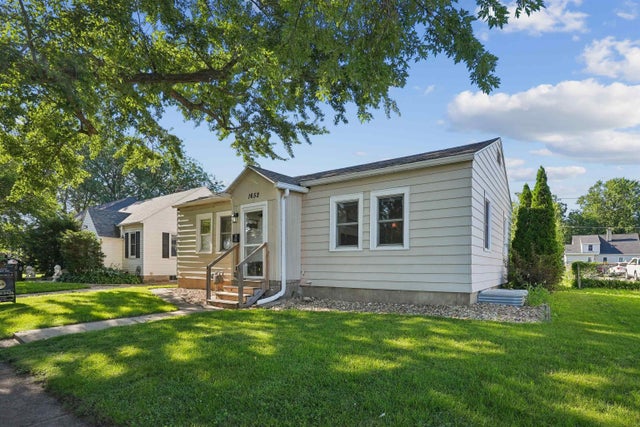

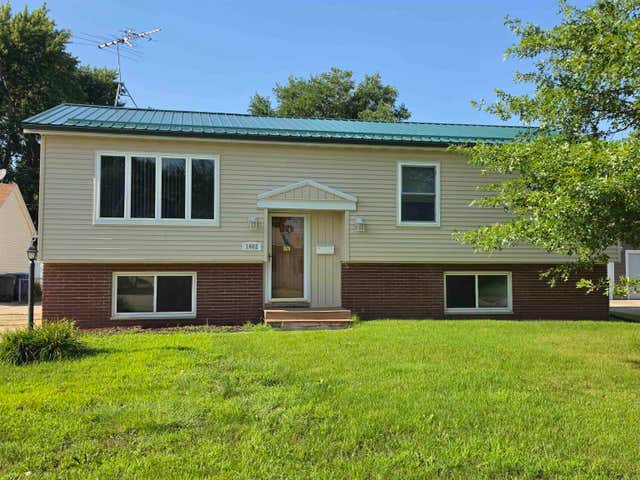

Similar Home Values
Comparable nearby listings and their asking prices.
| Address | Price | Beds | Baths | Sq Ft |
|---|---|---|---|---|
| 3137 Hammond Avenue, Waterloo, IA | $162,500 | 3 | 2 | 1,540 |
| 2211 W 3Rd Street, Waterloo, IA | $164,000 | 3 | 2 | 1,589 |
| 1652 Bertch Avenue, Waterloo, IA | $164,900 | 4 | 2 | 1,264 |
| 1570 Bowers Street, Waterloo, IA | $170,000 | 3 | 2 | 1,812 |
| 1662 Oakwood Drive, Waterloo, IA | $174,500 | 4 | 2 | 1,913 |
| 400 Home Park Blvd, Waterloo, IA | $175,000 | 4 | 2 | 2,271 |
Moving Cost Estimate
EXIT Agents in Waterloo


Listing Courtesy: Oakridge Real Estate - 3192775005
Presented by: Carl Ericson