

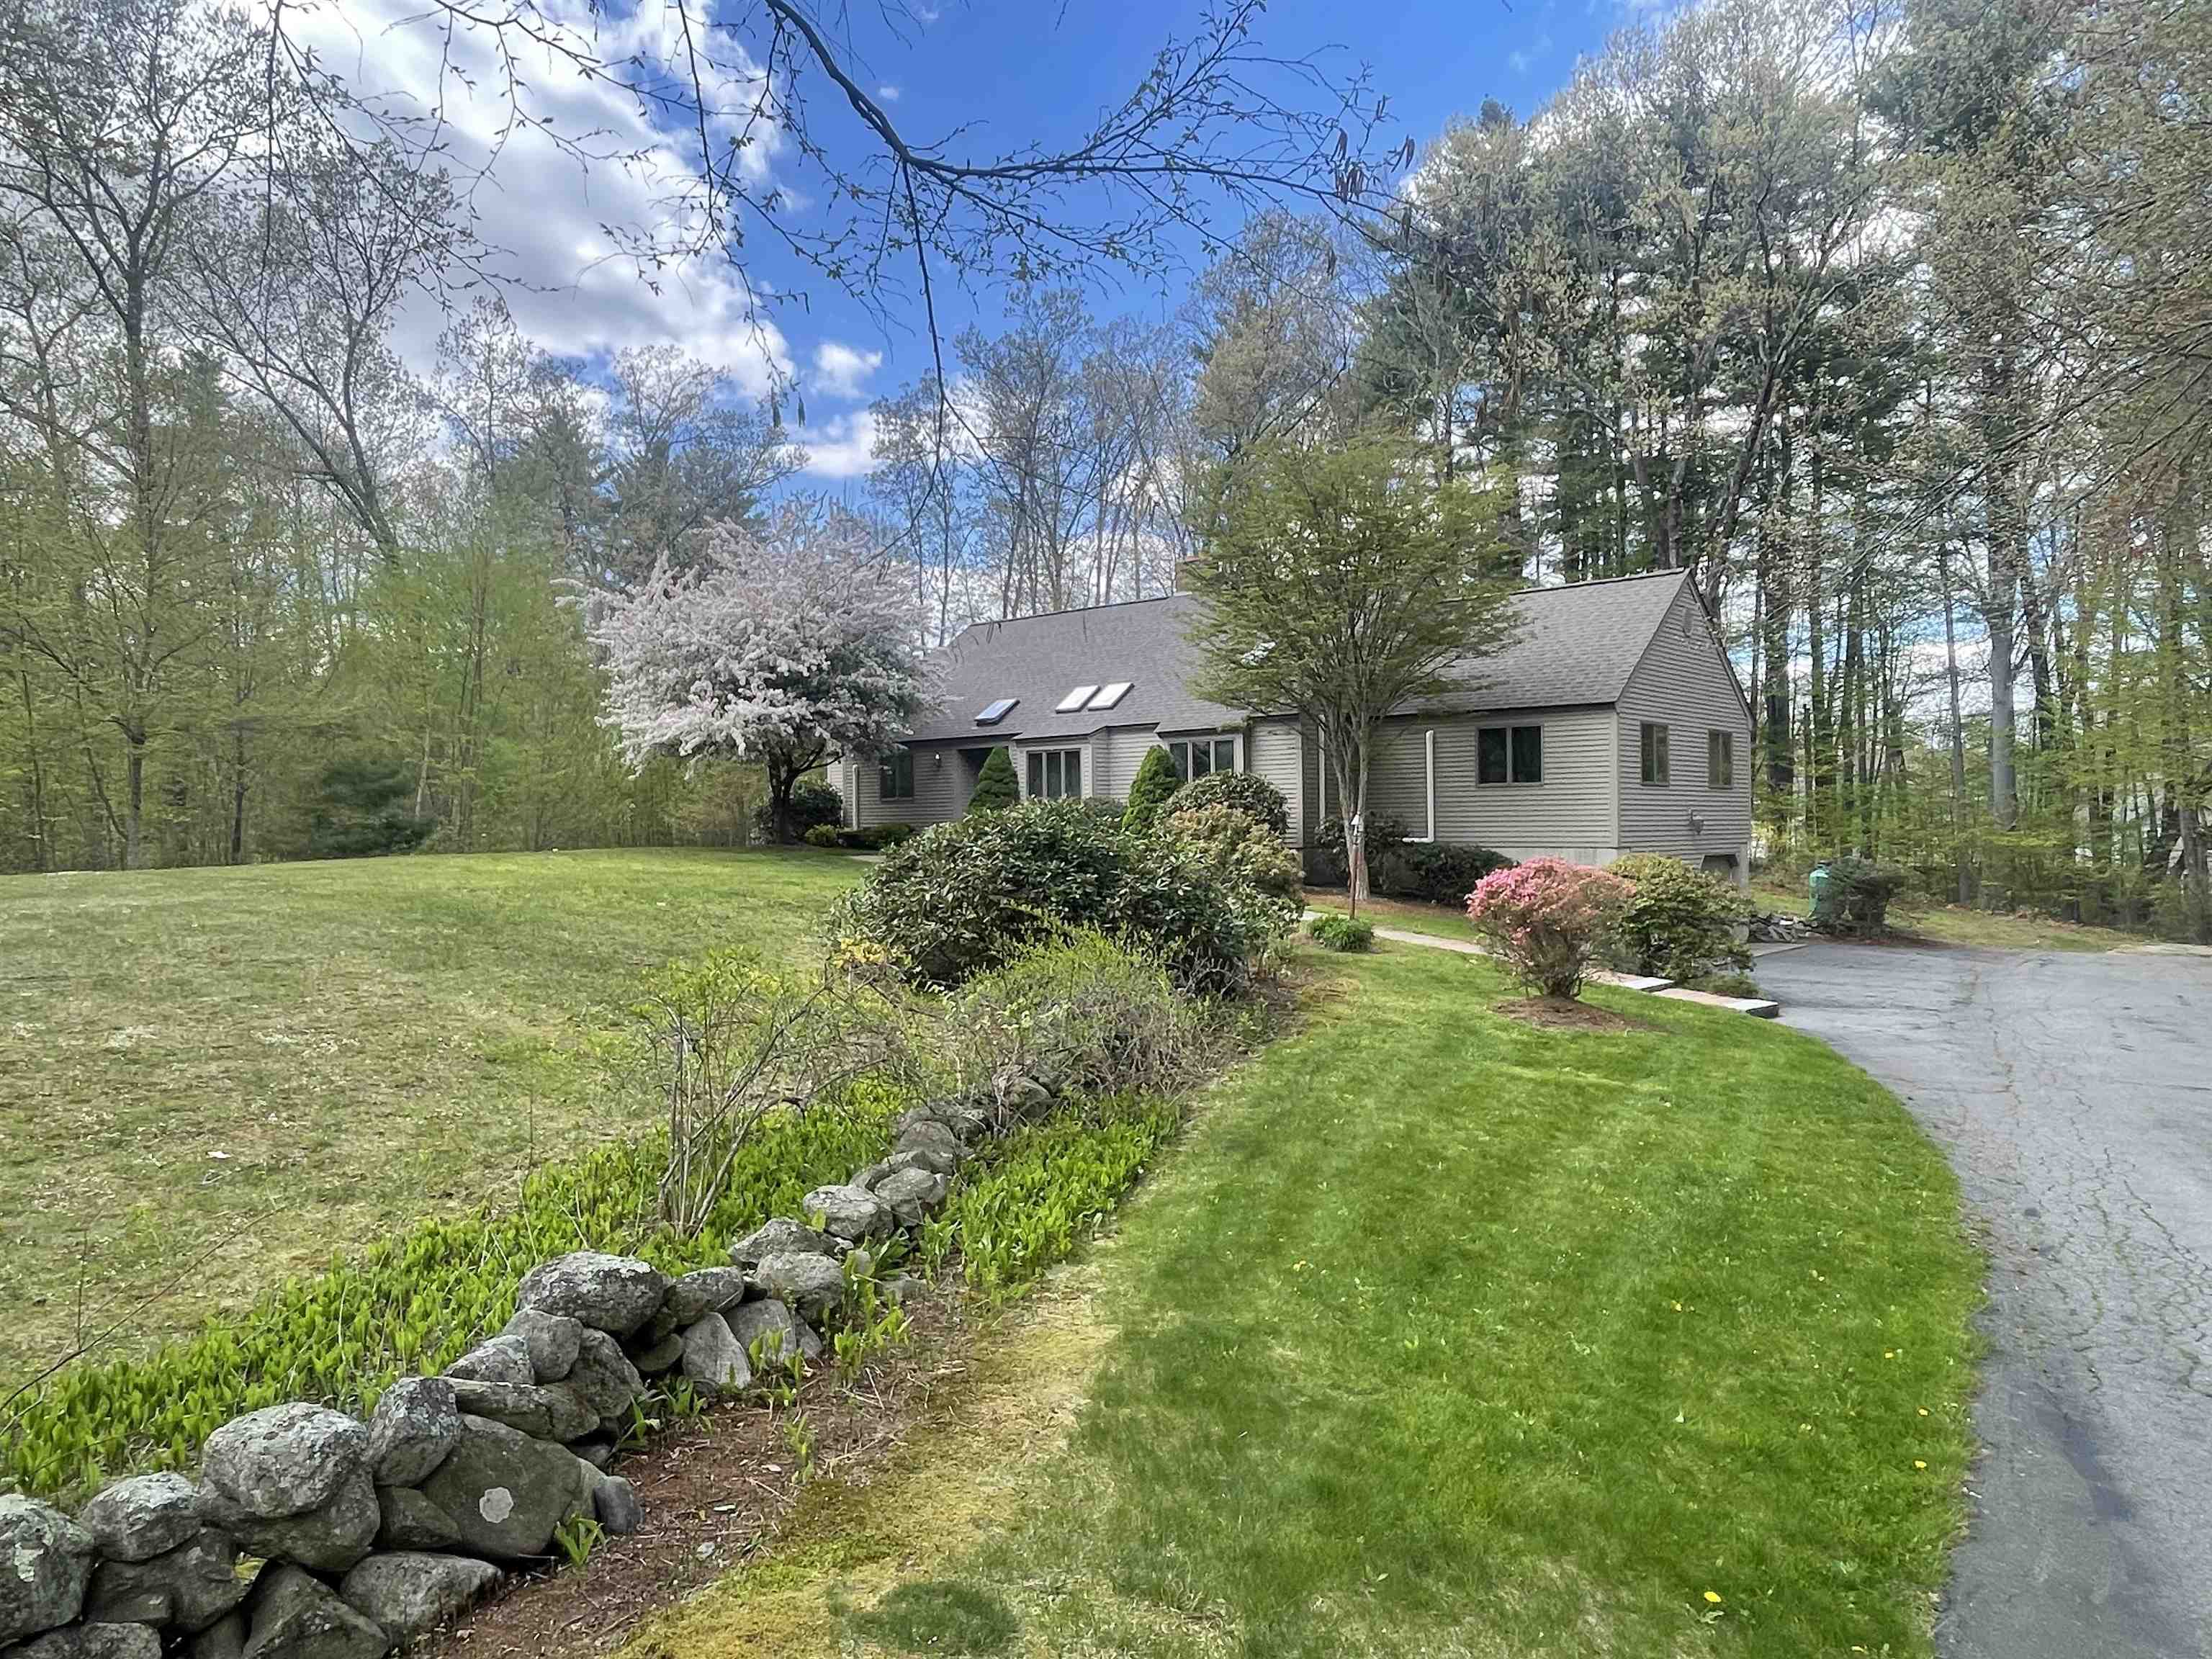
15 Knightland Road, Atkinson, NH 03811
NH-Rockingham County
Key Facts
Description
SHOWINGS BEGIN AT OPEN HOUSE SUNDAY MAY 17th 12:00pm to 2:00pm~WELCOME to this Custom Sprawling Ranch Style Home built by the owners~This very desirable neighborhood in Southern New Hampshire's Town Of Atkinson which is close to everthing~Expansive Ranch w/4 Bedrooms/3 Bathrooms/2 Car Garage situated on 2.2 acres of land. Approx. 2,642 sq. ft. of living space on the 1st floor with additional potential in the lower level for adding more finished space. Upon pulling up to the property with its natural stonewalls, professional landscape, and set back from the road, this property is truly a gem~It's brick walkway to the front entrance, granite steps makes a nice feature. Upon entering the front Foyer to the right is the cozy cathedral ceiling Family Room w/wood stove open to the eat-in Kitchen with skylights & natural light~Beyond the Kitchen is a Dining Room w/an additional sitting room leading out to the deck and backyard. On one side of the home are two good size bedrooms and full bath & on the other end of the home is the Primary Bedroom w/Bath and either the 4th Bedroom or Nursery, Office, Study. Close to the Mass Border as well as Sea Coast, and North to the Lakes/Mountain Regions. Not far from Atkinson Country Club & Resort. The perfect place to start your memories! Don't Wait!!!
Property Information
Property Type
Residential
Sub-Type
Single Family Residence
Style
Ranch
Year Built
1986
Stories
1
Living Area
4,434 sq ft
Lot Size
2.20 acres
Garage Spaces
2
Parking Spaces
2
Zoning
Residential
MLS® Listing#
5088577
Property Features
Interior
Appliances
Cooling
Heating
Flooring
Basement
Parking
Patio
Construction
Roof
Windows
Utilities
Sewer
Water Source
Rooms
- Bedroom 1
- Bedroom 2
- Bedroom 3
- Dining Room
- Family Room
- Kitchen
- Living Room
Financial Details
Annual Taxes
$7,245
Tax year 2025
Directions
Main Street to Knightland Road
Affordability Calculator
$129,800
Estimated monthly payment
$3,454/mo
Principal $519,200 · Est. interest $724,330 over 30 yrs
Neighborhood Market Statistics
How this home compares to active listings in Atkinson, NH
- $776,190
- Median Listing Price
- 74
- Median Days on Market
- 2,270
- Median Sq Ft
- $424
- Median Price / Sq Ft
- 39
- Active Listings
- This home’s price is 16% below the area median.
- Its price per sq ft is 65% below the area median.
Market statistics compiled from active EXIT Realty® and MLS listings in Atkinson, NH.
Location

Points of Interest in Atkinson, NH
Showing the Atkinson area map.
Nearby Schools
Atkinson Academy
School · 1.1 mi away
All Our Children's House
School · 1.5 mi away
Hampstead School District
Elementary · 1.8 mi away
Hampstead Middle School
Secondary · 2.1 mi away
Stepping Stones
School · 2.2 mi away
Timberlane Regional Middle School
Secondary · 2.4 mi away
Timberlane Regional High School
Secondary · 2.5 mi away
Pollard School
Elementary · 3.5 mi away
Timberlane Regional School Dis
School · 3.5 mi away
North Salem Elementary School
Elementary · 3.7 mi away
Walter F Haigh School
School · 4.6 mi away
Hilltop School
Elementary · 4.6 mi away
Little Footprints Learning Center
School · 4.6 mi away
Sanborn Regional Middle School
Elementary · 5.0 mi away
Salem Christian School
Elementary · 5.0 mi away
Magical Beginnings
Elementary · 5.0 mi away
E Derry Memorial Elementary School
Elementary · 5.1 mi away
Windham Woods School
School · 5.2 mi away
Sandown Central School
Elementary · 5.2 mi away
Haverhill High School
Secondary · 5.2 mi away
Commute Calculator
Nearby Homes


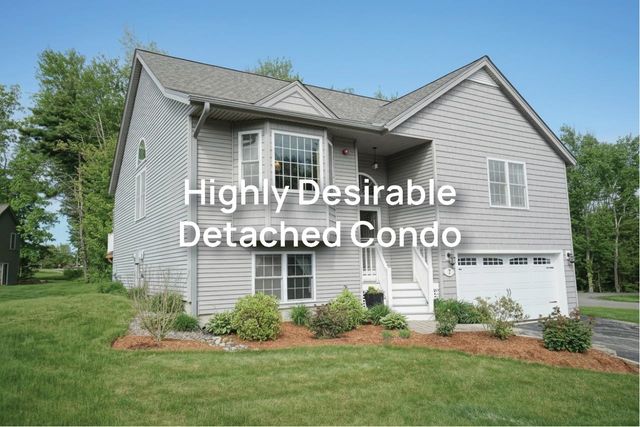
Similar Homes Nearby
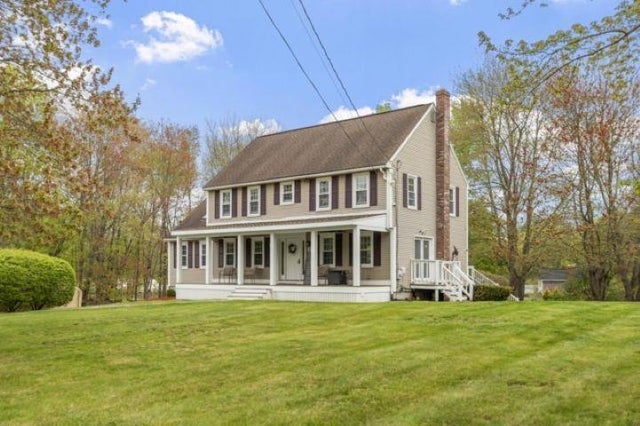
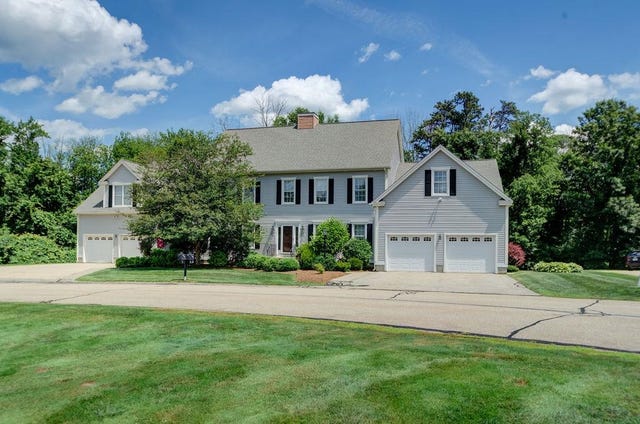

Similar Home Values
Comparable nearby listings and their asking prices.
| Address | Price | Beds | Baths | Sq Ft |
|---|---|---|---|---|
| 32 Amberwood Drive, Atkinson, NH | $749,900 | 4 | 3 | 2,744 |
| 36 Steeple View Drive, Atkinson, NH | $789,000 | 3 | 4 | 3,108 |
| 79 Maple Avenue, Atkinson, NH | $799,500 | 3 | 3 | 2,086 |
| 65 Wild Pasture Lane, Atkinson, NH | $839,900 | 3 | 3 | 3,178 |


